8709 Red Rio Drive 104
SEE ALL PHOTOS
8709 Red Rio Drive 104
Courtesy of Huntington & Ellis, A Real Est Craig Tann Listing Contact: (702) 514-6634 
For Sale

8709 Red Rio Drive 104

8709 Red Rio Drive 104, Las Vegas, NV 89128

$309,999
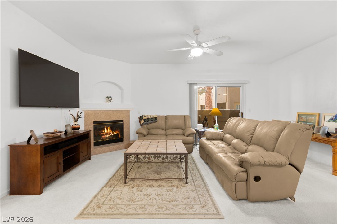
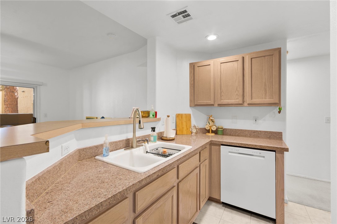
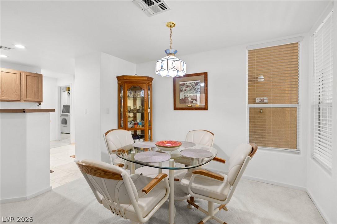
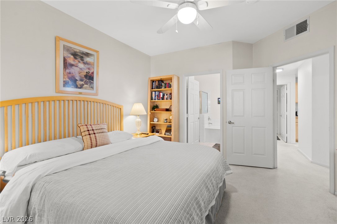
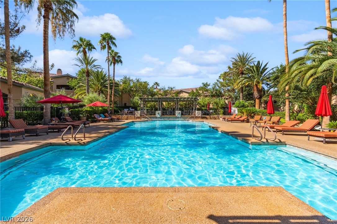
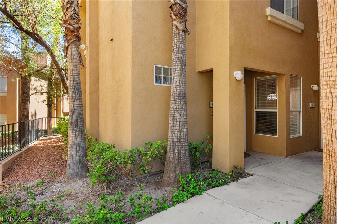
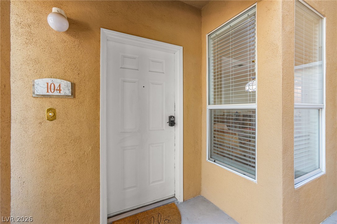
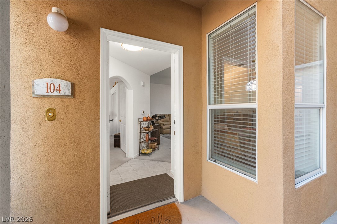
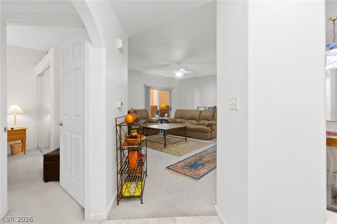
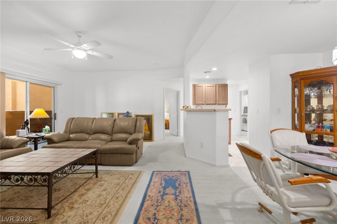
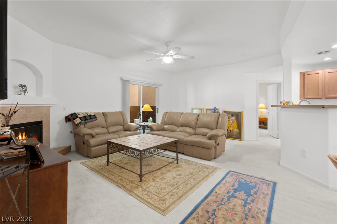
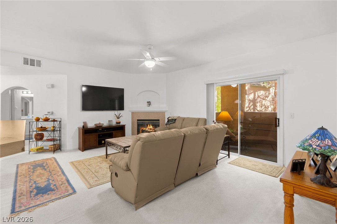
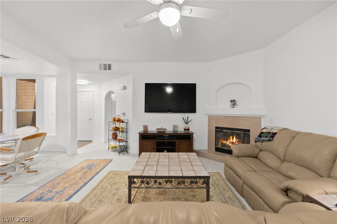
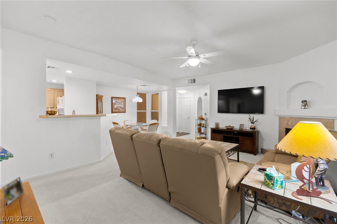
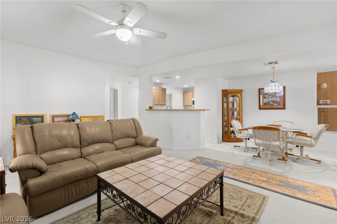
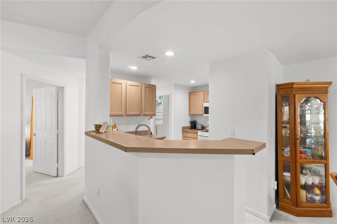
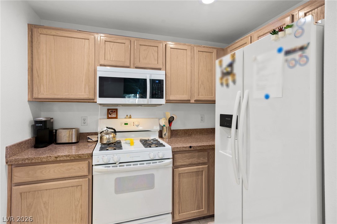
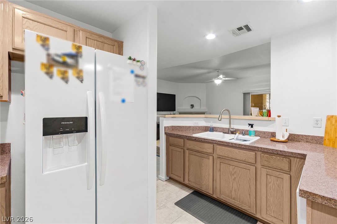
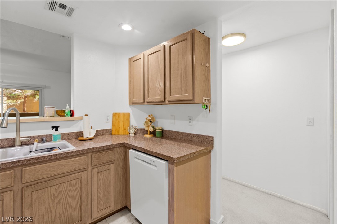
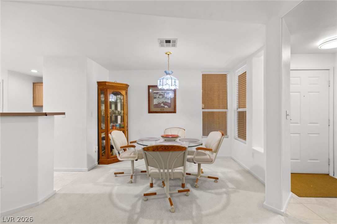
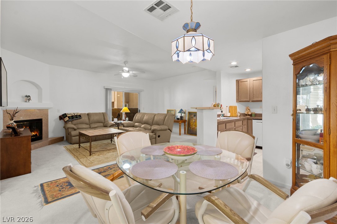
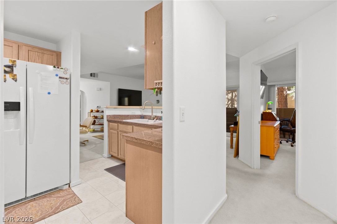
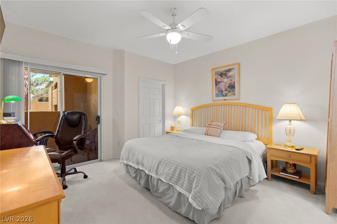
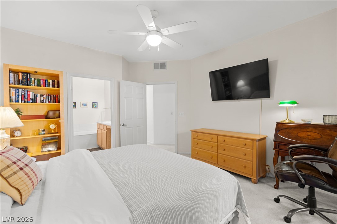
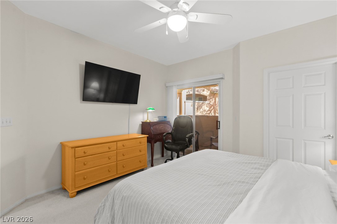
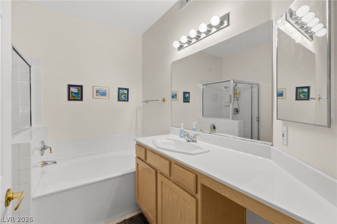
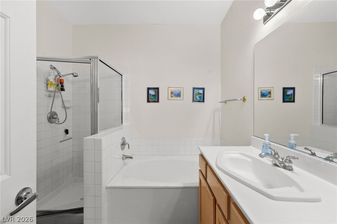
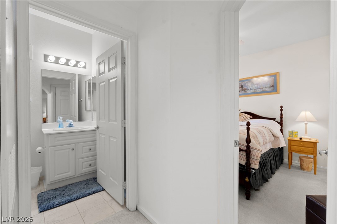
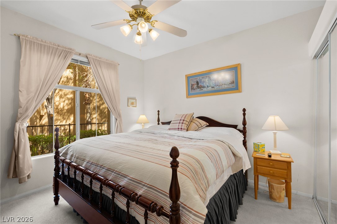
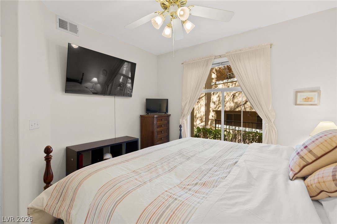
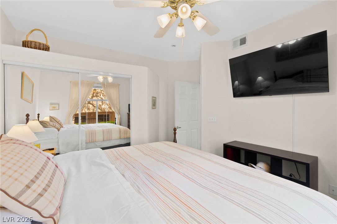
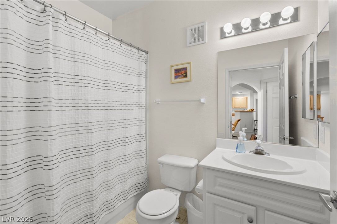
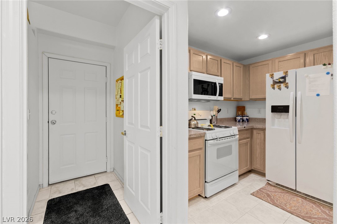
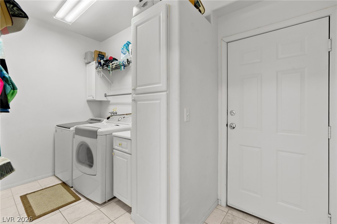
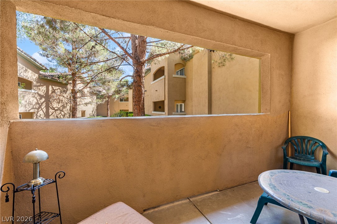
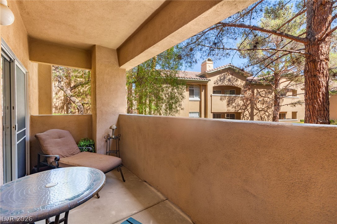
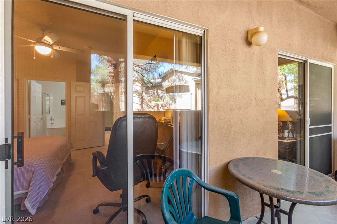
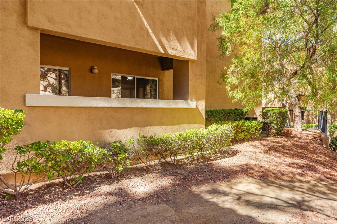
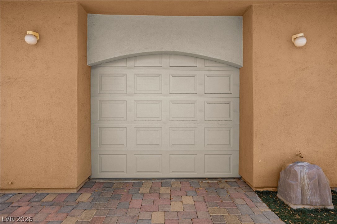
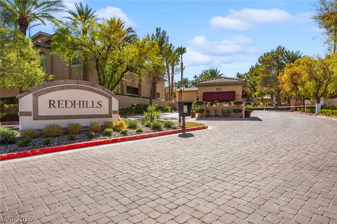
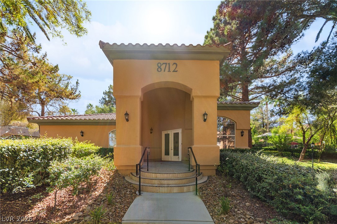
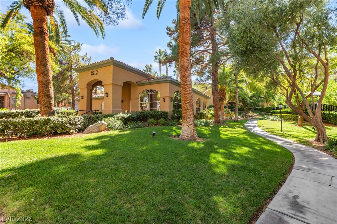
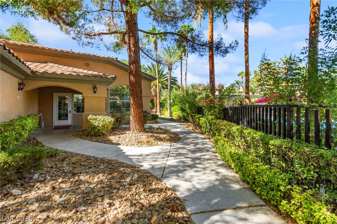
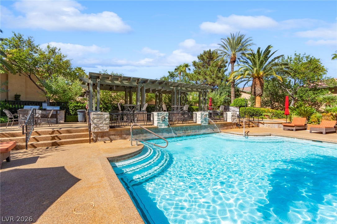
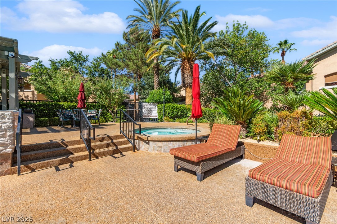
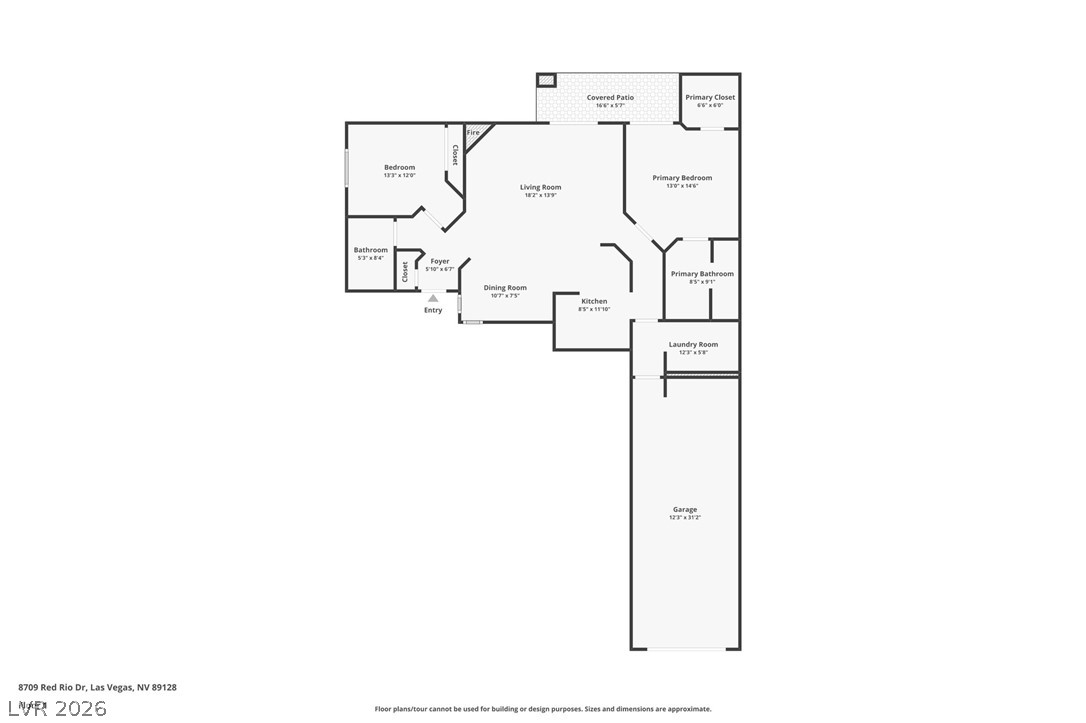
LOW-MAINTENANCE LIVING IN GUARD-GATED SUMMERLIN! Discover easy single-level living in Red Hills at The Pueblo, where this ground-floor 2-bedroom, 2-bath condo offers 1,189 sq ft with no stairs to climb. The comfortable living area features a gas fireplace and flows into the dining area just off the kitchen. The primary suite offers a walk-in closet plus a private bath with separate tub and shower. A separate laundry room, included refrigerator, washer and dryer, carpet and tile flooring, covered patio, and attached 1-car garage with direct entry add everyday convenience. Enjoy community amenities including a 24-hour guard gate, clubhouse, pool, spa and fitness room, with HOA dues covering water, trash, landscaping and grounds maintenance. A great place to call home!

2
beds

2
baths

1,189 Sq.Ft. LIVING AREA

image

Schedule a Showing

We would love to show you our beautiful property. Please select your preferred date and time below. An agent will be in touch shortly to confirm your appointment.

Schedule a Showing

We would love to show you our beautiful property. Please select your preferred date and time below. An agent will be in touch shortly to confirm your appointment.

Thank you for your interest in 8709 Red Rio Drive 104, Las Vegas, NV 89128. We are reviewing your request and will be in touch shortly!
Craig Tann

Craig Tann

Features & Amenities

Interior

  • total bedrooms2
  • Total bathrooms2
  • full bathrooms2
  • Laundry room Gas Dryer Hookup, Laundry Room
  • Flooring Carpet, Tile
  • Fireplace Gas, Living Room
  • APPLIANCES Dryer, Dishwasher, Disposal, Gas Range, Microwave, Refrigerator, Washer
  • other interior Features Bathroom on Main Level, Bedroom on Main Level, Primary Downstairs, Window Treatments

Area & Lot

  • Status For Sale
  • Living Area1,189 Sq.Ft.
  • Total Area1,189 Sq.Ft.
  • MLS® ID2820926
  • TypeCondo
  • YEAR BUILT1999
  • NeighborhoodSummerlin Hills
  • Architecture StylesTwo Story
  • Elementary SchoolBryan, Richard H.,Bryan, Richard H.
  • Middle SchoolBecker
  • High SchoolCimarron-Memorial

Exterior

  • STORIES2
  • Garage Space1.0
  • water SourcePublic
  • utilitiesCable Available, Underground Utilities
  • PoolCommunity
  • roofPitched, Tile
  • lot featuresDrip Irrigation/Bubblers, Landscaped, 1/4 Acre
  • parkingAttached, Garage, Guest, Inside Entrance, Open
  • HEAT TYPECentral, Gas
  • AIR CONDITIONINGCentral Air, Electric
  • sewerPublic Sewer
  • HOA AmenitiesClubhouse, Fitness Center, Gated, Pool, Guard, Spa/Hot Tub, Security
  • other exterior FeaturesPatio, Irrigation Sprinklers

Financial

  • Sales Price$309,999
  • Real Estate Tax $1,628/yr
  • HOA $387/mo
View Virtual Tour

Mortgage Calculator

Estimate your monthly mortgage payment, including the principal and interest, property taxes, and HOA. Adjust the values to generate a more accurate rate.
All estimates are provided for informational purposes only. Actual amounts may vary.
$0,000 Your Payment 20 15 65
$0,000 Your Payment

Summerlin Hills

Explore
Image Form

Follow Me on Instagram