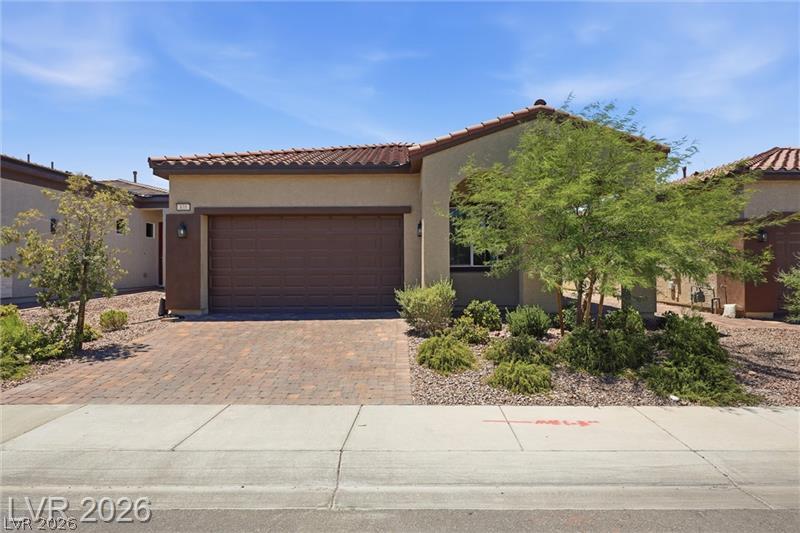
835 Silverton Springs Street
SEE ALL PHOTOS
835 Silverton Springs Street
Courtesy of Huntington & Ellis, A Real Est Mariel Pamintuan-Esguerra Listing Contact: (702) 340-5795 
Sold

835 Silverton Springs Street

835 Silverton Springs Street, Henderson, NV 89011

$463,999
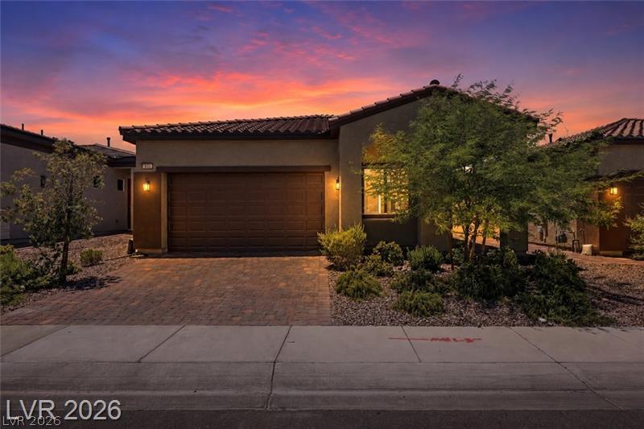
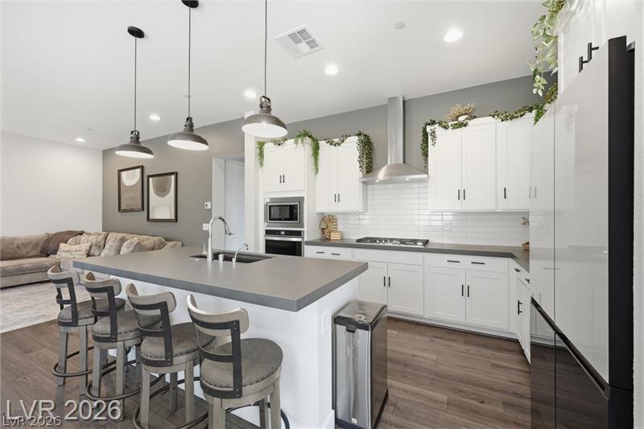
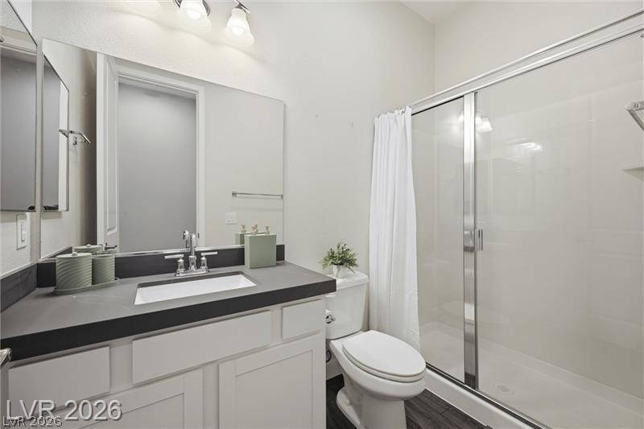
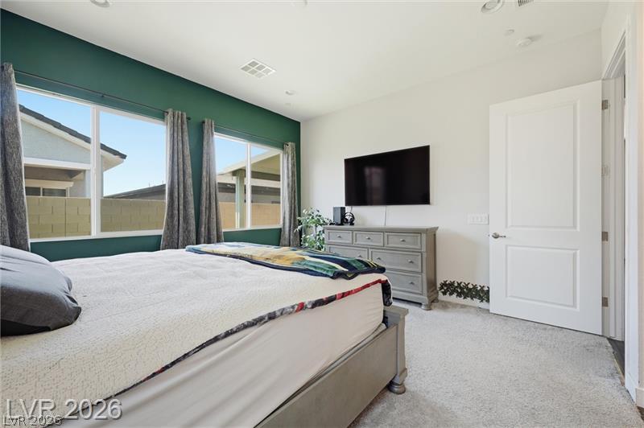
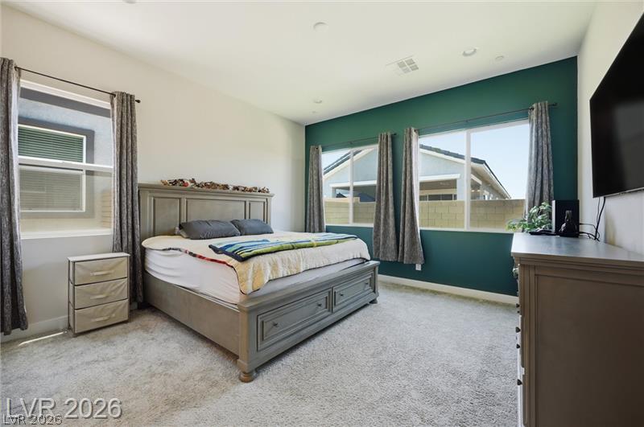
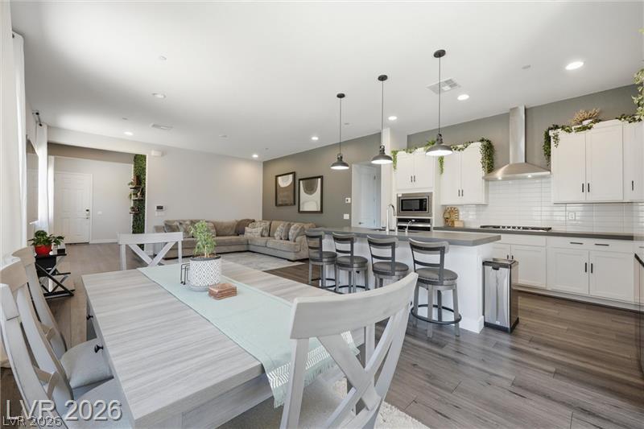
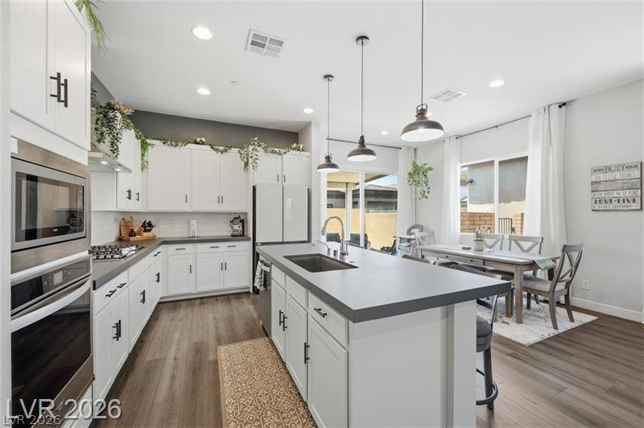
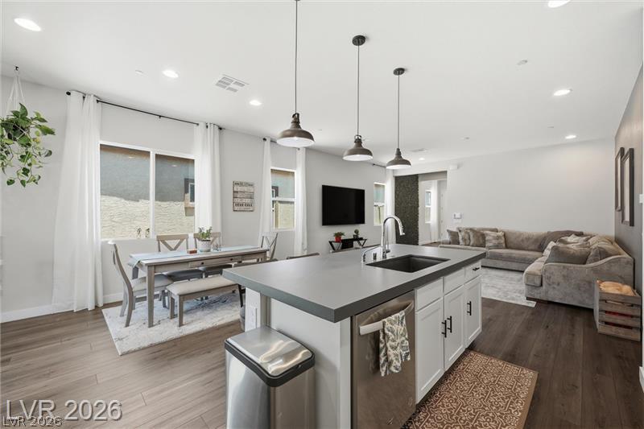
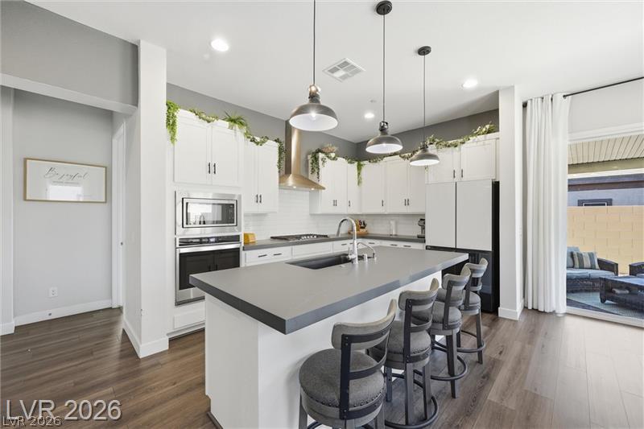
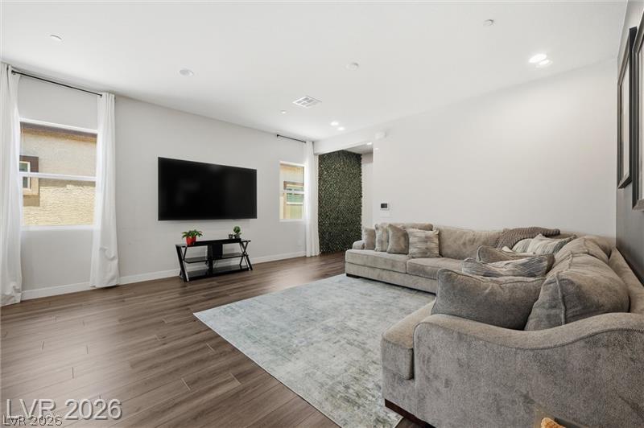
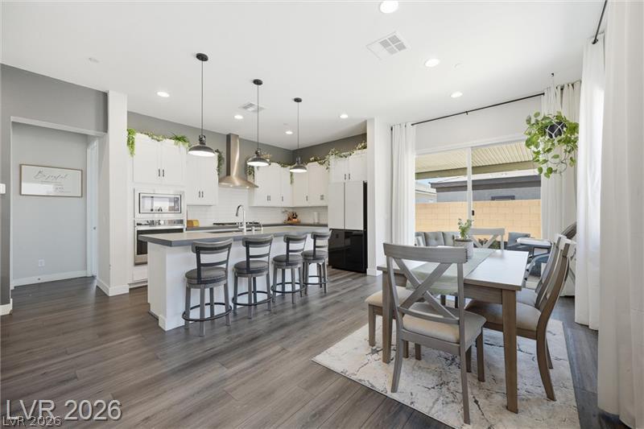
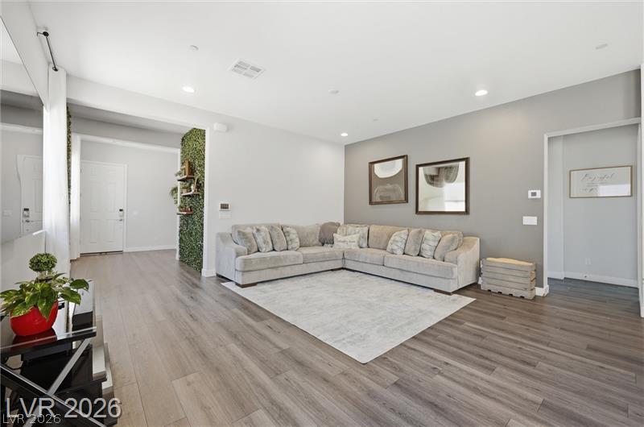
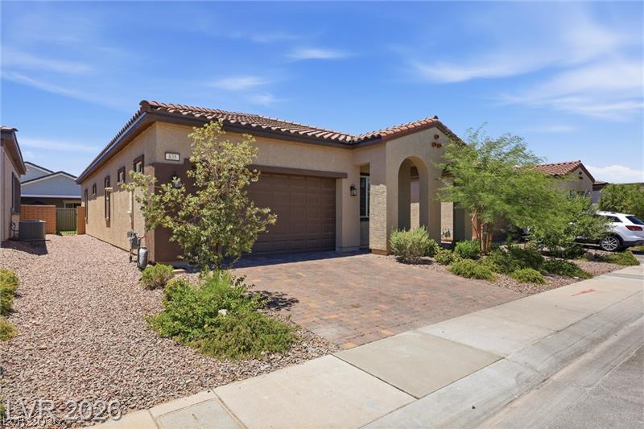
Better than a model ~ Welcome to this beautifully updated single-story home offering 3 bedrooms, 2
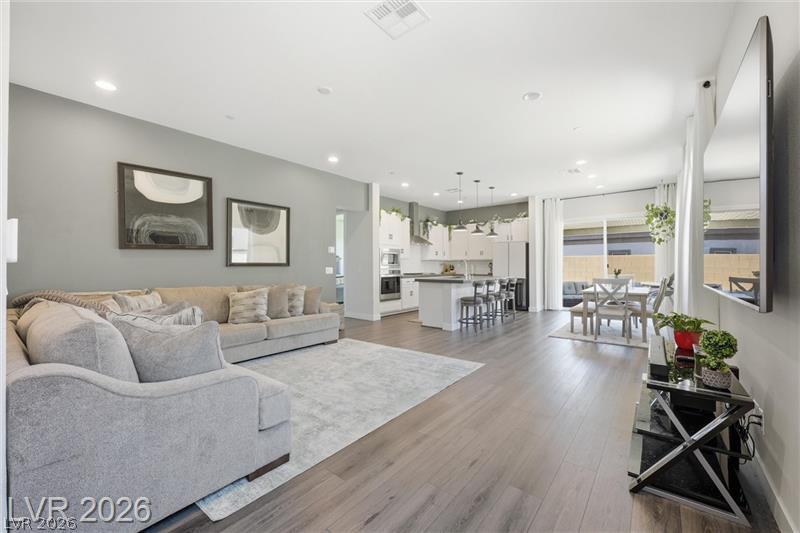
bathrooms, and a thoughtfully designed open-concept floor plan. The spacious living area flows seamlessly
into the kitchen, featuring sleek quartz countertops, stainless steel appliances, recessed lighting, and
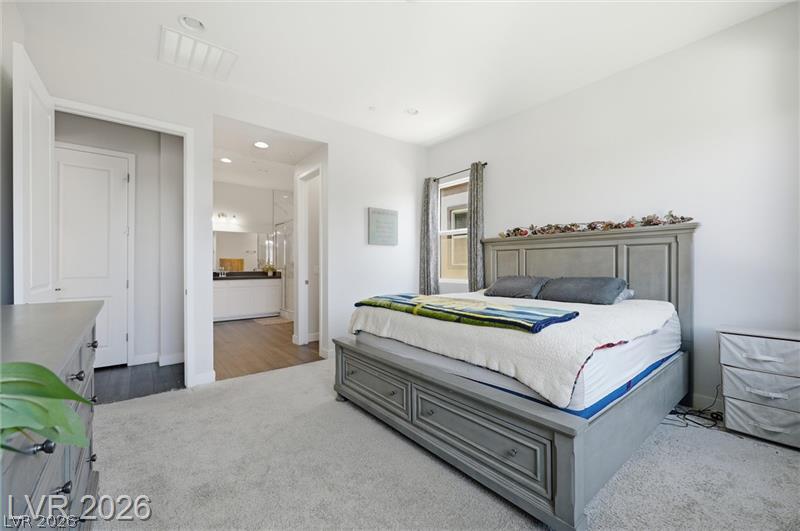
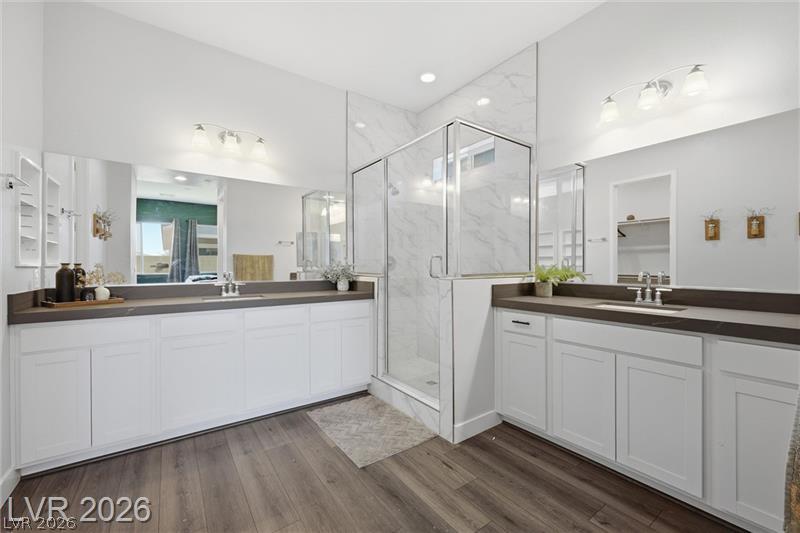
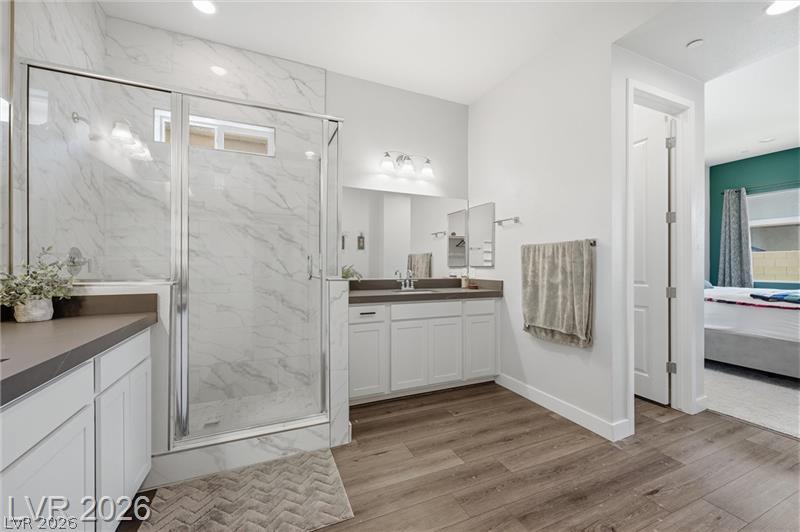
durable luxury vinyl plank flooring throughout the main living spaces. The private primary suite offers a
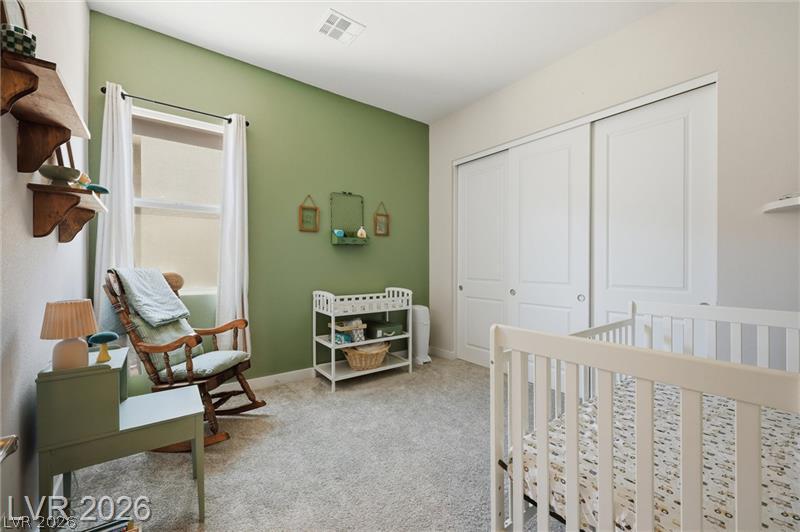
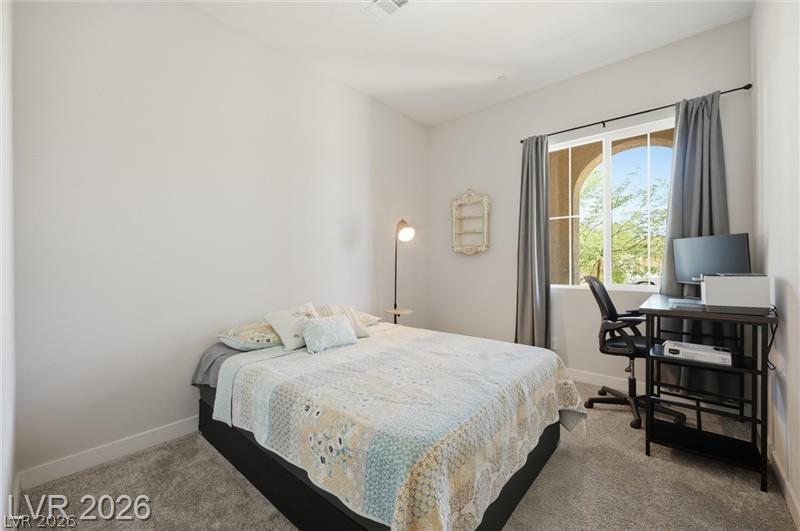
relaxing retreat with dual sinks, a walk-in shower, and ample space to unwind. Two additional bedrooms
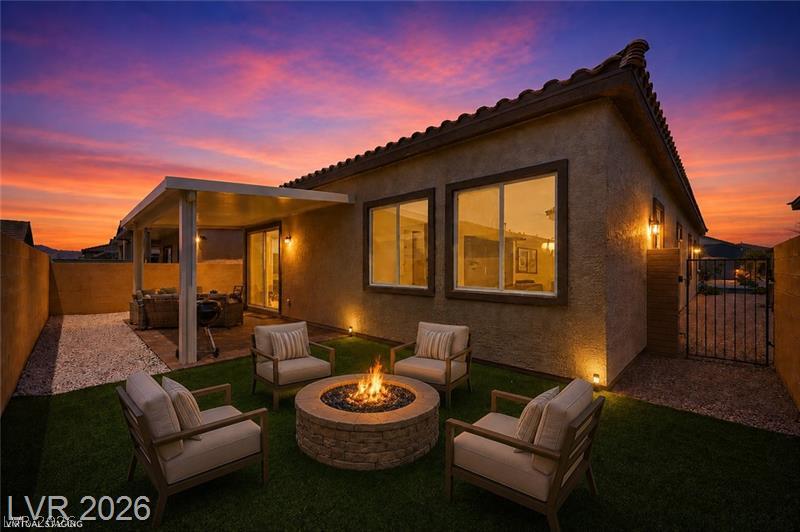
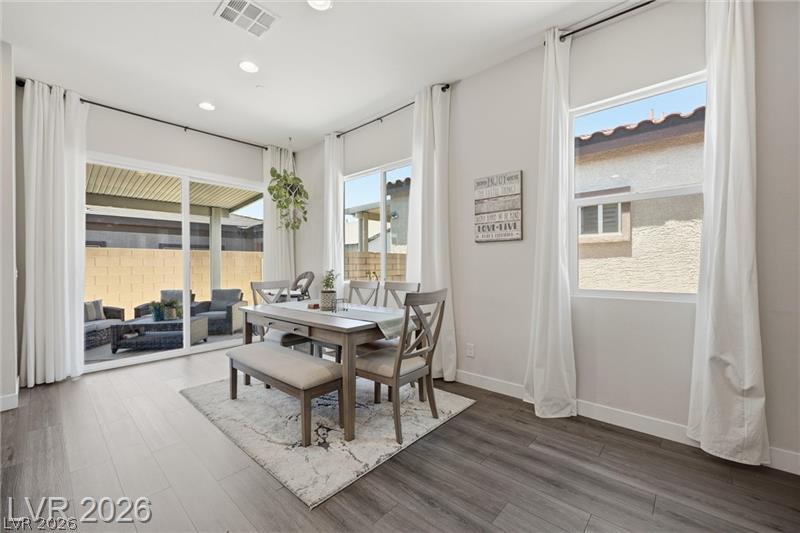
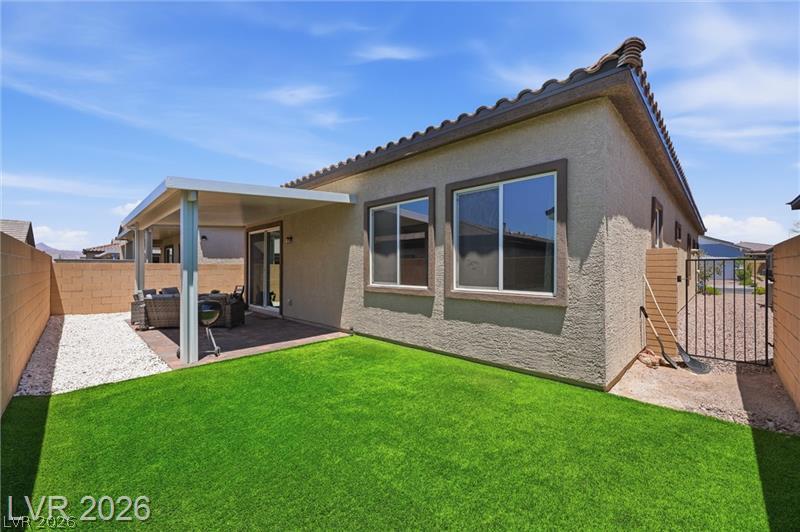
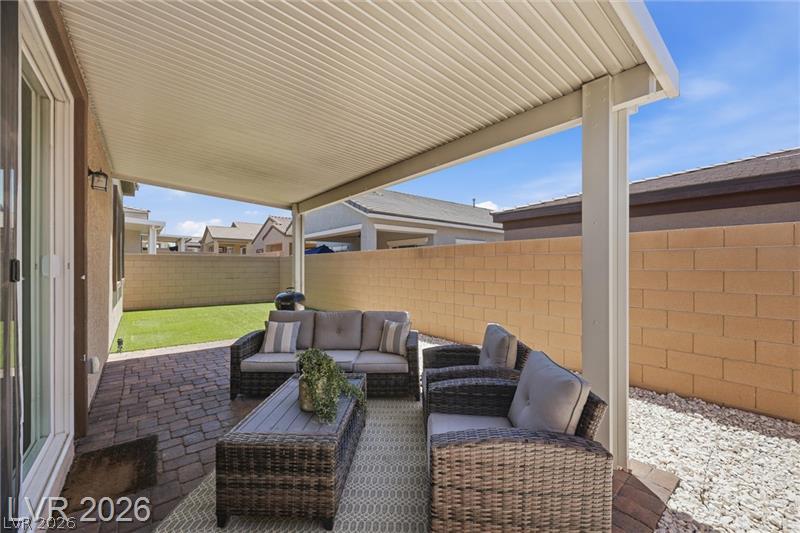
provide flexibility for guests, a home office, or growing households. Step outside to a fully landscaped
backyard complete with a covered patio perfect for outdoor dining, entertaining, or enjoying quiet
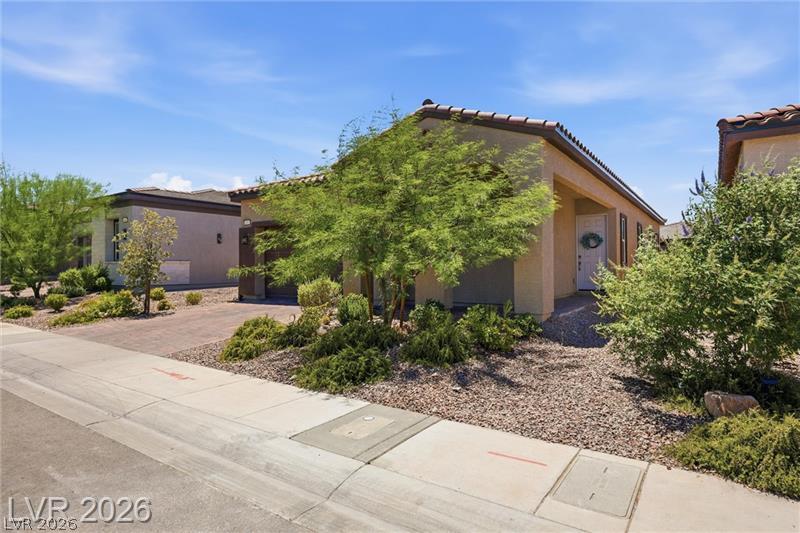
evenings year-round. With modern finishes, a desirable single-story layout, and low-maintenance outdoor
living, this home is move-in ready and designed for comfortable everyday living. High grade water softener
system will convey. Don't miss this opportunity to make it yours!

3
beds

2
baths

1,724 Sq.Ft. LIVING AREA

4,356 Sq.Ft. lot

Mariel Pamintuan-Esguerra

Mariel Pamintuan-Esguerra

Features & Amenities

Interior

  • total bedrooms3
  • Total bathrooms2
  • full bathrooms2
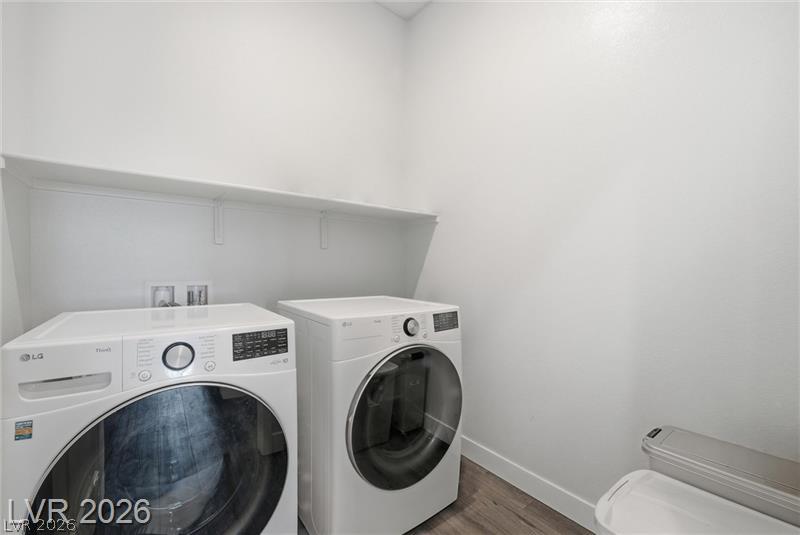
  • Laundry room Gas Dryer Hookup, Laundry Room
  • Flooring Luxury Vinyl Plank
  • Fireplace Electric, Great Room
  • APPLIANCES Built-In Electric Oven, Dryer, Dishwasher, Disposal, Gas Range, Microwave, Tankless Water Heater, Washer
  • other interior Features Bathroom on Main Level, Bedroom on Main Level, Primary Downstairs, None, Programmable Thermostat

Area & Lot

  • Status Sold
  • Date Sold October 14, 2026
  • Living Area1,724 Sq.Ft.
  • Total Area1,724 Sq.Ft.
  • Lot Area4,356 Sq.Ft.
  • MLS® ID2812592
  • TypeResidential
  • YEAR BUILT2023
  • NeighborhoodCalico Ridge
  • Architecture StylesOne Story
  • Elementary SchoolJosh, Stevens,Josh, Stevens
  • Middle SchoolBrown B. Mahlon
  • High SchoolBasic Academy

Exterior

  • STORIES1
  • Garage Space2.0
  • water SourcePublic
  • utilitiesUnderground Utilities
  • PoolCommunity
  • roofPitched, Tile
  • lot featuresDesert Landscaping, Landscaped, 1/4 Acre
  • parkingAttached, Garage, Garage Door Opener, Inside Entrance, Open, Private
  • HEAT TYPECentral, Gas
  • AIR CONDITIONINGCentral Air, Electric
  • sewerPublic Sewer
  • HOA AmenitiesBasketball Court, Dog Park, Barbecue, Playground, Park, Pool
  • other exterior FeaturesPatio, Private Yard

Financial

  • Sales Price$463,999
  • Real Estate Tax $4,814/yr
  • HOA $250/3 mos
View Virtual Tour

Calico Ridge

Explore
Image Form

Follow Me on Instagram