7885 West Flamingo Road 1161
SEE ALL PHOTOS
7885 West Flamingo Road 1161
Courtesy of Xpand Realty & Property Mgmt Bridget A. Olson Listing Contact: [email protected] 
Sold

7885 West Flamingo Road 1161

7885 West Flamingo Road 1161, Las Vegas, NV 89147

$240,000
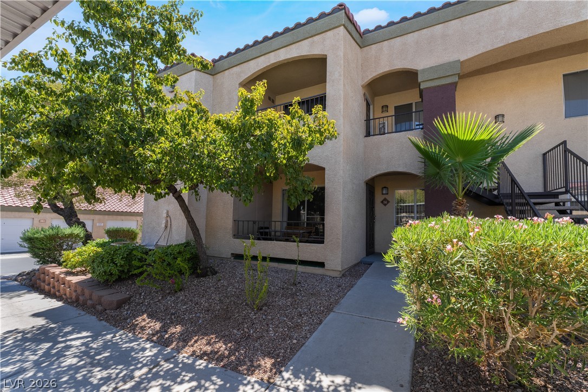
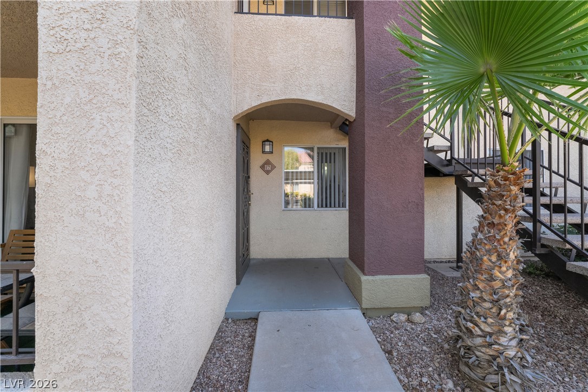
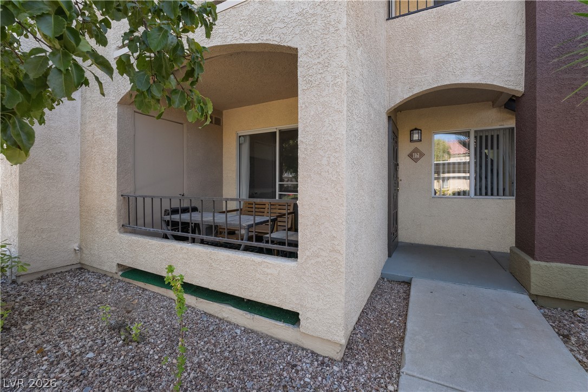
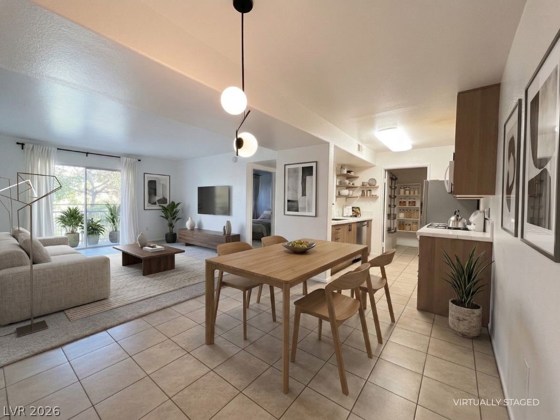
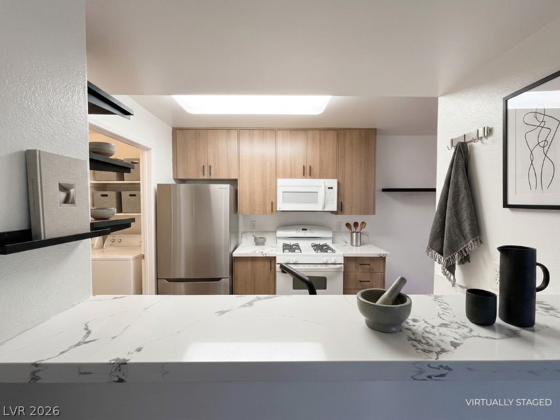
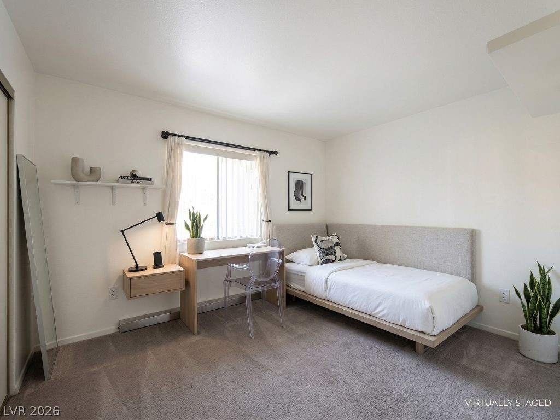
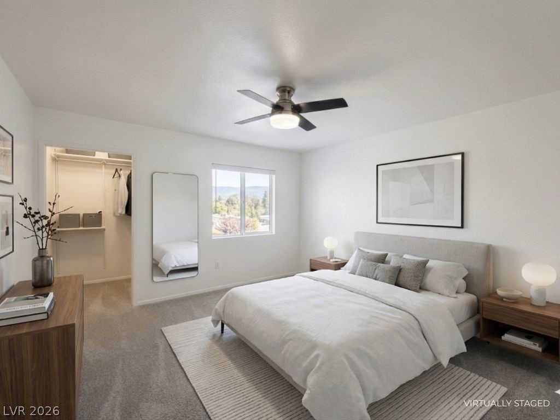
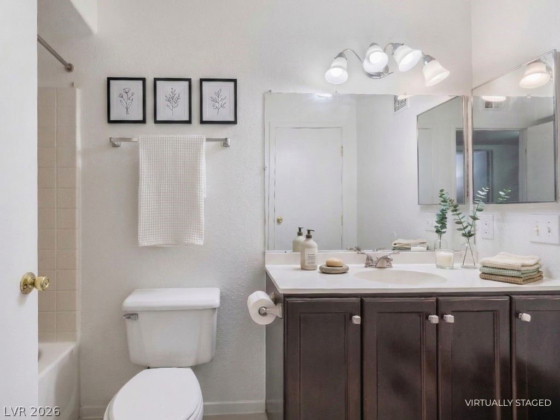
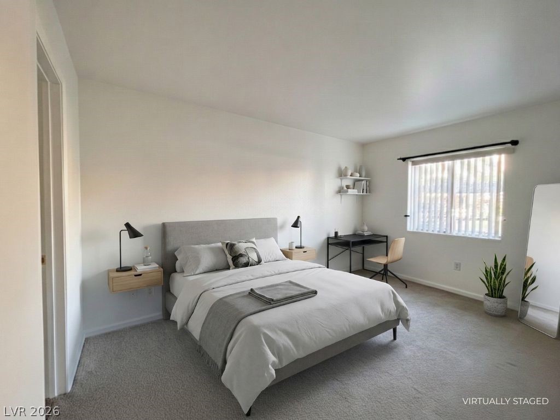
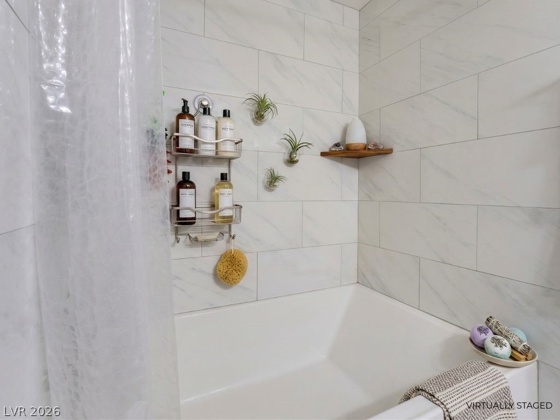
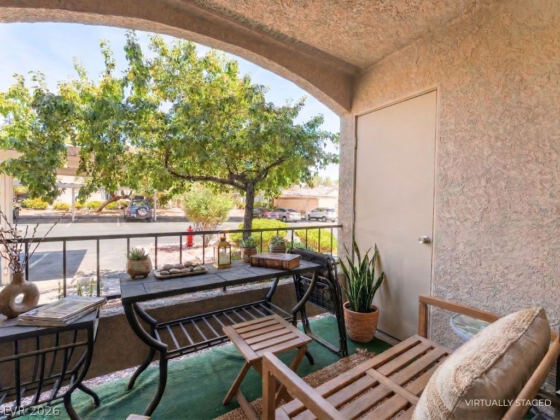
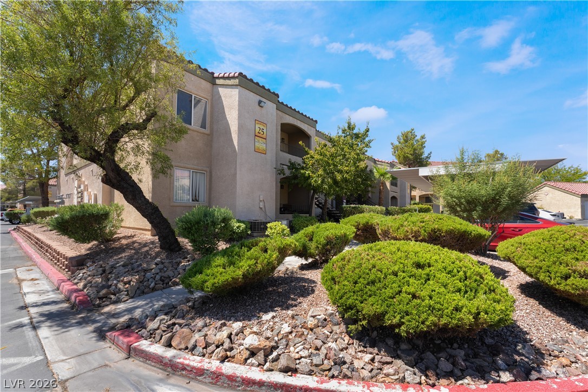
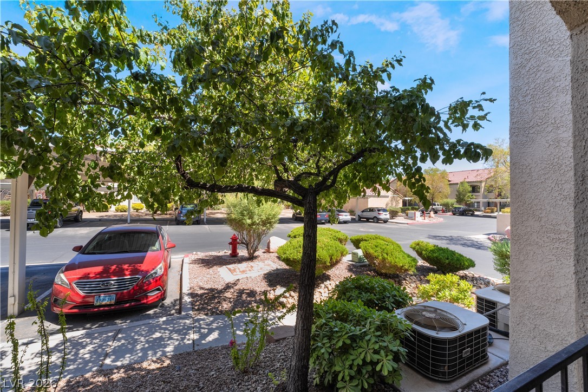
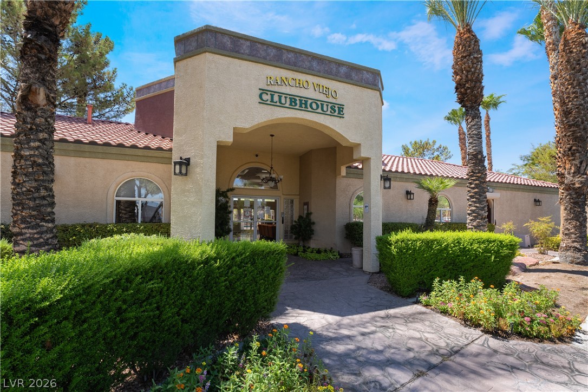
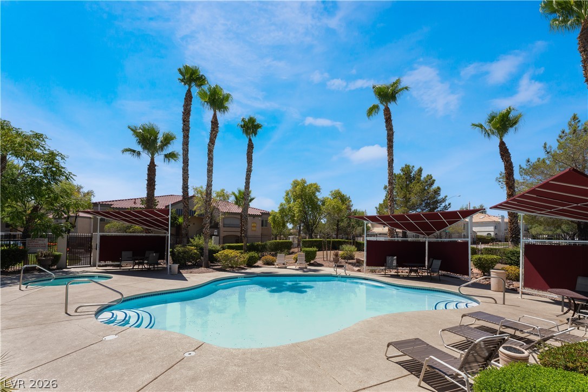
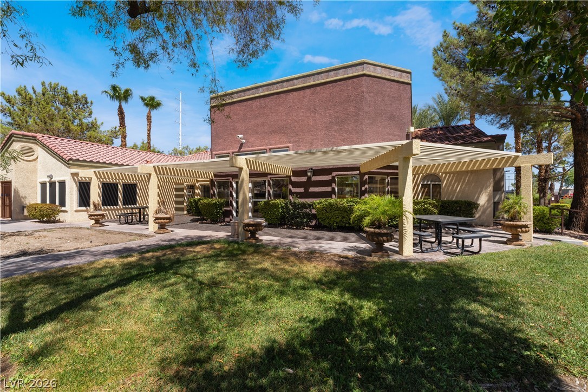
Welcome to this freshly updated 3-bedroom, 2-bath condo in Rancho Viejo, ideally located in the southwest with easy access to shopping, dining, and entertainment. Recently refreshed throughout, this inviting home offers an open floor plan with a remodeled kitchen featuring sleek quartz countertops and modern cabinetry and fixtures. The primary suite, thoughtfully separated from the secondary bedrooms for added privacy, includes a remodeled shower and walk-in closet. A private patio just off the living room provides a perfect spot to relax or entertain. Residents also enjoy access to community amenities, including a pool, spa, and fitness center.

3
beds

2
baths

1,134 Sq.Ft. LIVING AREA

Jack Greenberg

Jack Greenberg

Features & Amenities

Interior

  • total bedrooms3
  • Total bathrooms2
  • full bathrooms2
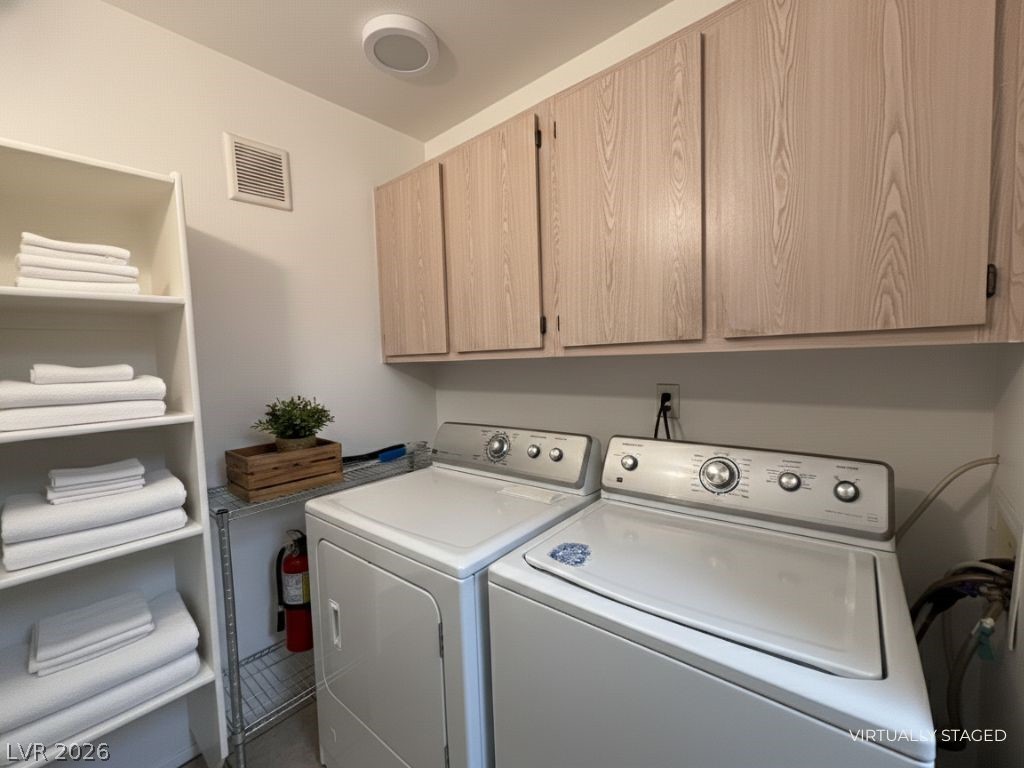
  • Laundry room Gas Dryer Hookup, Main Level, Laundry Room
  • Flooring Carpet, Ceramic Tile
  • APPLIANCES Dryer, Dishwasher, Disposal, Gas Range, Microwave, Refrigerator, Washer
  • other interior Features Primary Downstairs, Window Treatments

Area & Lot

  • Status Sold
  • Date Sold September 30, 2026
  • Living Area1,134 Sq.Ft.
  • Total Area1,134 Sq.Ft.
  • MLS® ID2802485
  • TypeCondo
  • YEAR BUILT1997
  • NeighborhoodSpring Valley
  • Architecture StylesTwo Story
  • Elementary SchoolBryan, Roger M.,Bryan, Roger M.
  • Middle SchoolLawrence
  • High SchoolSpring Valley HS

Exterior

  • STORIES2
  • water SourcePublic
  • utilitiesCable Available, Underground Utilities
  • PoolCommunity
  • roofTile
  • lot featuresNone
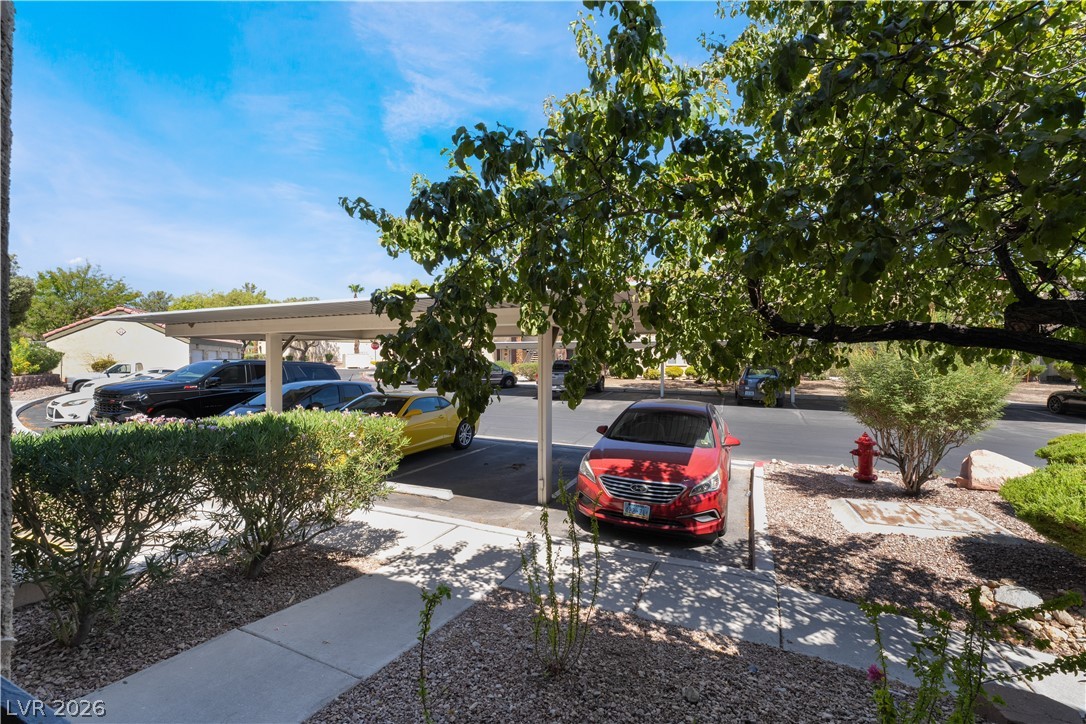
  • parkingAssigned, Covered, Detached Carport
  • HEAT TYPECentral, Gas
  • AIR CONDITIONINGCentral Air, Electric
  • sewerPublic Sewer
  • HOA AmenitiesClubhouse, Fitness Center, Gated, Pool, Spa/Hot Tub
  • security FeaturesGated Community
  • other exterior FeaturesPatio

Financial

  • Sales Price$240,000
  • Real Estate Tax $763/yr
  • HOA $350/mo
View Virtual Tour

Spring Valley

Explore
Image Form

Follow Me on Instagram
