7763 Top Hat Avenue
7763 Top Hat Avenue
7763 Top Hat Avenue
7763 Top Hat Avenue
7763 Top Hat Avenue
7763 Top Hat Avenue
7763 Top Hat Avenue
7763 Top Hat Avenue
7763 Top Hat Avenue
7763 Top Hat Avenue
7763 Top Hat Avenue
7763 Top Hat Avenue
7763 Top Hat Avenue
7763 Top Hat Avenue
7763 Top Hat Avenue
7763 Top Hat Avenue
7763 Top Hat Avenue
7763 Top Hat Avenue
7763 Top Hat Avenue
7763 Top Hat Avenue
7763 Top Hat Avenue
7763 Top Hat Avenue
7763 Top Hat Avenue
7763 Top Hat Avenue
7763 Top Hat Avenue
7763 Top Hat Avenue
7763 Top Hat Avenue
7763 Top Hat Avenue
7763 Top Hat Avenue
7763 Top Hat Avenue
7763 Top Hat Avenue
7763 Top Hat Avenue
7763 Top Hat Avenue
7763 Top Hat Avenue
7763 Top Hat Avenue
7763 Top Hat Avenue
7763 Top Hat Avenue
7763 Top Hat Avenue
7763 Top Hat Avenue
7763 Top Hat Avenue
7763 Top Hat Avenue
7763 Top Hat Avenue
7763 Top Hat Avenue
7763 Top Hat Avenue
7763 Top Hat Avenue
7763 Top Hat Avenue
7763 Top Hat Avenue
7763 Top Hat Avenue
7763 Top Hat Avenue
7763 Top Hat Avenue
SEE ALL PHOTOS
7763 Top Hat Avenue
7763 Top Hat Avenue
7763 Top Hat Avenue
7763 Top Hat Avenue
7763 Top Hat Avenue
7763 Top Hat Avenue
7763 Top Hat Avenue
7763 Top Hat Avenue
7763 Top Hat Avenue
7763 Top Hat Avenue
7763 Top Hat Avenue
7763 Top Hat Avenue
7763 Top Hat Avenue
7763 Top Hat Avenue
7763 Top Hat Avenue
7763 Top Hat Avenue
7763 Top Hat Avenue
7763 Top Hat Avenue
7763 Top Hat Avenue
7763 Top Hat Avenue
7763 Top Hat Avenue
7763 Top Hat Avenue
7763 Top Hat Avenue
7763 Top Hat Avenue
7763 Top Hat Avenue
7763 Top Hat Avenue
7763 Top Hat Avenue
7763 Top Hat Avenue
7763 Top Hat Avenue
7763 Top Hat Avenue
7763 Top Hat Avenue
7763 Top Hat Avenue
7763 Top Hat Avenue
7763 Top Hat Avenue
7763 Top Hat Avenue
7763 Top Hat Avenue
7763 Top Hat Avenue
7763 Top Hat Avenue
7763 Top Hat Avenue
7763 Top Hat Avenue
7763 Top Hat Avenue
7763 Top Hat Avenue
7763 Top Hat Avenue
7763 Top Hat Avenue
7763 Top Hat Avenue
7763 Top Hat Avenue
7763 Top Hat Avenue
7763 Top Hat Avenue
7763 Top Hat Avenue
7763 Top Hat Avenue
Courtesy of Huntington & Ellis, A Real Est Tu Mai Listing Contact: (702) 608-6774 
For Sale

7763 Top Hat Avenue

7763 Top Hat Avenue, Las Vegas, NV 89113

$399,995
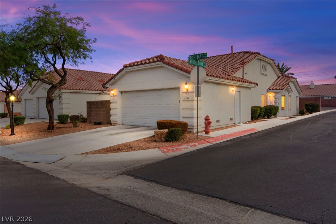
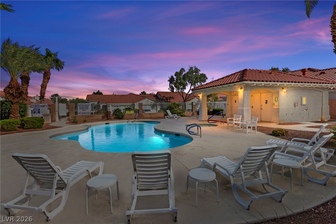
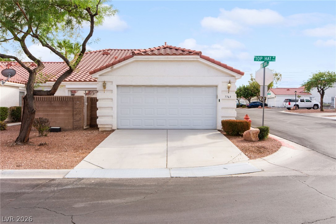
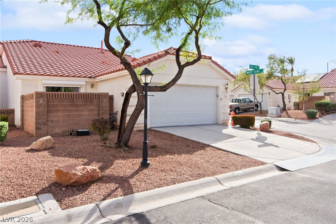
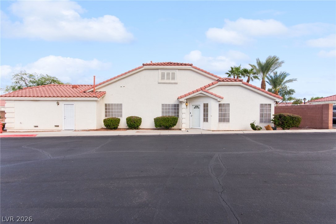
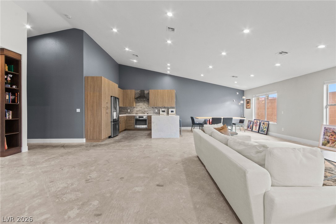
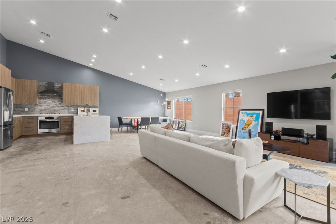
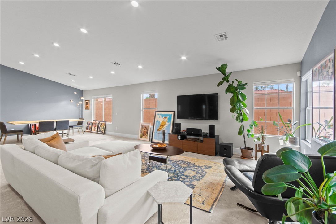
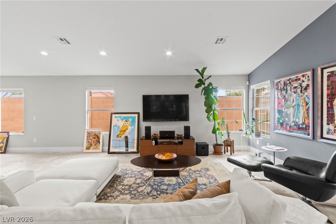
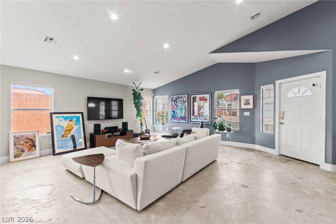
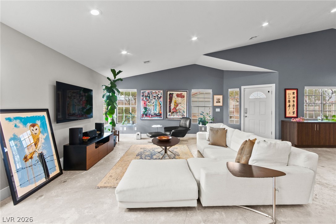
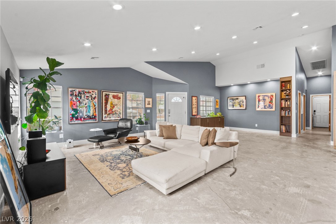
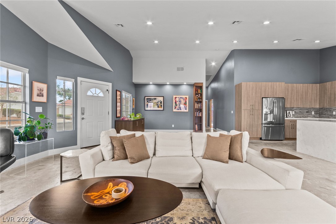
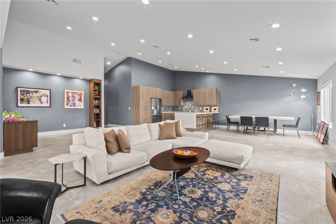
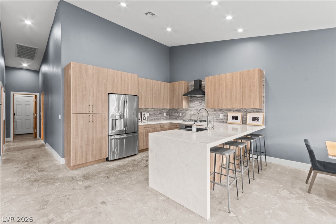
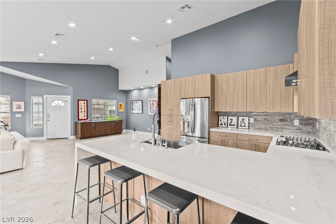
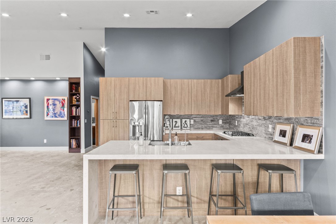
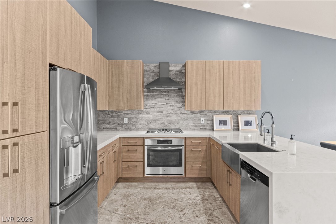
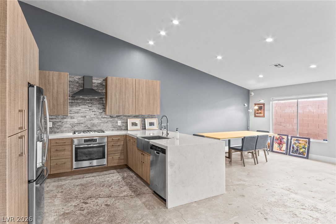
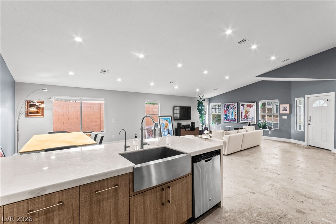
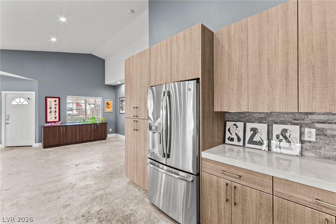
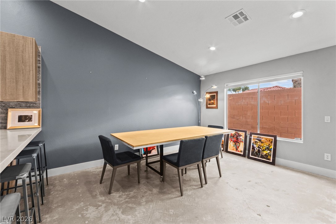
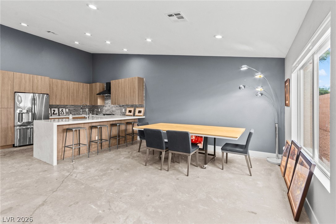
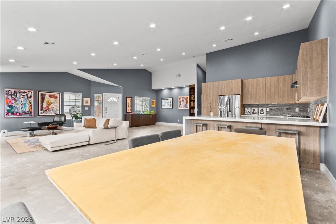
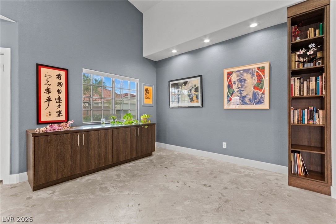
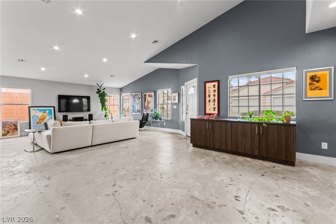
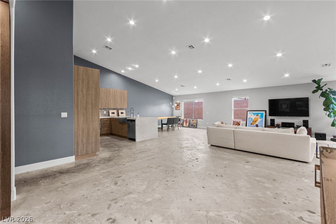
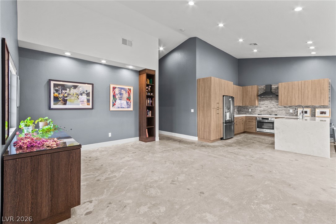
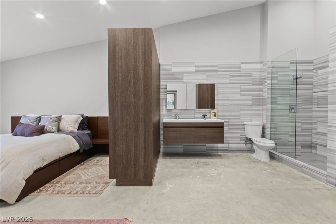
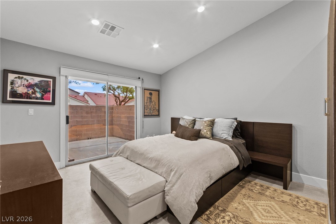
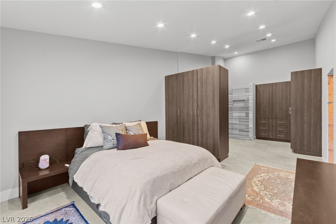
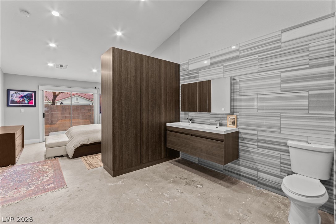
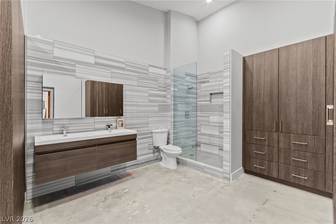
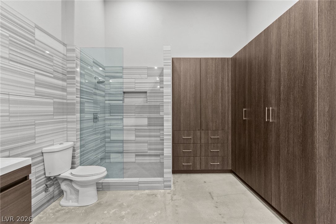
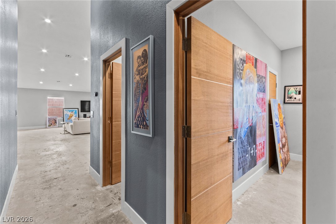
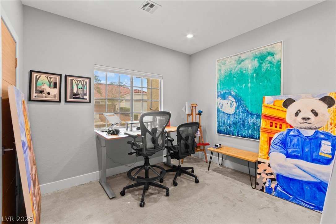
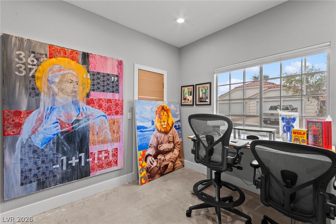
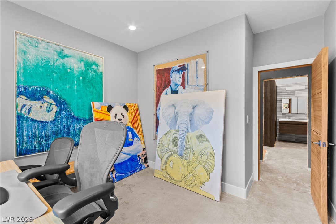
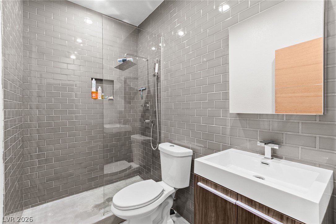
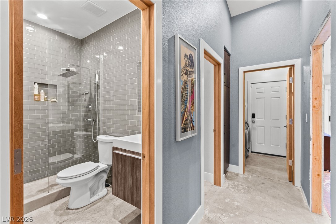
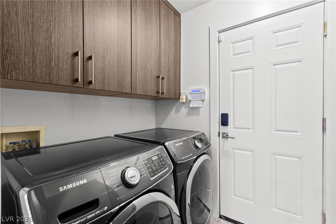
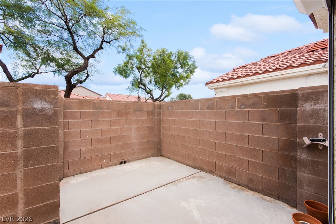
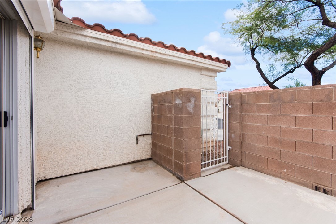
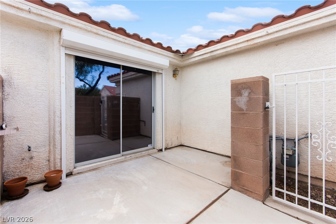
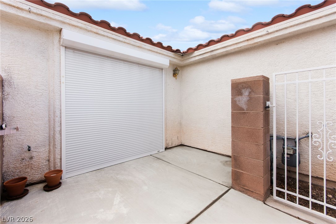
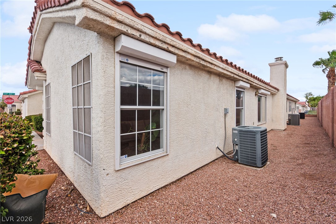
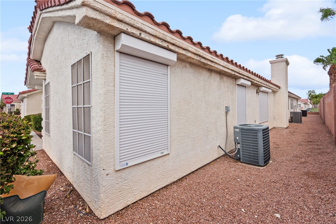
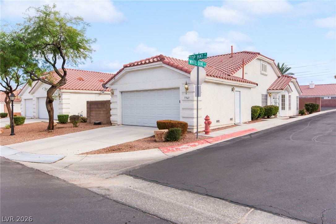
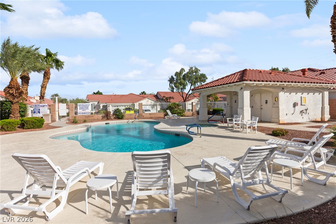
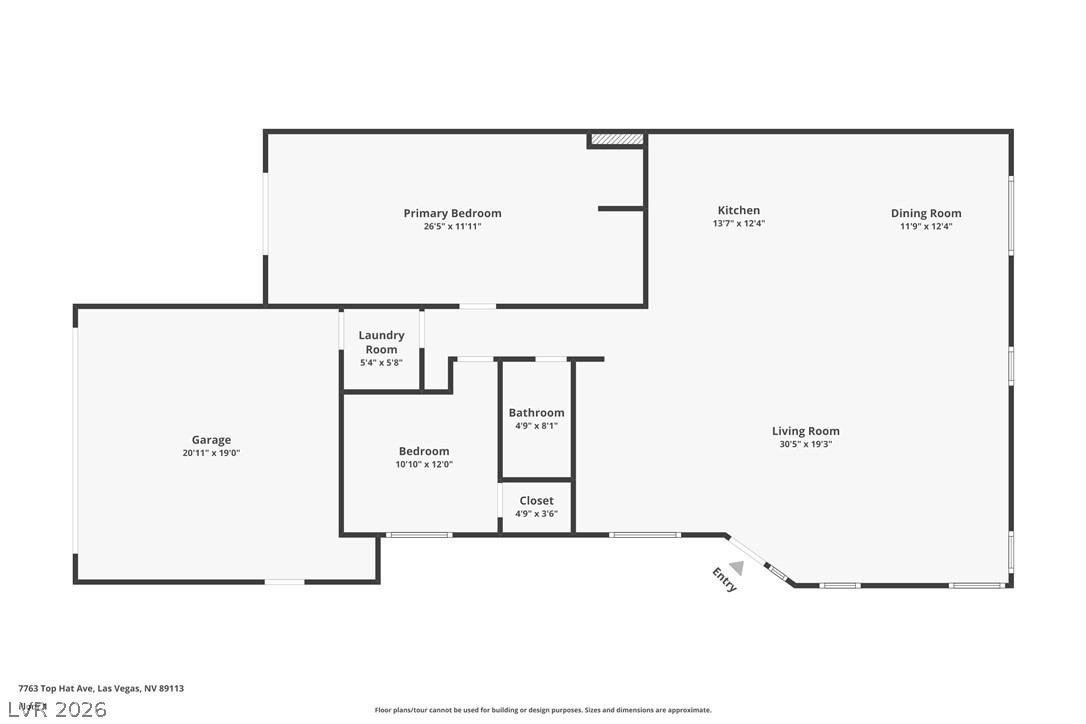
Beautifully remodeled single story townhome in a desirable gated community! This stylish 2 bedroom, 2 bathroom residence features a 2 car attached garage and unique concrete flooring, creating a chic, urban loft aesthetic. The spacious living room boasts vaulted ceilings, complemented by a formal dining area. The highly remodeled kitchen showcases all included stainless steel appliances, hardwood cabinetry, a stunning marble waterfall countertop with breakfast bar, and a water filtration system. The oversized primary suite features a modern, open concept design flowing seamlessly into a beautifully remodeled, spa inspired bathroom with rich hardwood cabinetry, a floating vanity and a sleek glass enclosed standing shower. Abundant closet cabinetry and direct access to a private patio complete the primary retreat. The second bedroom features a walk-in closet. Additional highlights include multi directional blinds throughout, partial Rolladen shutters, a separate laundry room with cabinets, a reverse osmosis system, and a sauna! Enjoy the community pool and spa just behind the home, with no rear neighbors for added privacy. Ideally located across the street from Echo Trail Park and just minutes from the 215 freeway, shopping, dining, entertainment, and major transportation routes. Modern design, stylish upgrades, and an exceptional location make this home a must see!

2
beds

2
baths

1,622 Sq.Ft. LIVING AREA

3,049 Sq.Ft. lot

image

Schedule a Showing

We would love to show you our beautiful property. Please select your preferred date and time below. An agent will be in touch shortly to confirm your appointment.

Schedule a Showing

We would love to show you our beautiful property. Please select your preferred date and time below. An agent will be in touch shortly to confirm your appointment.

Thank you for your interest in 7763 Top Hat Avenue, Las Vegas, NV 89113. We are reviewing your request and will be in touch shortly!
Tu Mai

Tu Mai

Features & Amenities

Interior

  • total bedrooms2
  • Total bathrooms2
  • three quarter bathrooms2
  • Laundry room Gas Dryer Hookup, Laundry Room
  • Flooring Concrete
  • APPLIANCES Built-In Electric Oven, Dryer, Dishwasher, Gas Cooktop, Disposal, Refrigerator, Water Purifier, Washer
  • other interior Features Primary Downstairs, Window Treatments

Area & Lot

  • Status For Sale
  • Living Area1,622 Sq.Ft.
  • Total Area1,622 Sq.Ft.
  • Lot Area3,049 Sq.Ft.
  • MLS® ID2827207
  • TypeTownhouse
  • YEAR BUILT1998
  • NeighborhoodSpring Valley
  • Architecture StylesOne Story
  • Elementary SchoolRogers, Lucille S.,Rogers, Lucille S.
  • Middle SchoolSawyer Grant
  • High SchoolDurango

Exterior

  • STORIES1
  • Garage Space2.0
  • water SourcePublic
  • utilitiesCable Available, Underground Utilities
  • PoolCommunity
  • roofTile
  • lot featuresCorner Lot, Desert Landscaping, Landscaped, No Rear Neighbors, Rocks, 1/4 Acre
  • parkingAttached, Garage, Garage Door Opener, Guest, Private
  • HEAT TYPECentral, Gas
  • AIR CONDITIONINGCentral Air, Electric
  • sewerPublic Sewer
  • HOA AmenitiesGated, Pool, Spa/Hot Tub
  • security FeaturesGated Community
  • other exterior FeaturesPatio

Financial

  • Sales Price$399,995
  • Real Estate Tax $1,729/yr
  • HOA $330/mo
View Virtual Tour

Mortgage Calculator

Estimate your monthly mortgage payment, including the principal and interest, property taxes, and HOA. Adjust the values to generate a more accurate rate.
All estimates are provided for informational purposes only. Actual amounts may vary.
$0,000 Your Payment 20 15 65
$0,000 Your Payment

Spring Valley

Explore
Image Form

Follow Me on Instagram