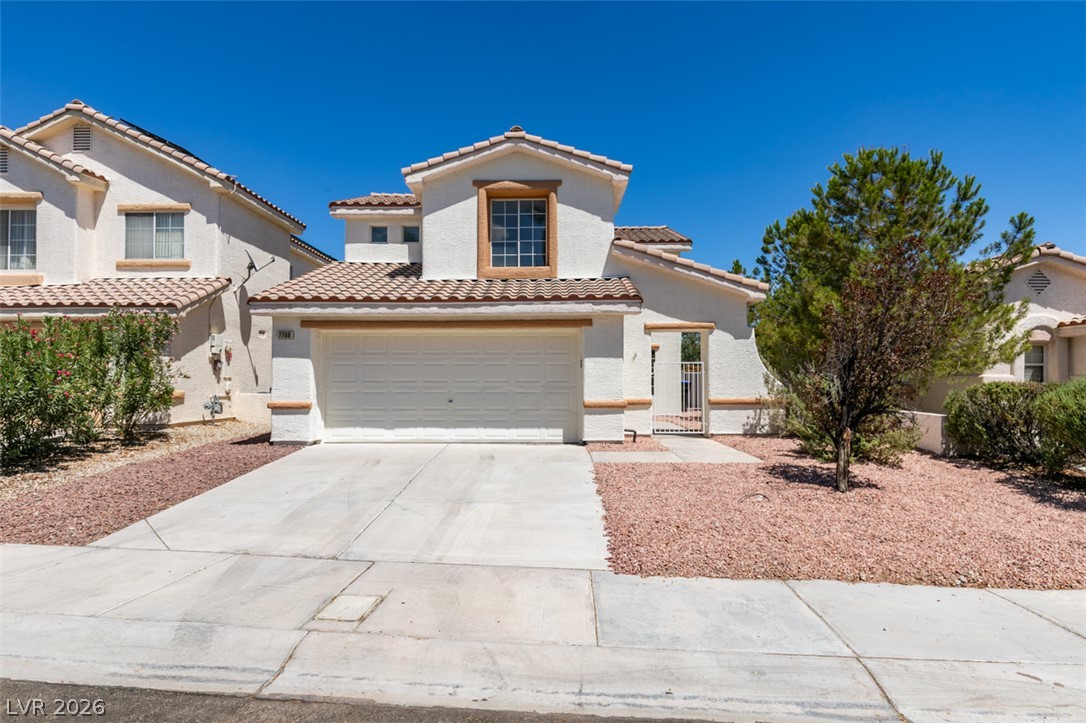
7708 License Street
Courtesy of BluePrint Real Estate Services Guy Raveh Listing Contact: 702-843-0561 
Sold

7708 License Street

7708 License Street, Las Vegas, NV 89131

$440,000
Prepare to be wowed! This stunning home has undergone a complete transformation. The heart of the house is a fully open kitchen featuring custom cabinets, quartz countertops, a huge island, and upgraded stainless steel appliances. No detail was overlooked--raised baseboards, recessed lighting throughout, and a breathtaking floor-to-ceiling tiled fireplace that instantly becomes the centerpiece of the living space. Enjoy brand-new ceiling fans, designer light fixtures, and updated plumbing fixtures throughout. Both bathrooms boast fully tiled showers, with a spacious master shower wrapped in custom glass. Step outside to a beautifully finished backyard with fresh turf and rock--clean, low-maintenance, and ready to enjoy. You have to see this one in person!

3
beds

3
baths

1,674 Sq.Ft. LIVING AREA

4,356 Sq.Ft. lot

Craig Tann

Craig Tann

Features & Amenities

Interior

  • total bedrooms3
  • Total bathrooms3
  • full bathroom1
  • three quarter bathroom1
  • half bathroom1
  • Laundry room Gas Dryer Hookup, Main Level, Laundry Room
  • Flooring Luxury Vinyl Plank
  • Fireplace Electric, Living Room
  • APPLIANCES Dishwasher, Disposal, Gas Range, Microwave
  • other interior Features Bathroom on Main Level, Half Bath on Main Level, None

Area & Lot

  • Status Sold
  • Date Sold October 13, 2026
  • Living Area1,674 Sq.Ft.
  • Total Area1,674 Sq.Ft.
  • Lot Area4,356 Sq.Ft.
  • MLS® ID2812576
  • TypeResidential
  • YEAR BUILT1998
  • NeighborhoodCentennial Hills
  • Architecture StylesTwo Story
  • Elementary SchoolO' Roarke, Thomas,O' Roarke, Thomas
  • Middle SchoolCadwallader Ralph
  • High SchoolArbor View

Exterior

  • STORIES2
  • Garage Space2.0
  • water SourcePublic
  • utilitiesUnderground Utilities
  • roofTile
  • lot featuresDesert Landscaping, Landscaped, 1/4 Acre
  • parkingAttached, Epoxy Flooring, Garage, Inside Entrance, Private
  • HEAT TYPECentral, Gas
  • AIR CONDITIONINGCentral Air, Electric
  • sewerPublic Sewer
  • other exterior FeaturesNone

Financial

  • Sales Price$440,000
  • Real Estate Tax $2,017/yr
  • HOA $87/mo
View Virtual Tour

Centennial Hills

There is quality shopping just minutes from home, including the Centennial Centre.

Explore

Image Form

Follow Me on Instagram