7631 Tackle Drive 202
SEE ALL PHOTOS
7631 Tackle Drive 202
Courtesy of Huntington & Ellis, A Real Est Matthew Langguth Listing Contact: (702) 755-1215 
For Sale

7631 Tackle Drive 202

7631 Tackle Drive 202, Las Vegas, NV 89128

$200,000
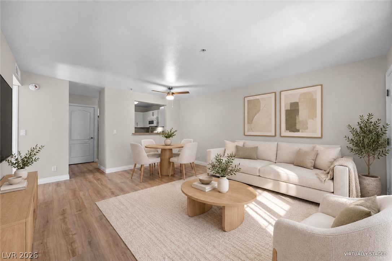
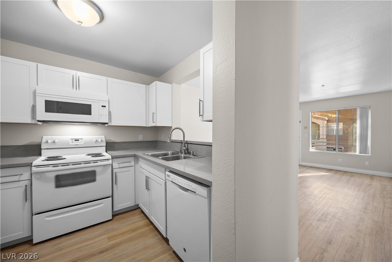
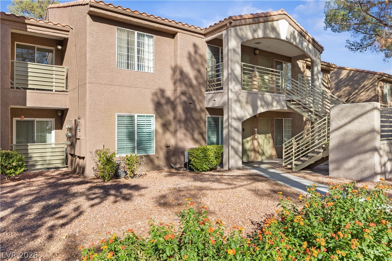
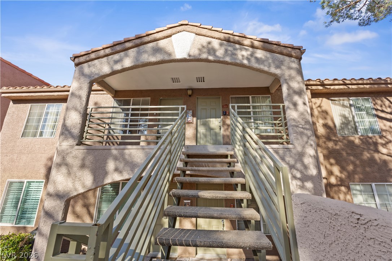
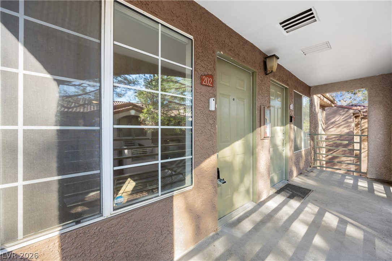
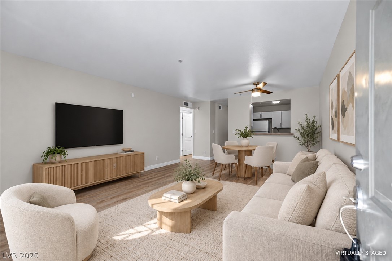
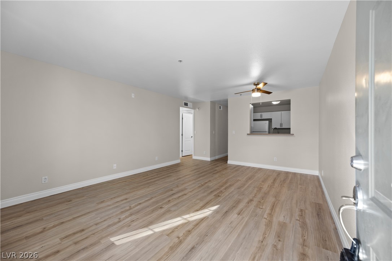
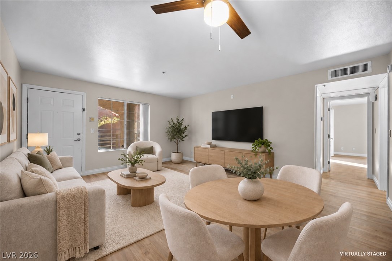
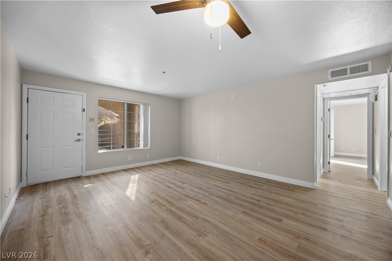
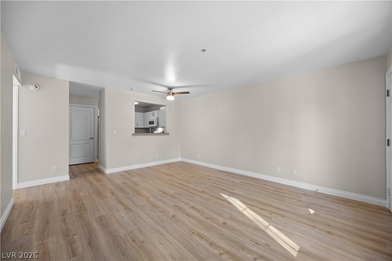
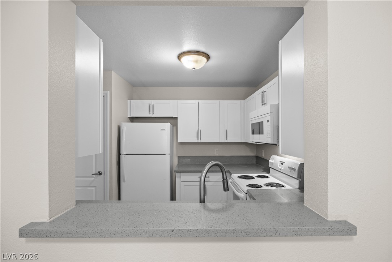
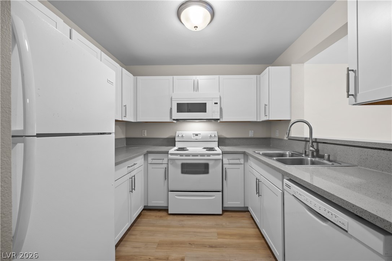
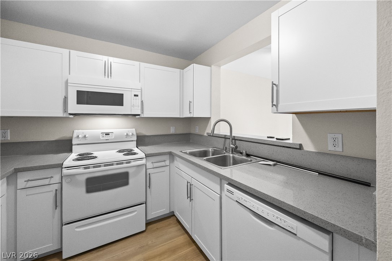
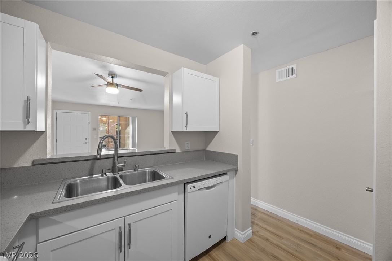
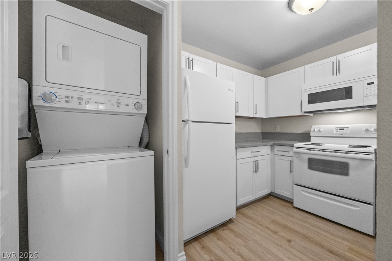
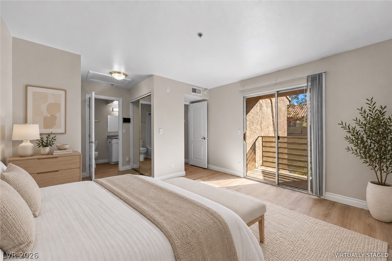
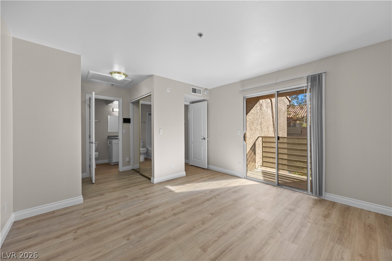
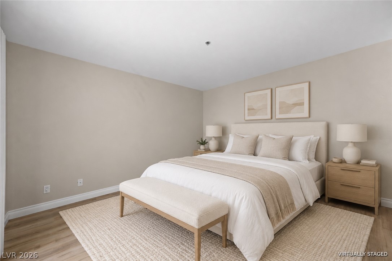
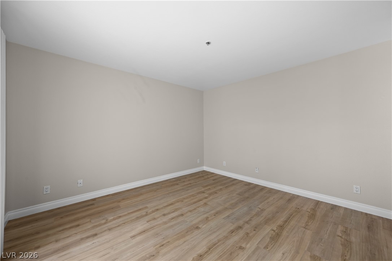
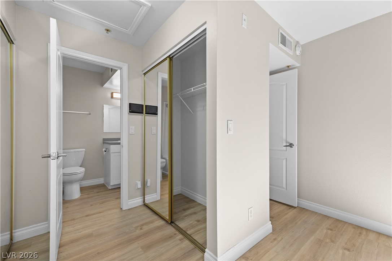
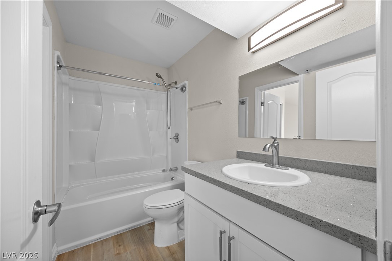
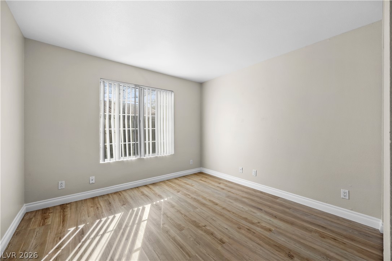
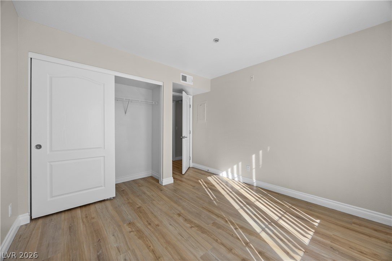
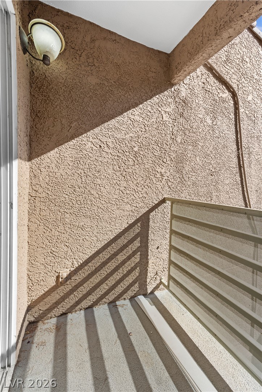
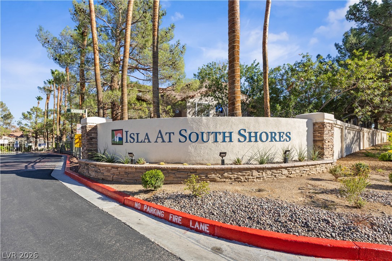
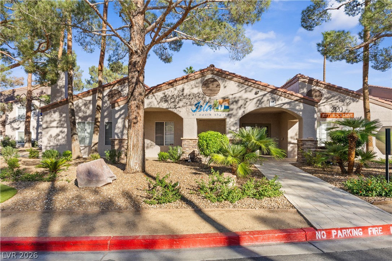
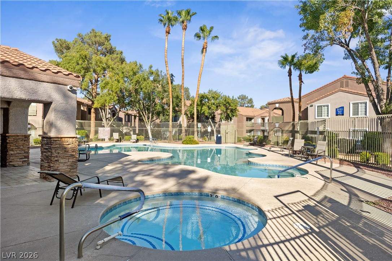
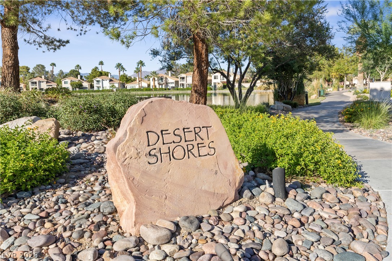
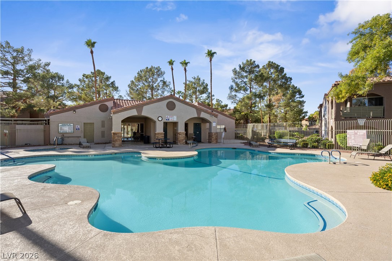
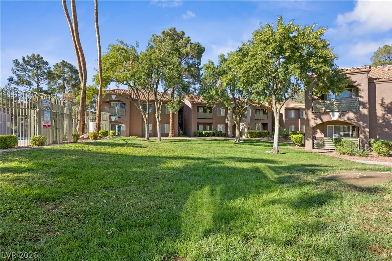
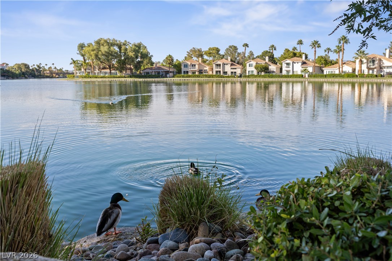
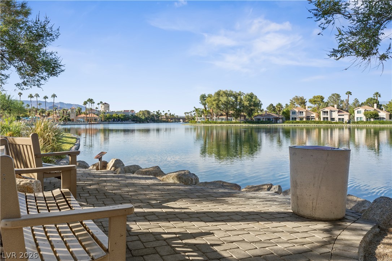
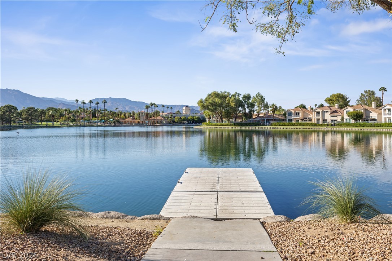
Discover an inviting blend of bright interiors, comfortable living spaces, and outdoor charm in this upper-level condo at Isla at South Shores. A covered entry welcomes you inside, where freshly painted walls, white trim, and brand new luxury vinyl plank throughout create a cohesive backdrop for your personal style. The open living and dining area offers room to relax, gather, and entertain, with a large window bringing in natural light and a ceiling fan adding everyday comfort. A wide kitchen pass-through keeps the cook connected to conversation while defining the adjoining spaces. The kitchen pairs white cabinetry and metal pulls with quartz countertops, and white appliances. Cabinets above and below the counters provide storage for cookware and pantry essentials, while the efficient layout keeps meal preparation within easy reach. Tucked beside the kitchen, a stacked washer and dryer make laundry convenient without occupying the main living space. The primary bedroom continues the neutral palette and wood-look flooring, with a ceiling fan, mirrored closet doors, and sliding glass doors opening to a covered balcony. Enjoy a moment outdoors or let the sliding doors bring an airy feel to your bedroom retreat. The adjoining bathroom features a white vanity, gray countertop, mirrored storage, and a tub-shower combination. A second bedroom offers a window and closet, providing flexibility for guests or a home office. The hall bathroom also includes a white vanity and tub-shower combination. Outside, mature trees and landscaped grounds lend the community an established feel. A gated entrance, community pool, and spa complement the setting, while the Desert Shores lakes and waterside seating showcase the area's scenic appeal. With connected gathering spaces and two inviting bedrooms, this condo offers a welcoming canvas for your next chapter. Close to parks, shopping, dining, and freeway access, this location is hard to beat!

2
beds

1
bath

794 Sq.Ft. LIVING AREA

794 Sq.Ft. lot

image

Schedule a Showing

We would love to show you our beautiful property. Please select your preferred date and time below. An agent will be in touch shortly to confirm your appointment.

Schedule a Showing

We would love to show you our beautiful property. Please select your preferred date and time below. An agent will be in touch shortly to confirm your appointment.

Thank you for your interest in 7631 Tackle Drive 202, Las Vegas, NV 89128. We are reviewing your request and will be in touch shortly!
Matt Langguth

Matt Langguth

Features & Amenities

Interior

  • total bedrooms2
  • Total bathroom1
  • full bathroom1
  • Laundry room Electric Dryer Hookup, Laundry Closet, Laundry Room
  • Flooring Luxury Vinyl Plank
  • APPLIANCES Dryer, Dishwasher, Electric Range, Disposal, Microwave, Refrigerator, Washer
  • other interior Features Ceiling Fan(s), Window Treatments

Area & Lot

  • Status For Sale
  • Living Area794 Sq.Ft.
  • Total Area794 Sq.Ft.
  • Lot Area794 Sq.Ft.
  • MLS® ID2825276
  • TypeCondo
  • YEAR BUILT1990
  • NeighborhoodSummerlin
  • Architecture StylesTwo Story
  • Elementary SchoolBryan, Richard H.,Bryan, Richard H.
  • Middle SchoolBecker
  • High SchoolCimarron-Memorial

Exterior

  • STORIES2
  • water SourcePublic
  • utilitiesUnderground Utilities
  • PoolAssociation, Community
  • roofTile
  • lot featuresDesert Landscaping, Landscaped, Trees, 1/4 Acre
  • parkingAssigned, Covered
  • HEAT TYPECentral, Electric
  • AIR CONDITIONINGCentral Air, Electric
  • sewerPublic Sewer
  • HOA AmenitiesClubhouse, Dog Park, Barbecue, Playground, Park, Pool, Spa/Hot Tub, Security
  • security FeaturesGated Community
  • other exterior FeaturesBalcony, Porch

Financial

  • Sales Price$200,000
  • Real Estate Tax $747/yr
  • HOA $325/mo
View Virtual Tour

Mortgage Calculator

Estimate your monthly mortgage payment, including the principal and interest, property taxes, and HOA. Adjust the values to generate a more accurate rate.

All estimates are provided for informational purposes only. Actual amounts may vary.
$0,000 Your Payment 20 15 65
$0,000 Your Payment

Summerlin

There are gorgeous displays of fine art and entertainment just minutes from Summerlin.

Explore
Image Form

Follow Me on Instagram