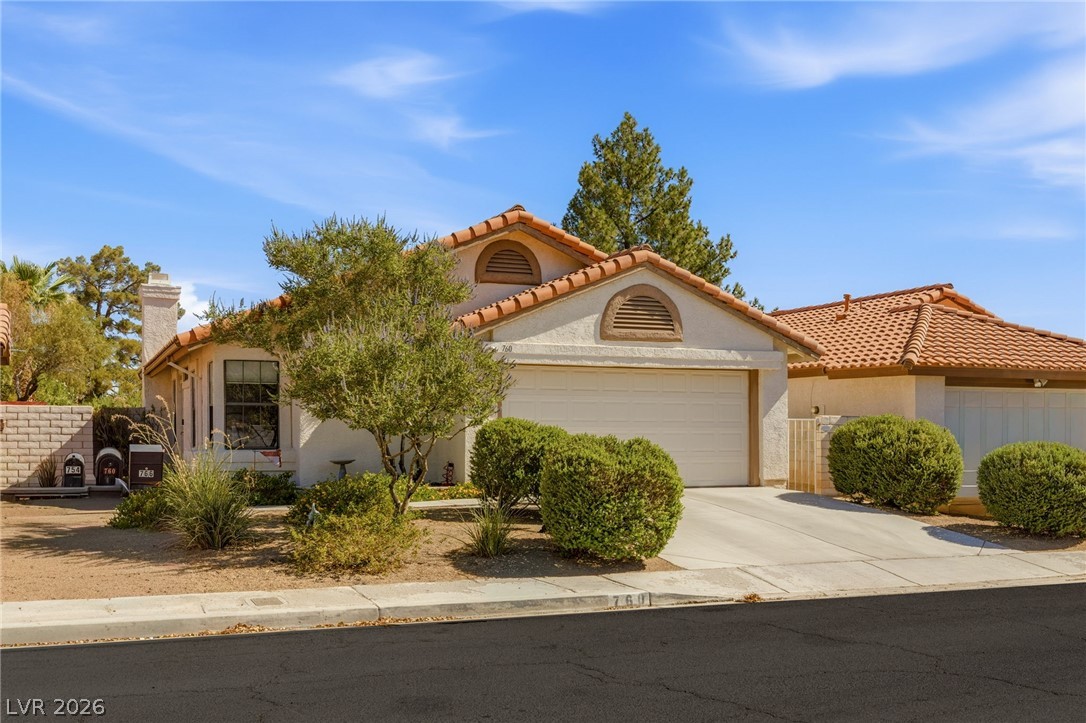
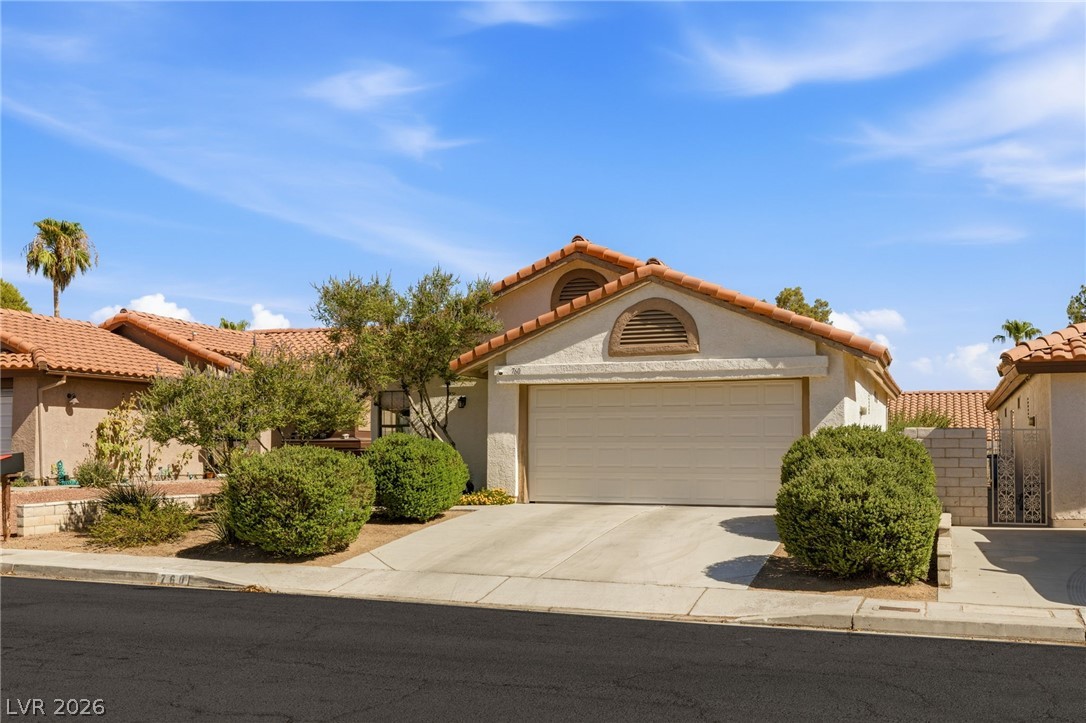
760 Thousand Oaks Drive
SEE ALL PHOTOS
760 Thousand Oaks Drive
Courtesy of Huntington & Ellis, A Real Est Daniel Mumm Listing Contact: (702) 758-6390 
Sold

760 Thousand Oaks Drive

760 Thousand Oaks Drive, Las Vegas, NV 89123

$355,000
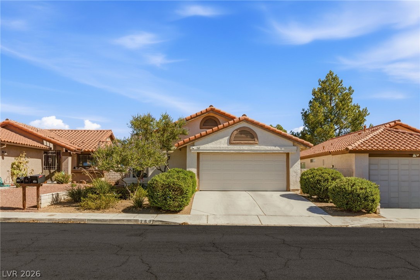
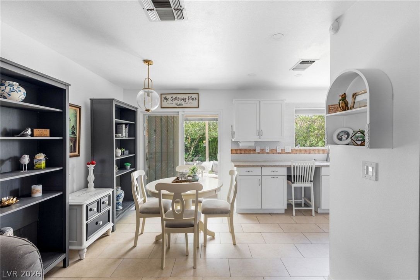
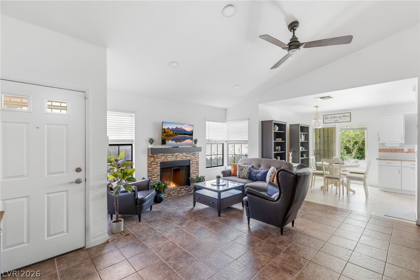
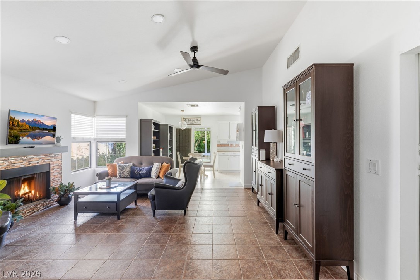
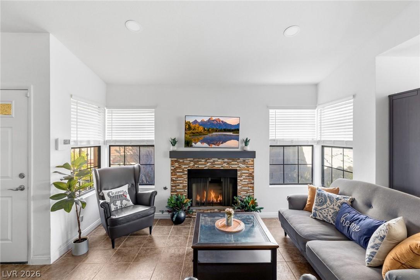
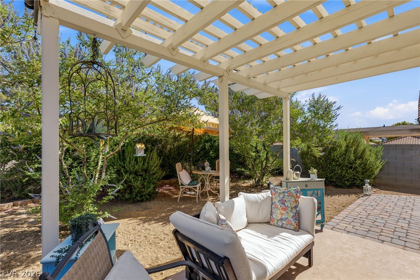
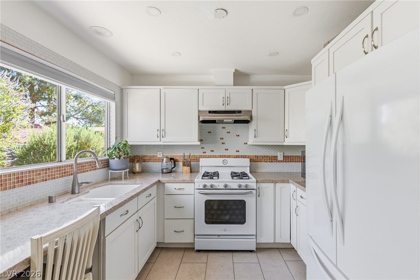
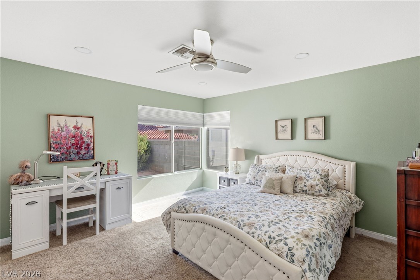
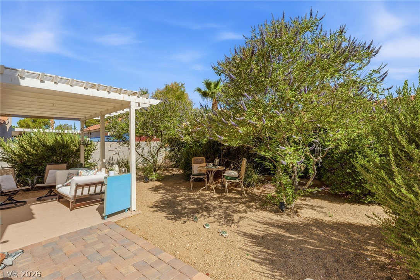
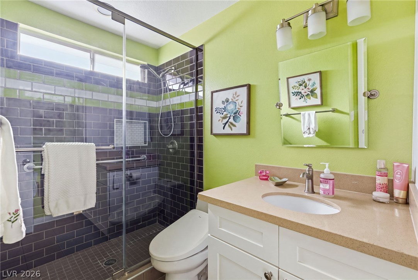
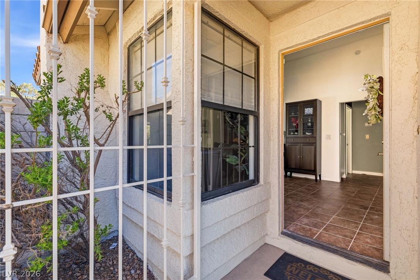
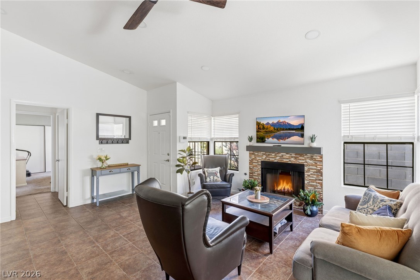
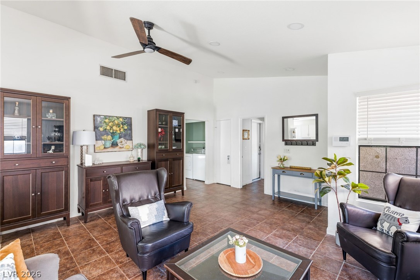
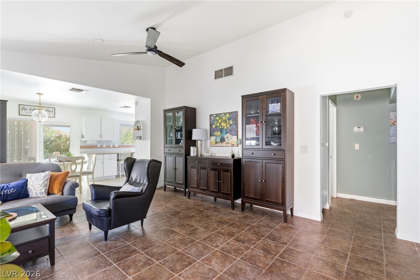
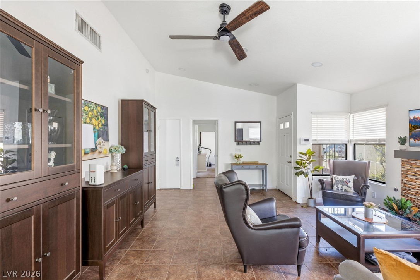
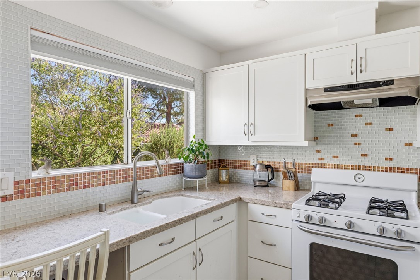
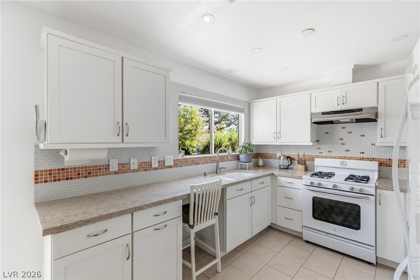
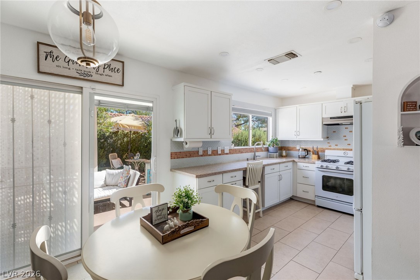
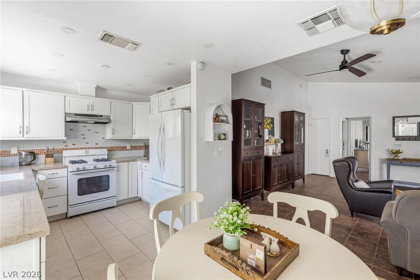
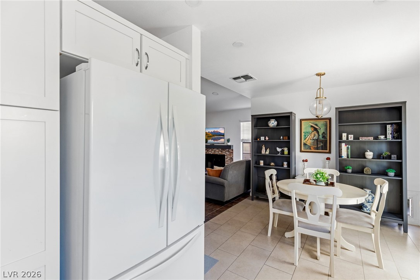
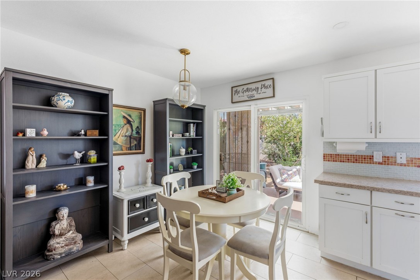
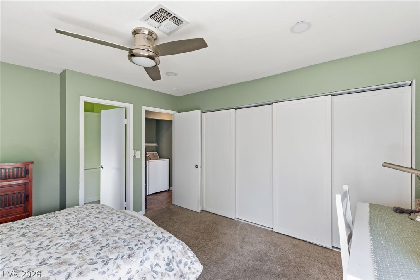
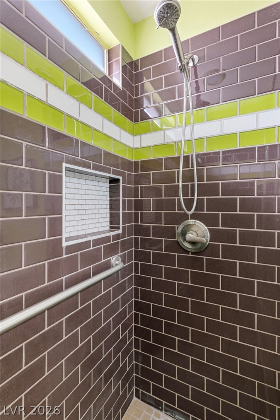
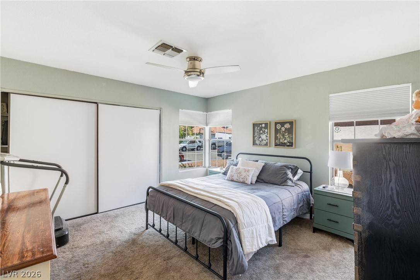
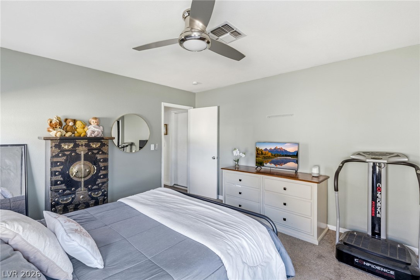
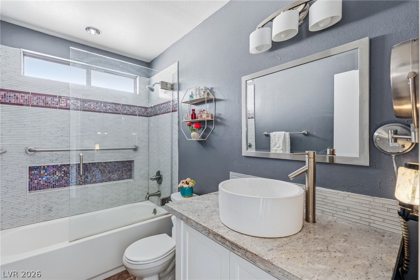
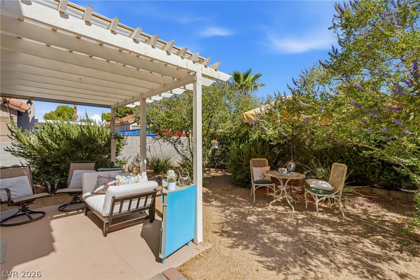
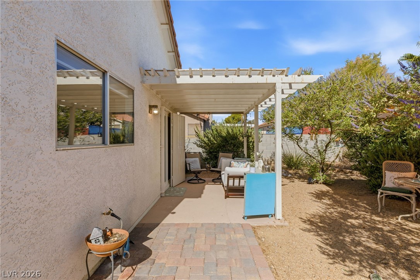
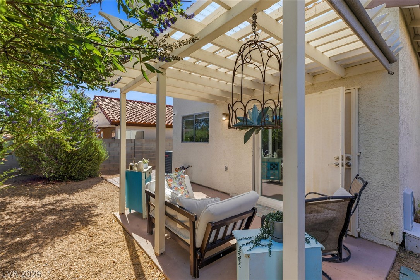
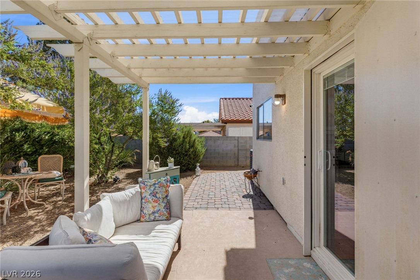
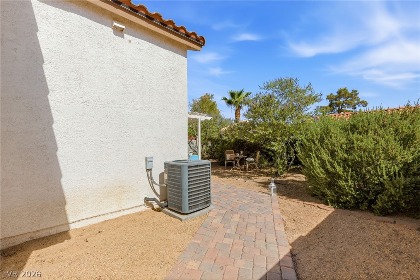
Impeccably maintained single-story 2-bedroom, 2-bath home in the Rancho Las Palmas community. A perfect split-bedroom floor plan gives each bedroom its own private area and its own beautifully remodeled full bath. Vaulted ceilings in the main living area make the footprint feel exceptionally spacious and open, centered on a fireplace. Highly upgraded eat-in kitchen with new soft-close cabinets and new countertops. Extensively updated throughout: fresh paint, new carpet, all-new ceiling fans, an upgraded bidet toilet, and HVAC recently cleaned and serviced. All appliances stay (please note: no dishwasher). Outside, a full-length covered patio opens to a fully enclosed backyard where mature landscaping creates a private, natural retreat filled with great light. Two-car attached garage. Community amenities include pools and tennis courts. Minutes from Duck Creek Park, shopping, dining, and the 215 freeway.

2
beds

2
baths

1,053 Sq.Ft. LIVING AREA

4,356 Sq.Ft. lot

Dan Mumm

Dan Mumm

Features & Amenities

Interior

  • total bedrooms2
  • Total bathrooms2
  • full bathrooms2
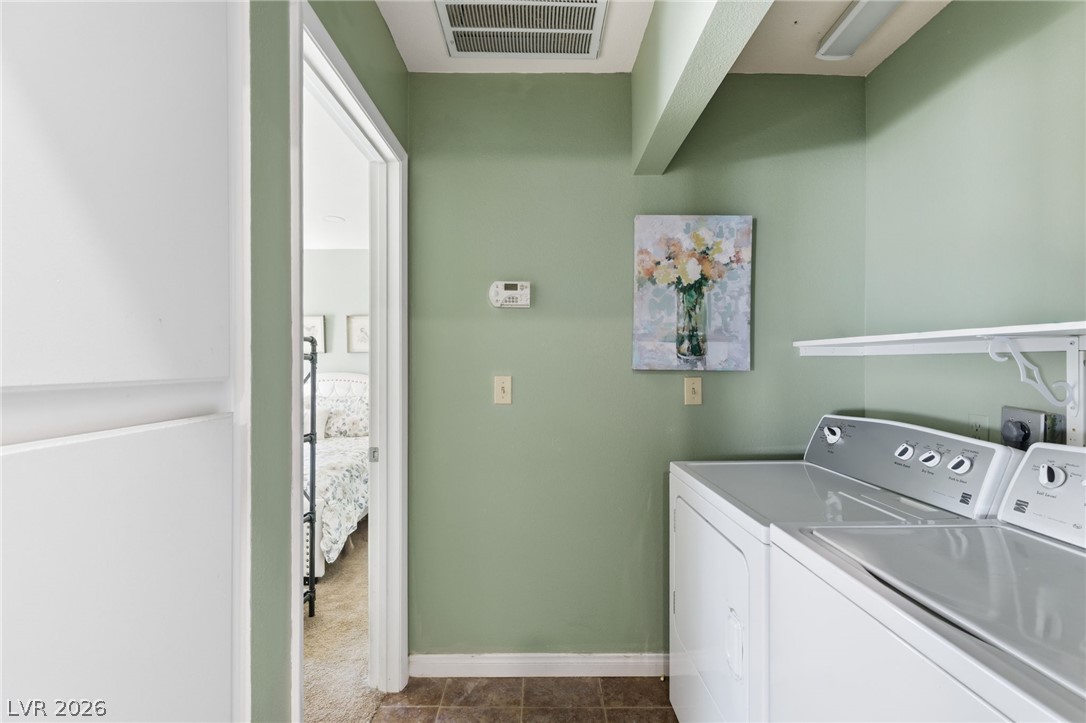
  • Laundry room Gas Dryer Hookup, Laundry Room
  • Flooring Carpet, Tile
  • Fireplace Gas, Living Room
  • APPLIANCES Dryer, Dishwasher, Disposal, Gas Range, Microwave, Refrigerator, Washer
  • other interior Features Bathroom on Main Level, Bedroom on Main Level, Ceiling Fan(s), Full Bath on Main Level, Primary Downstairs, Window Treatments

Area & Lot

  • Status Sold
  • Date Sold October 16, 2026
  • Living Area1,053 Sq.Ft.
  • Total Area1,053 Sq.Ft.
  • Lot Area4,356 Sq.Ft.
  • MLS® ID2804618
  • TypeResidential
  • YEAR BUILT1987
  • NeighborhoodLoft 5
  • Architecture StylesOne Story
  • Elementary SchoolBeatty,Beatty
  • Middle SchoolSchofield Jack Lund
  • High SchoolSilverado

Exterior

  • STORIES1
  • Garage Space2.0
  • water SourcePublic
  • utilitiesUnderground Utilities
  • PoolCommunity
  • roofTile
  • lot featuresDesert Landscaping, Landscaped, 1/4 Acre
  • parkingAttached, Garage, Private
  • HEAT TYPECentral, Gas
  • AIR CONDITIONINGCentral Air, Electric
  • sewerPublic Sewer
  • HOA AmenitiesPool
  • other exterior FeaturesPatio

Financial

  • Sales Price$355,000
  • Real Estate Tax $1,159/yr
  • HOA $37/mo
View Virtual Tour

Loft 5

Explore
Image Form

Follow Me on Instagram