6633 Lookout Lodge Lane 2
SEE ALL PHOTOS
6633 Lookout Lodge Lane 2
Courtesy of JMS Properties Joseph G Slyman Jr Listing Contact: 702-666-0292 
Leased

6633 Lookout Lodge Lane 2

6633 Lookout Lodge Lane 2, North Las Vegas, NV 89084

$1,695/month
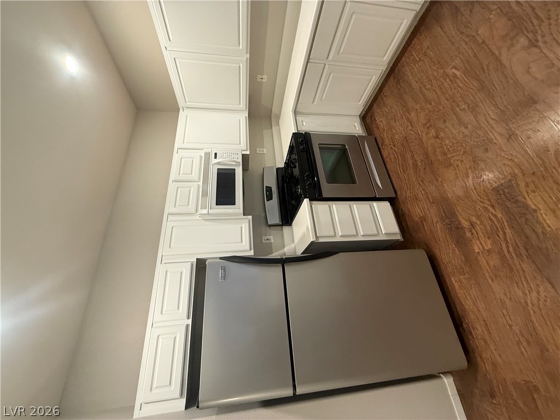
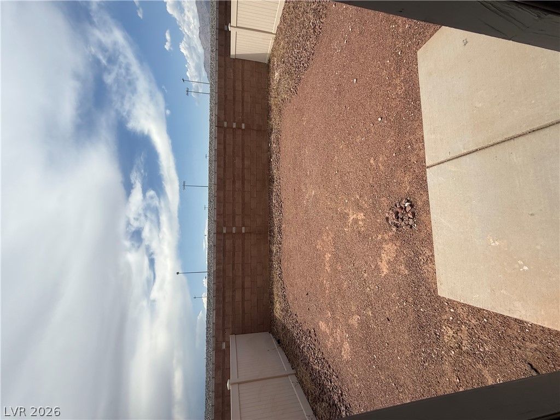
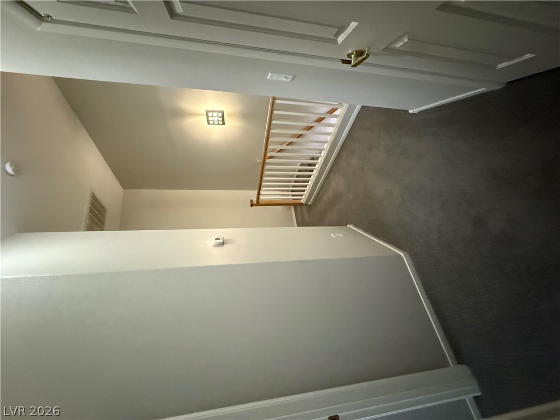
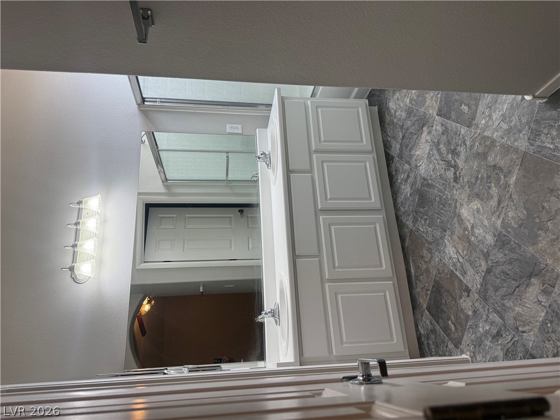
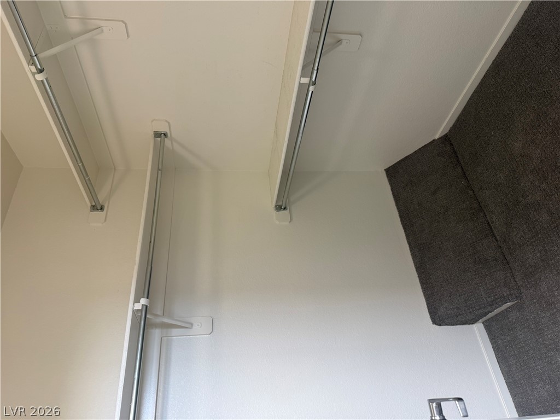
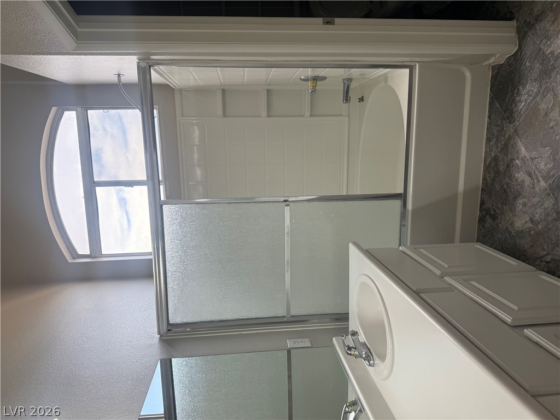
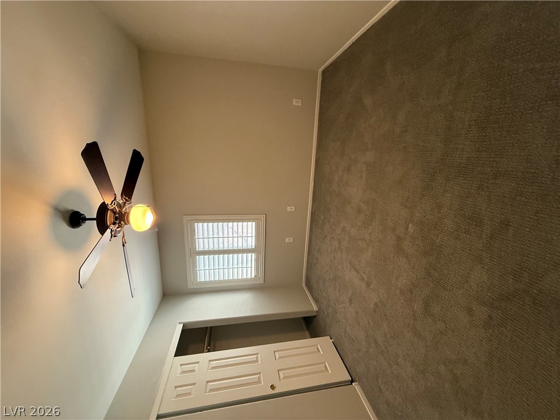
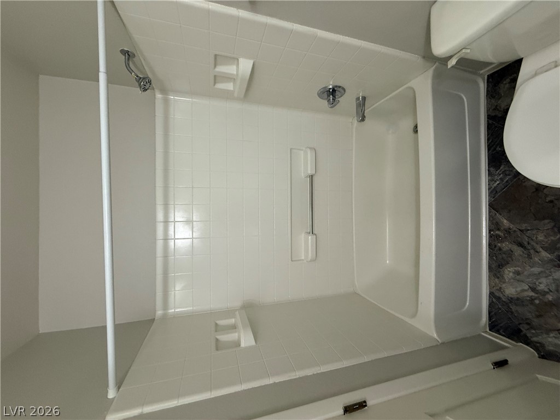
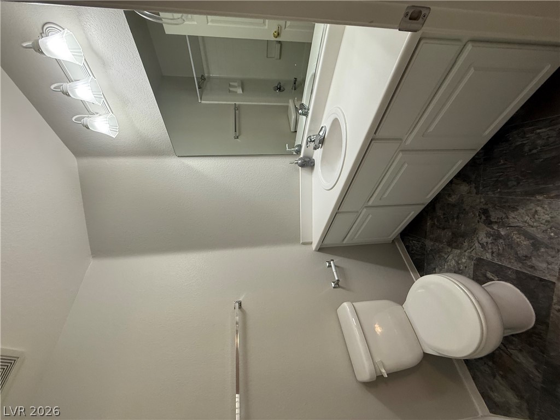
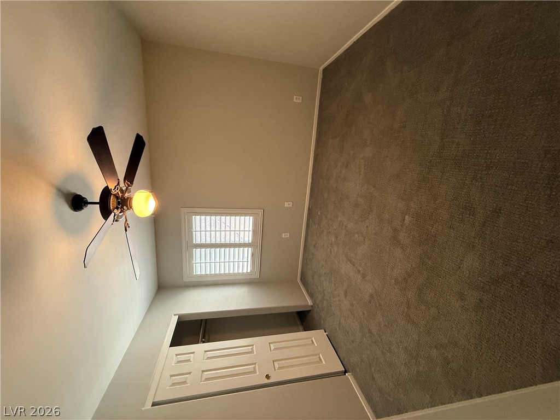
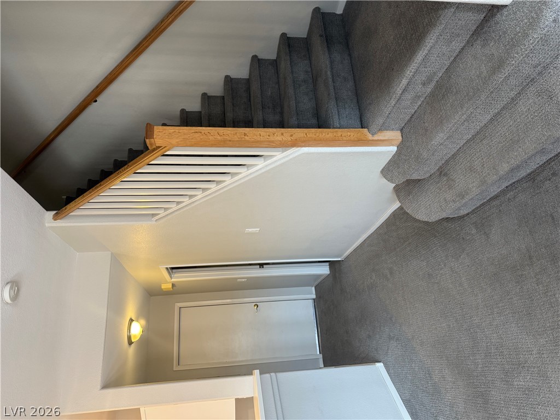
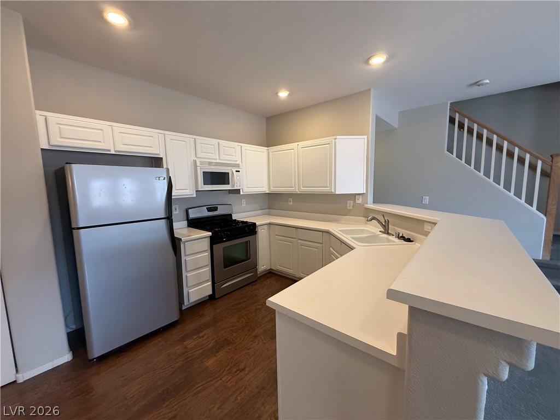
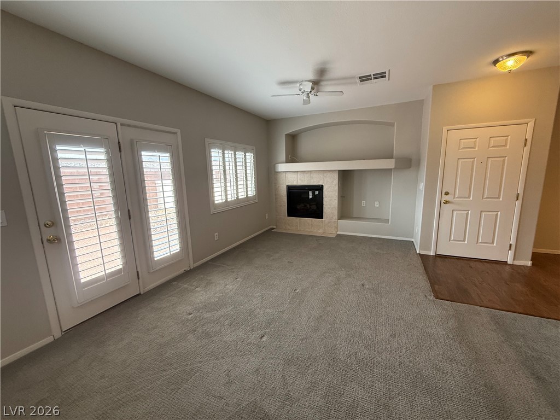
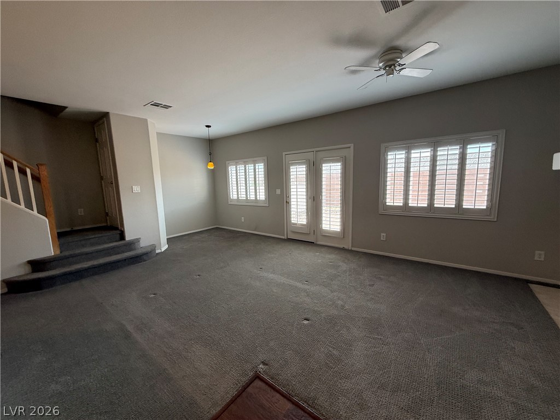
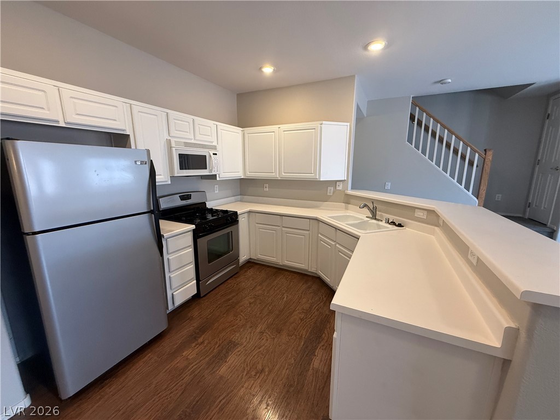
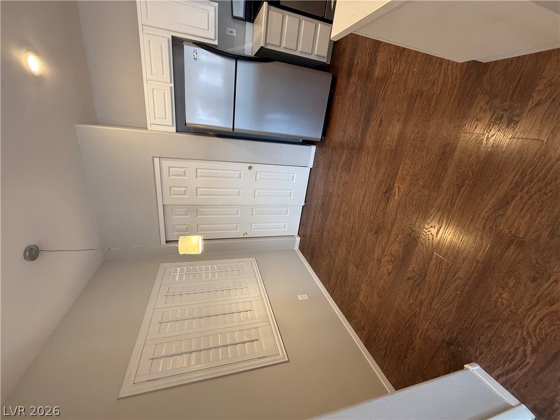
Beautiful 2-bedroom, 2.5-bath townhome located in the gated Courts at Aliante community! Offering approximately 1,332 sq. ft. of living space, this two-story home features a spacious open floor plan, large living area with fireplace, plantation shutters and plenty of natural light. The kitchen opens to the main living area, making it great for everyday living and entertaining. Both bedrooms are located upstairs, including a spacious primary suite with private bath. Enjoy your own private backyard plus an attached 2-car garage. The gated community offers a sparkling community pool and park area. Conveniently located in Aliante near shopping, dining, schools, parks and easy freeway access. Great North Las Vegas location and ready for its next tenant!

2
beds

3
baths

1,332 Sq.Ft. LIVING AREA

871 Sq.Ft. lot

Matt Langguth

Matt Langguth

Features & Amenities

Interior

  • total bedrooms2
  • Total bathrooms3
  • full bathrooms2
  • half bathroom1
  • Laundry room Gas Dryer Hookup, Main Level, Laundry Room
  • Flooring Carpet, Ceramic Tile
  • Fireplace Family Room, Family/Living/Great Room
  • APPLIANCES Dryer, Dishwasher, Disposal, Gas Oven, Gas Range, Microwave, Refrigerator, Washer/Dryer, Washer/Dryer All In One, Washer
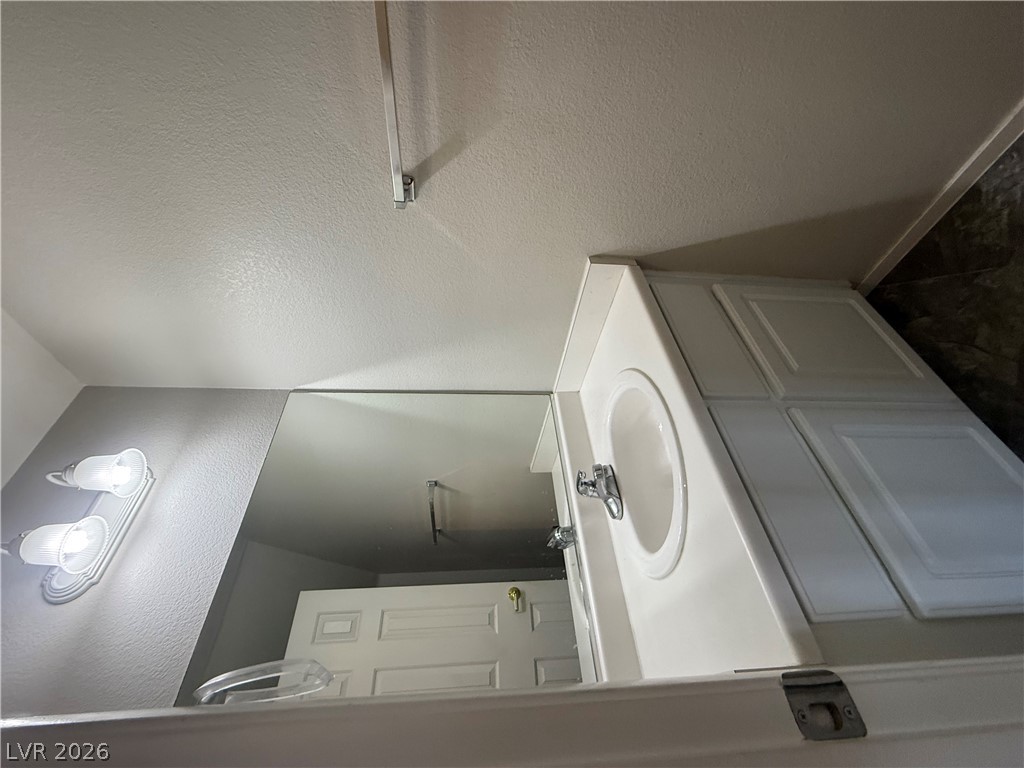
  • other interior Features Bathroom on Main Level, Half Bath on Main Level, Window Treatments

Area & Lot

  • Status Leased
  • Date Leased October 15, 2026
  • Living Area1,332 Sq.Ft.
  • Total Area1,332 Sq.Ft.
  • Lot Area871 Sq.Ft.
  • MLS® ID2817342
  • TypeCondo
  • YEAR BUILT2004
  • NeighborhoodAliante
  • Architecture StylesTwo Story
  • Elementary SchoolGoynes, Theron H & Naomi D,Goynes, Theron H & Naom
  • Middle SchoolCram Brian & Teri
  • High SchoolLegacy

Exterior

  • STORIES2
  • Garage Space2.0
  • utilitiesCable Available
  • roofTile
  • lot features1/4 Acre
  • parkingGarage, Private
  • HEAT TYPECentral, Gas
  • AIR CONDITIONINGCentral Air, Electric
  • HOA AmenitiesGated

Financial

  • Lease Price$1,695/mo
View Virtual Tour

Aliante

Take the kids to explore a botanical garden, animal exhibits, walking trails, museums, planetariums, and more.

Explore

Image Form

Follow Me on Instagram