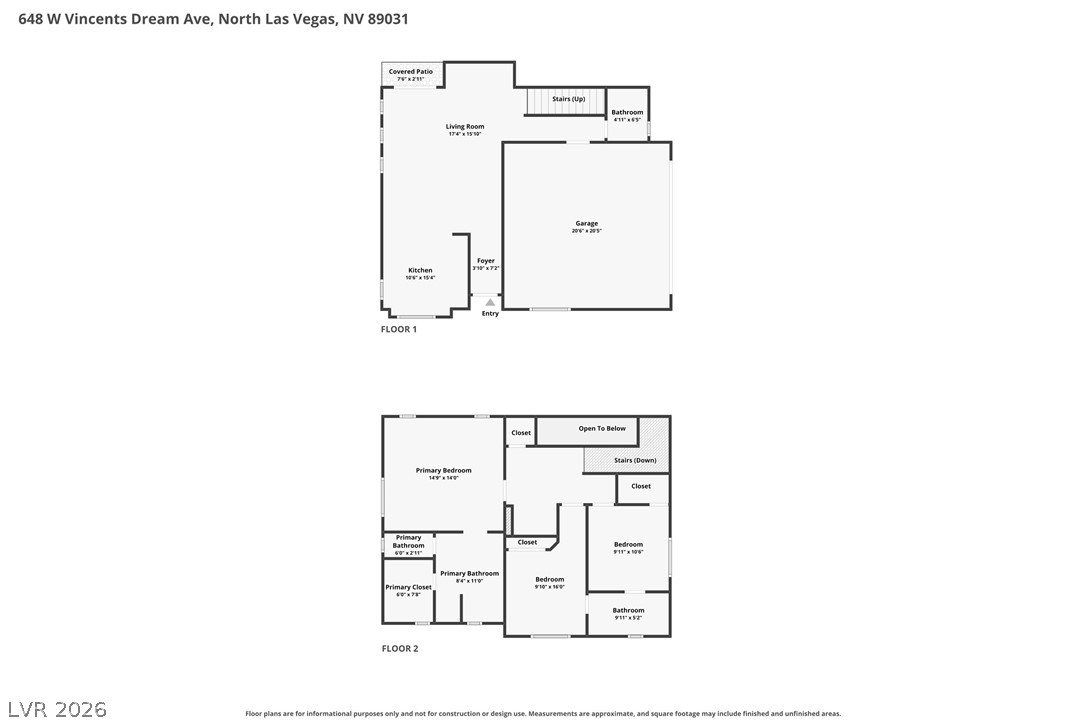
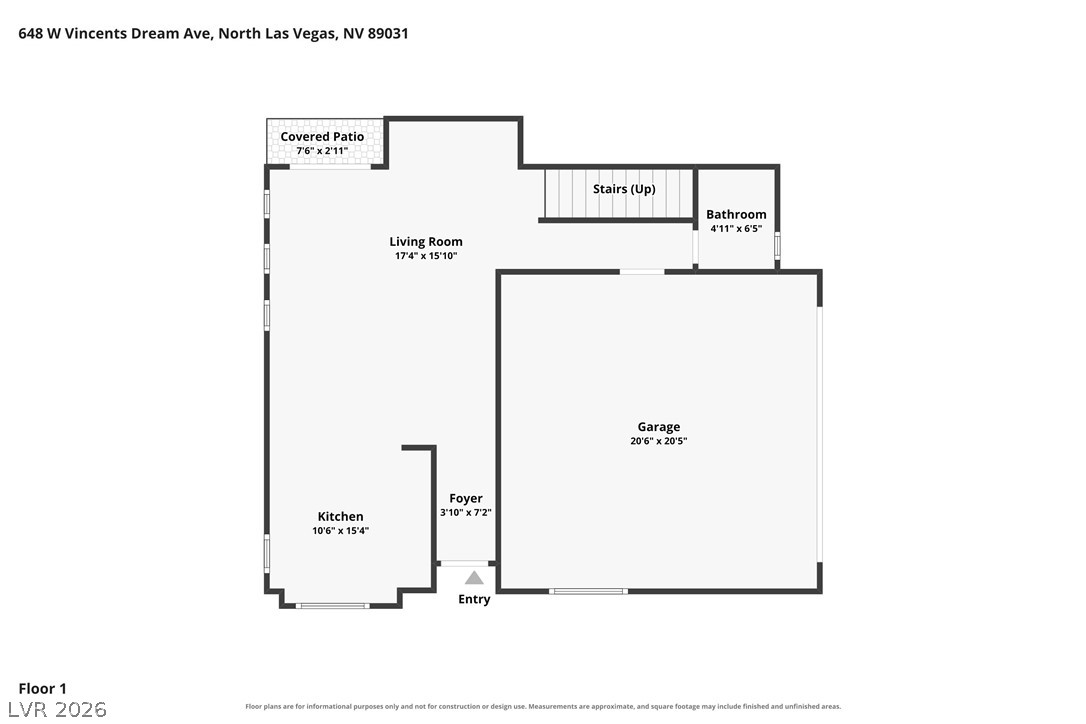
648 Vincents Dream Avenue
SEE ALL PHOTOS
648 Vincents Dream Avenue
Courtesy of Huntington & Ellis, A Real Est Faith Harmer Listing Contact: (702) 493-9608 
Active Under Contract

648 Vincents Dream Avenue

648 Vincents Dream Avenue, North Las Vegas, NV 89031

$319,900
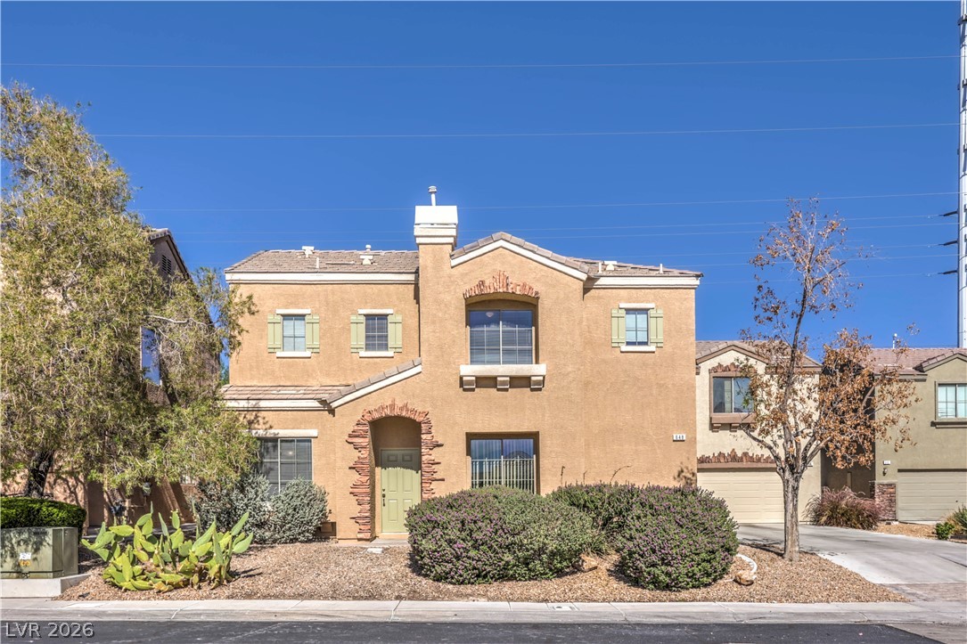
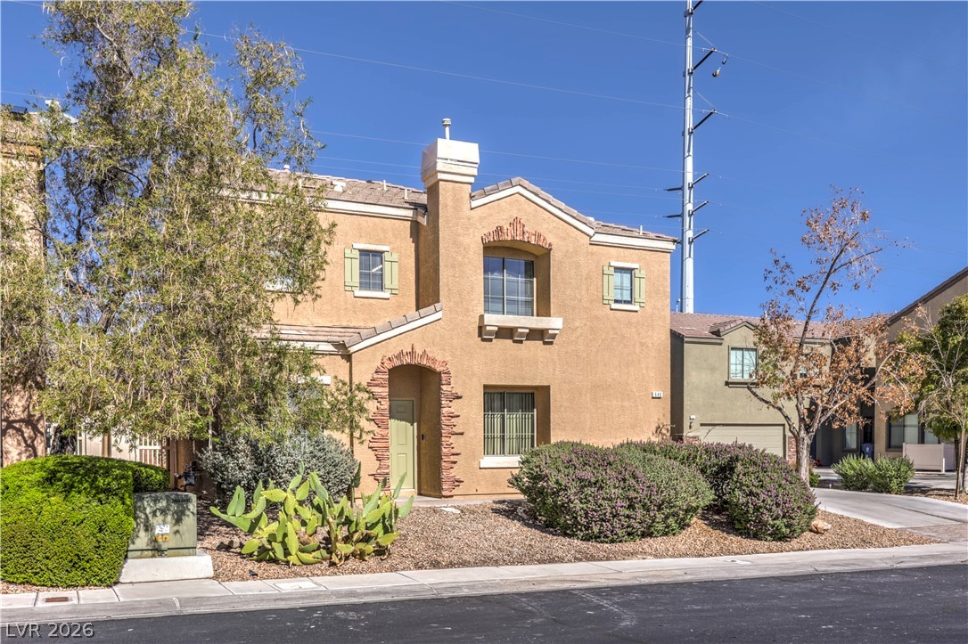
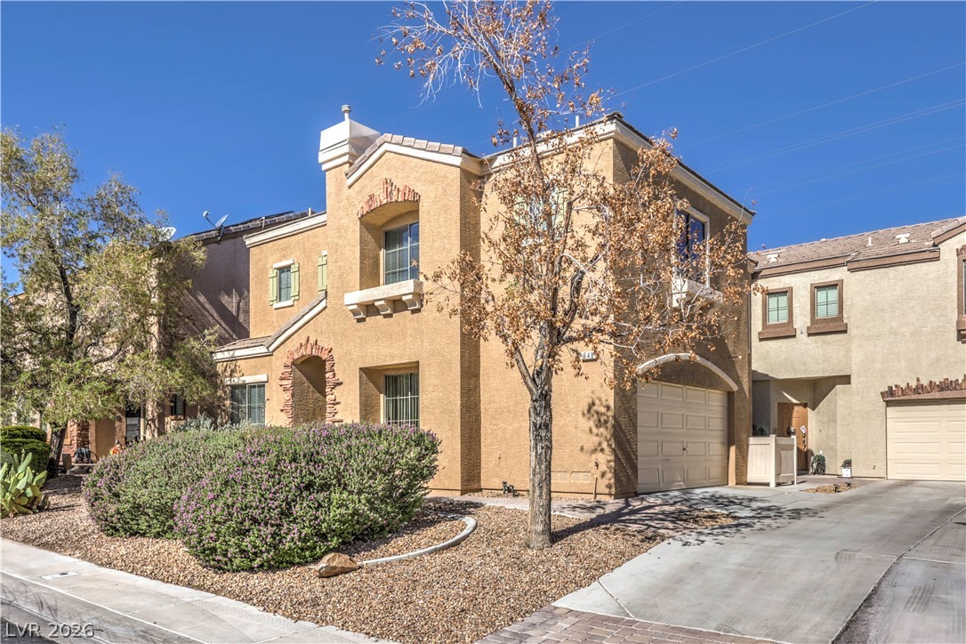
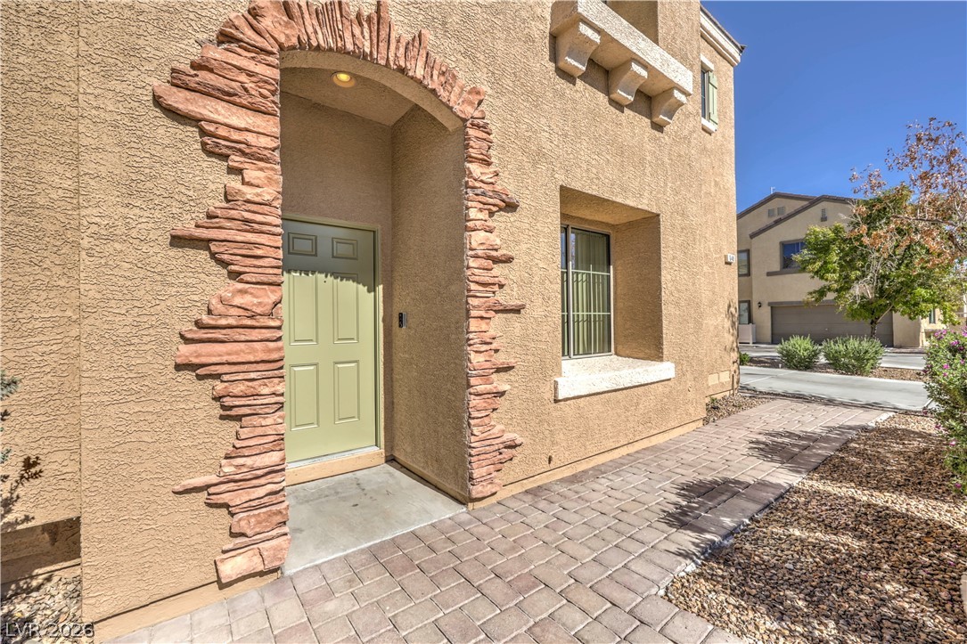
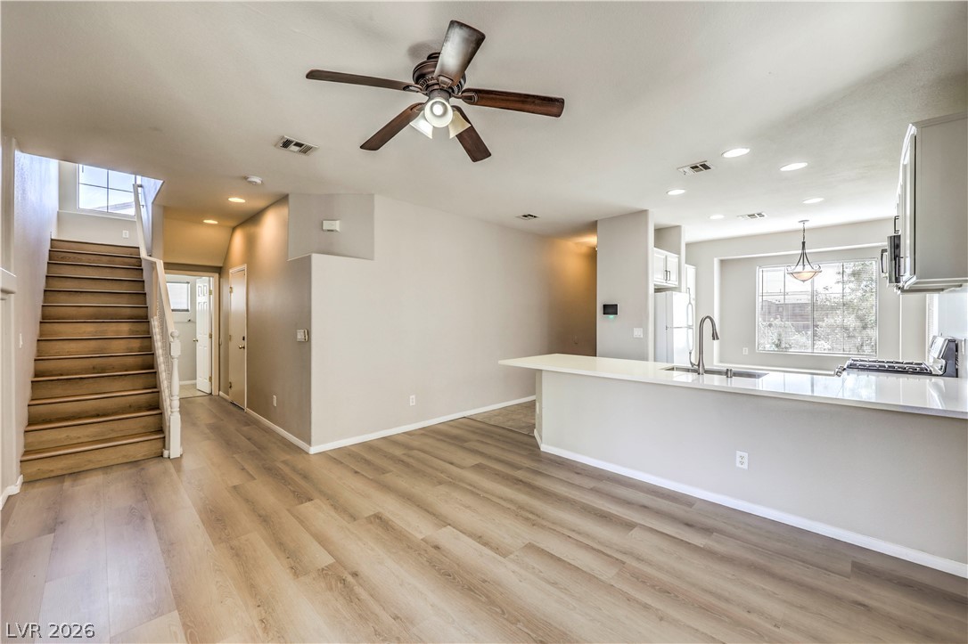
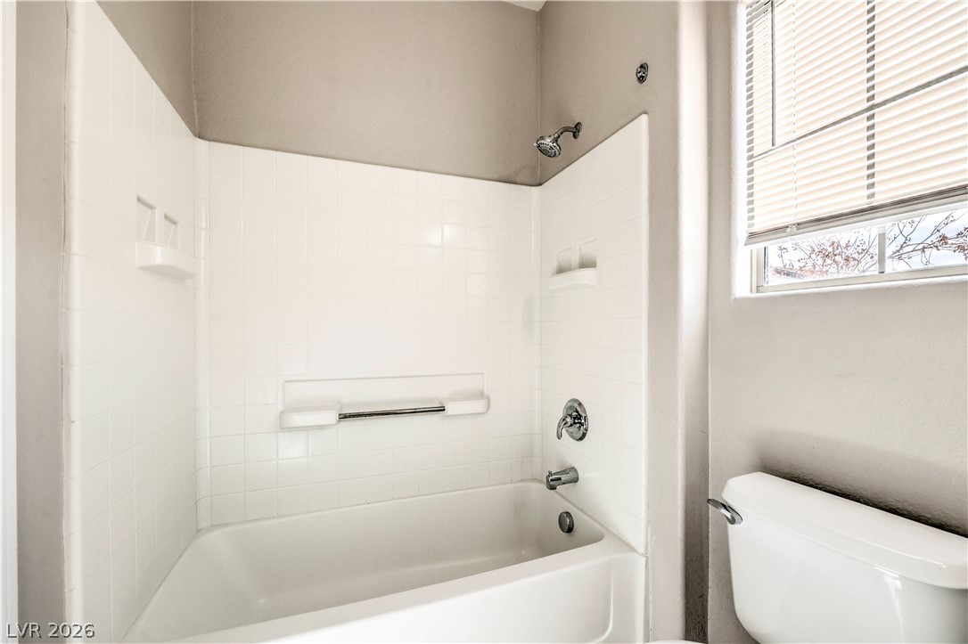
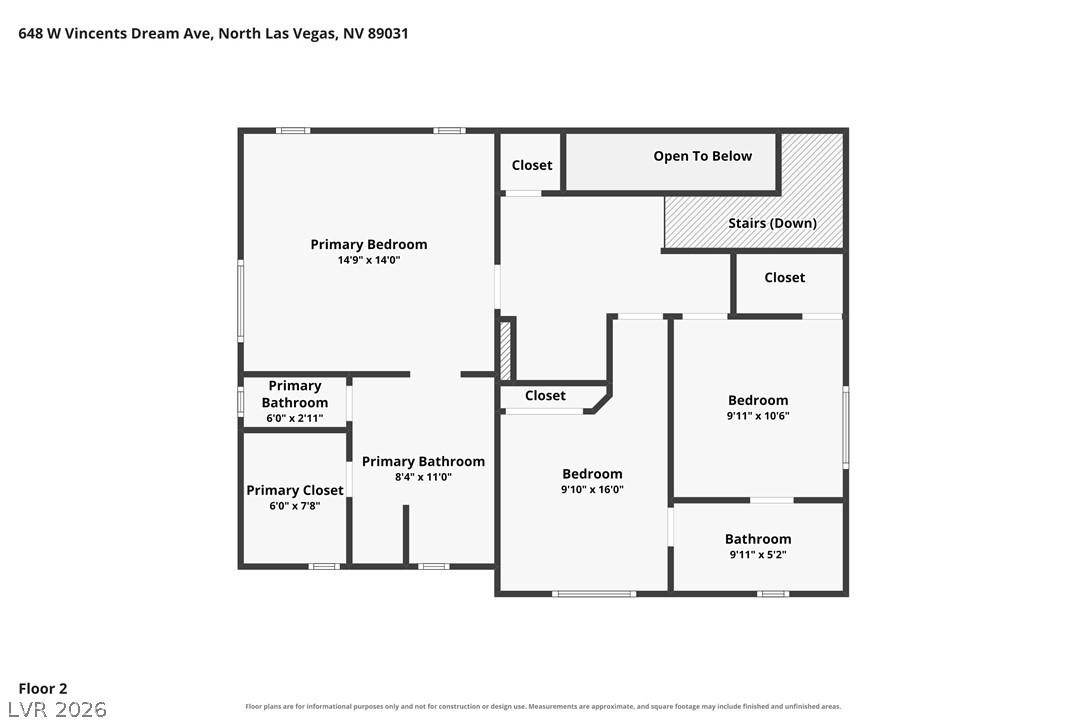
Experience comfort and functionality in this beautifully maintained 3-bedroom, 2-bathroom townhouse. Featuring a charming architectural presence, this home has been thoughtfully updated to provide a modern, easy-living lifestyle.
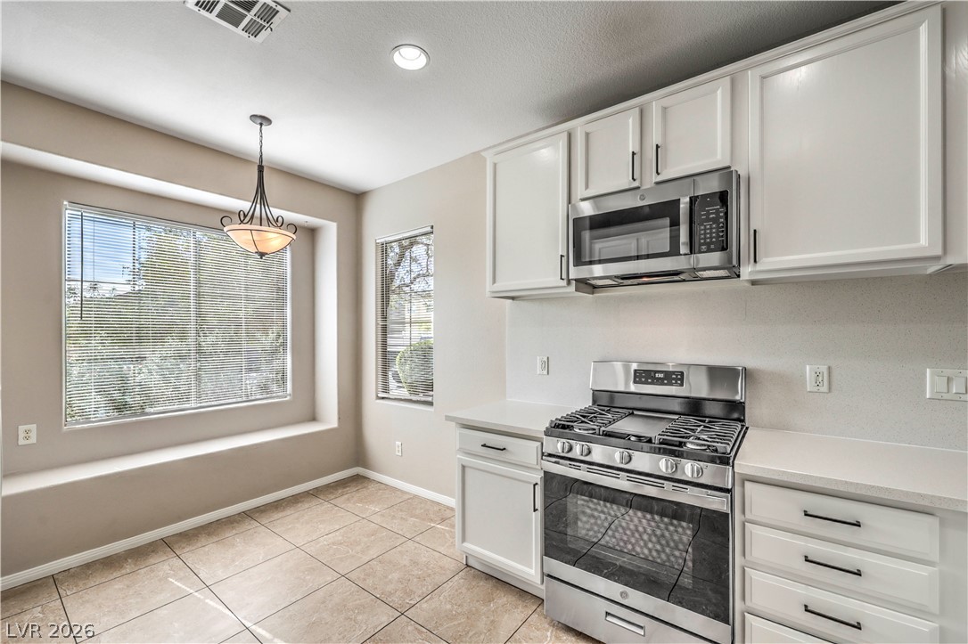
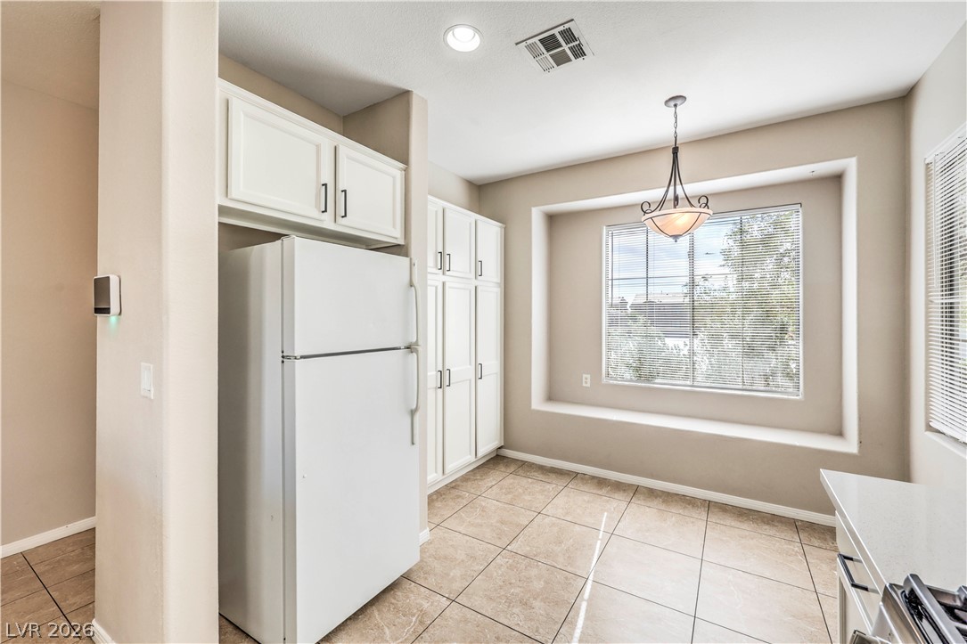
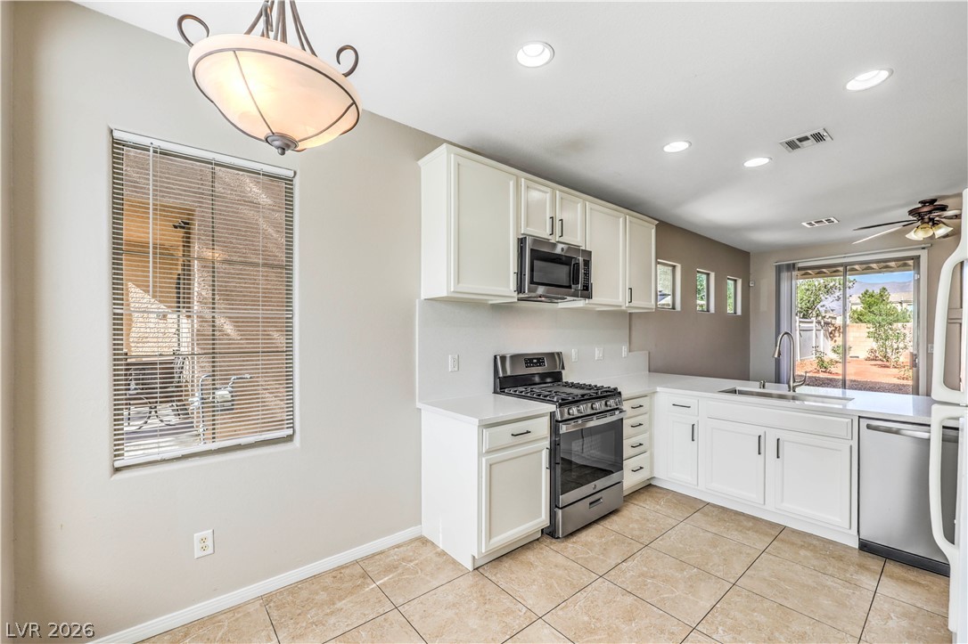
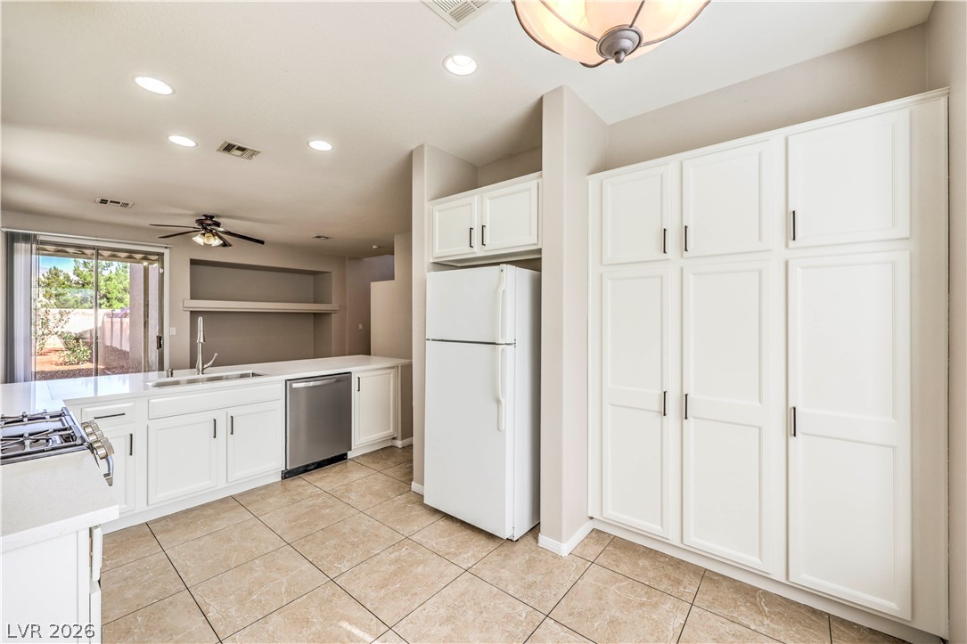
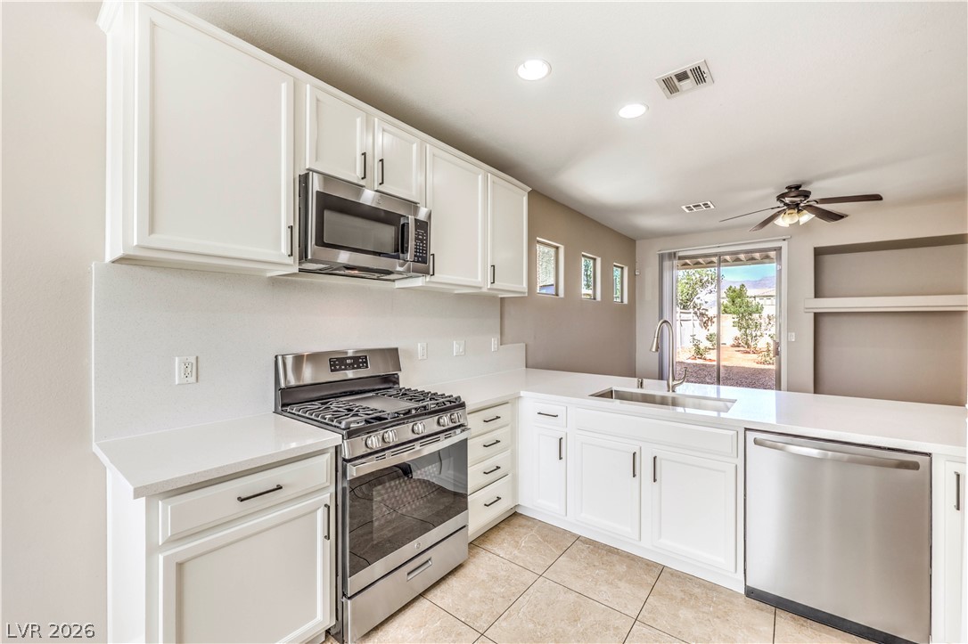
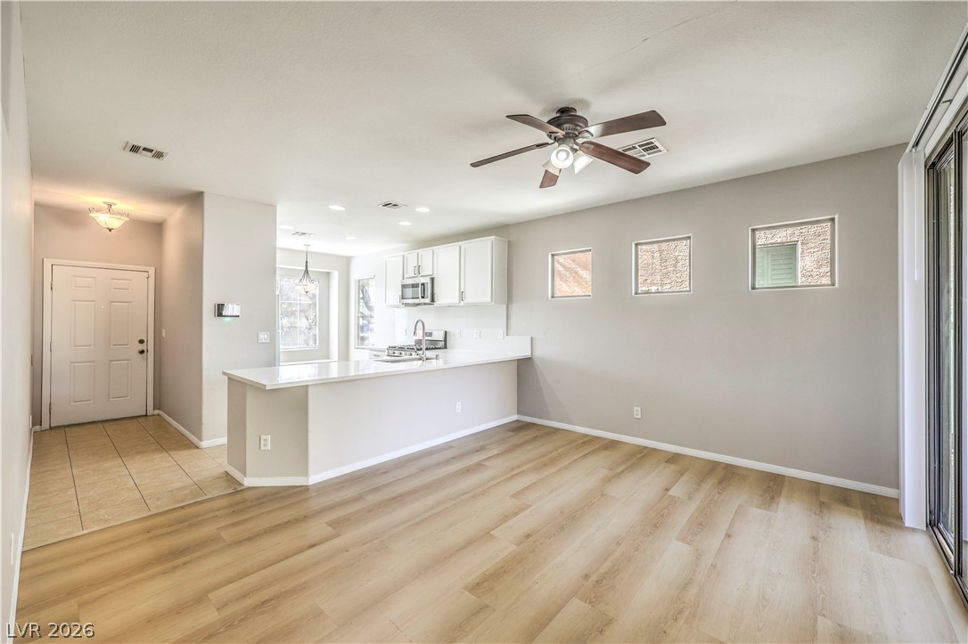
The heart of the home is the newly renovated kitchen, boasting brand-new quartz countertops, a sleek high-end edge profile, a fresh sink and faucet, and custom soft-pearl cabinetry finished with modern hardware. The kitchen is fully equipped with brand-new oven/stove, and microwave appliances.
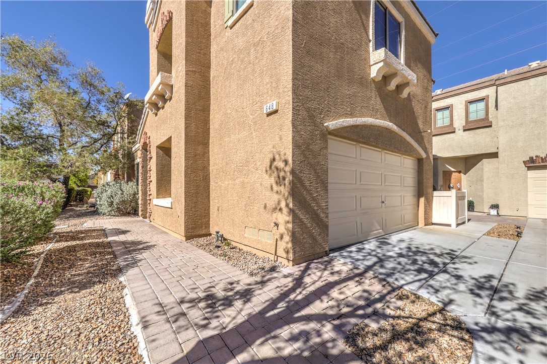
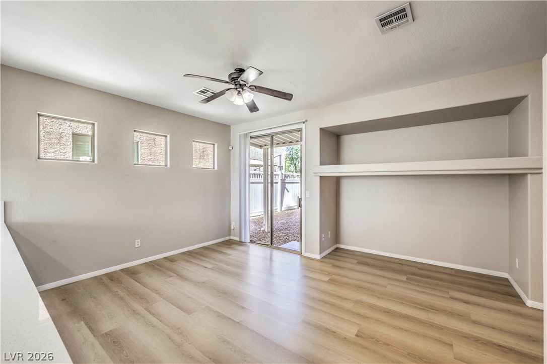
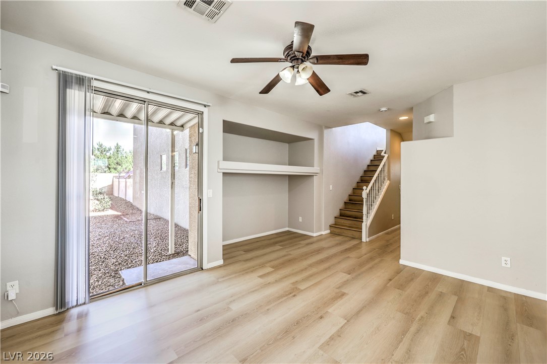
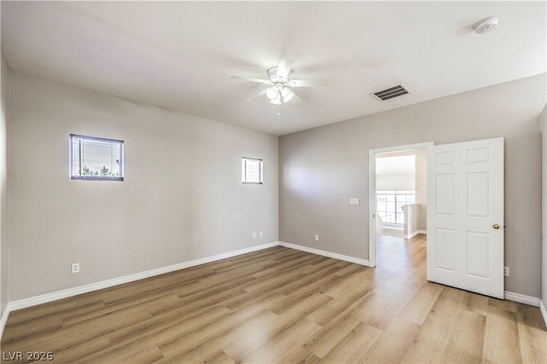
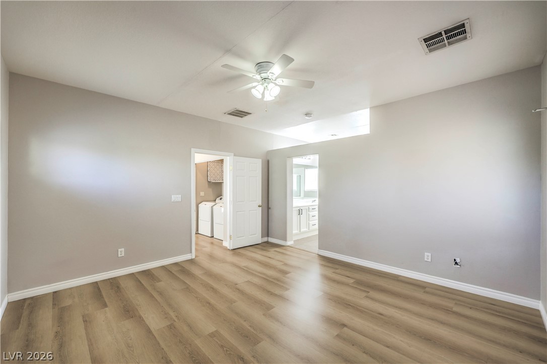
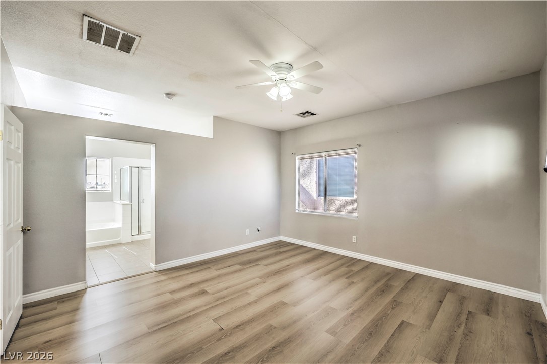
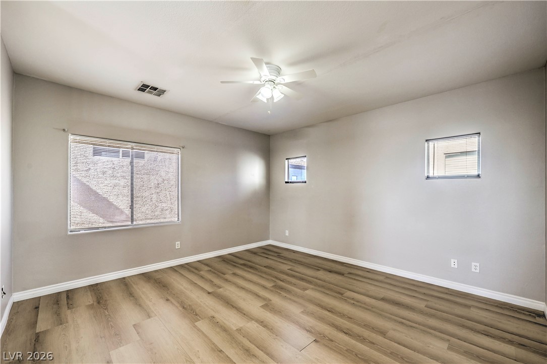
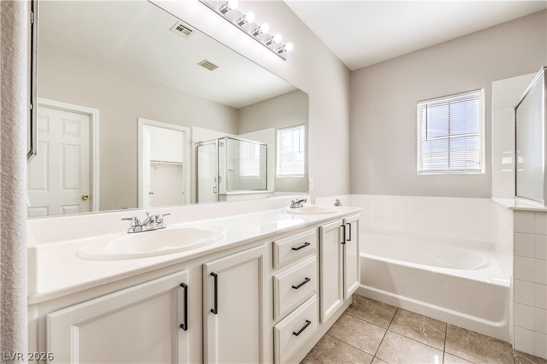
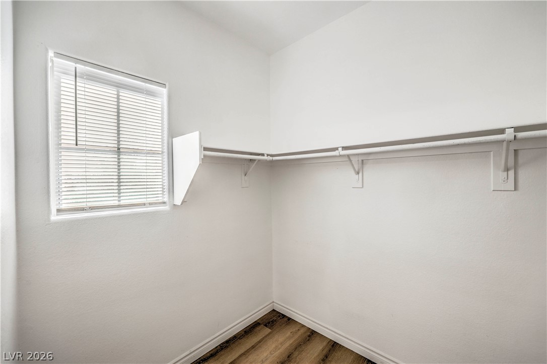
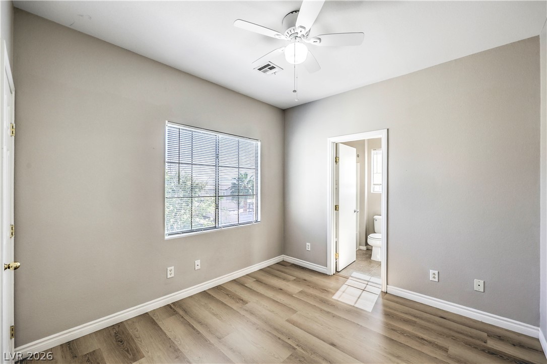
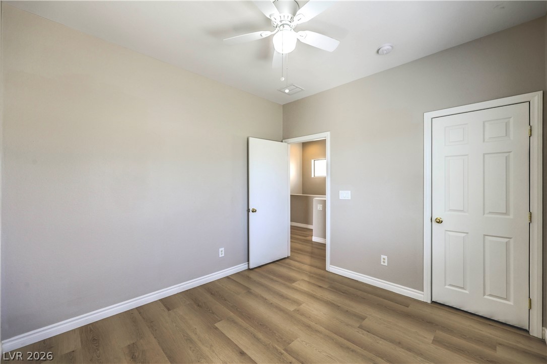
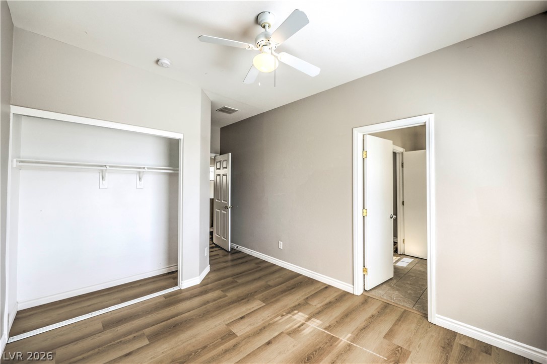
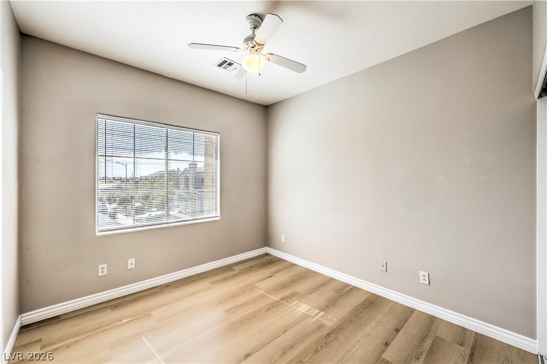
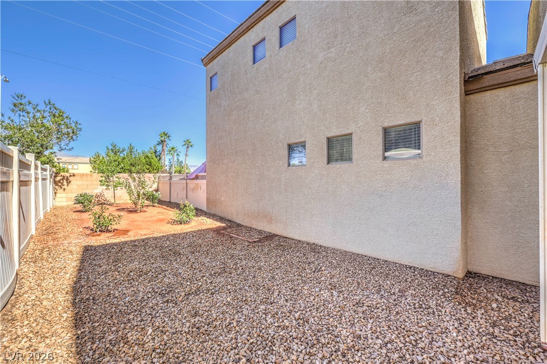
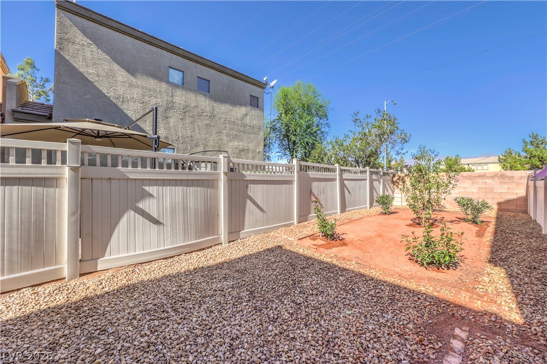
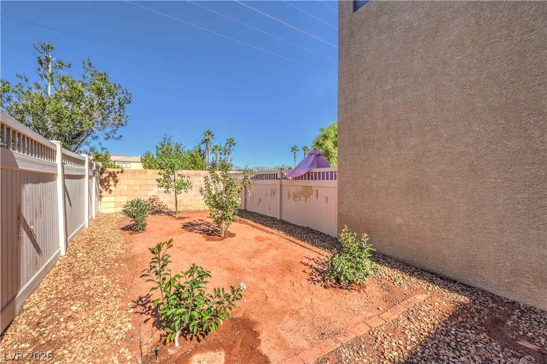
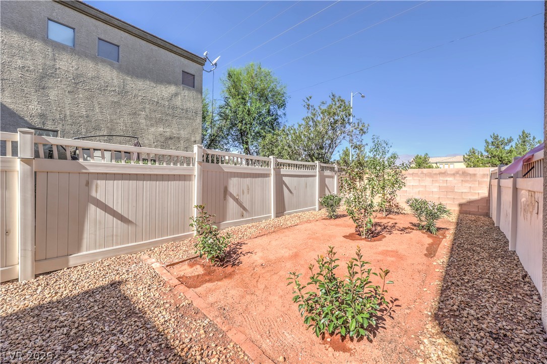
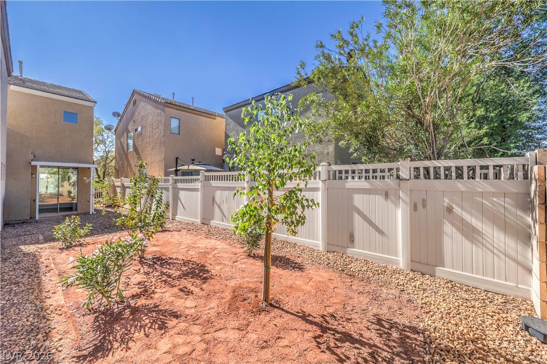
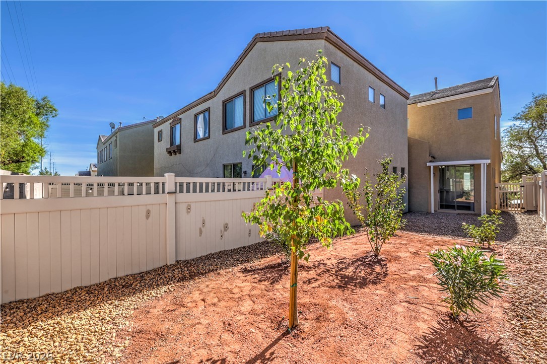
Designed for convenience and durability, the home features no-carpet flooring, showcasing pristine tile and luxury vinyl plank throughout. Exterior curb appeal is enhanced by brand-new paint, while the backyard has been revitalized with all-new professional landscaping. With its combination of contemporary upgrades and low-maintenance design, this townhouse is truly move-in ready.

3
beds

3
baths

1,453 Sq.Ft. LIVING AREA

3,485 Sq.Ft. lot

image

Schedule a Showing

We would love to show you our beautiful property. Please select your preferred date and time below. An agent will be in touch shortly to confirm your appointment.

Schedule a Showing

We would love to show you our beautiful property. Please select your preferred date and time below. An agent will be in touch shortly to confirm your appointment.

Thank you for your interest in 648 Vincents Dream Avenue, North Las Vegas, NV 89031. We are reviewing your request and will be in touch shortly!
Faith Harmer

Faith Harmer

Features & Amenities

Interior

  • total bedrooms3
  • Total bathrooms3
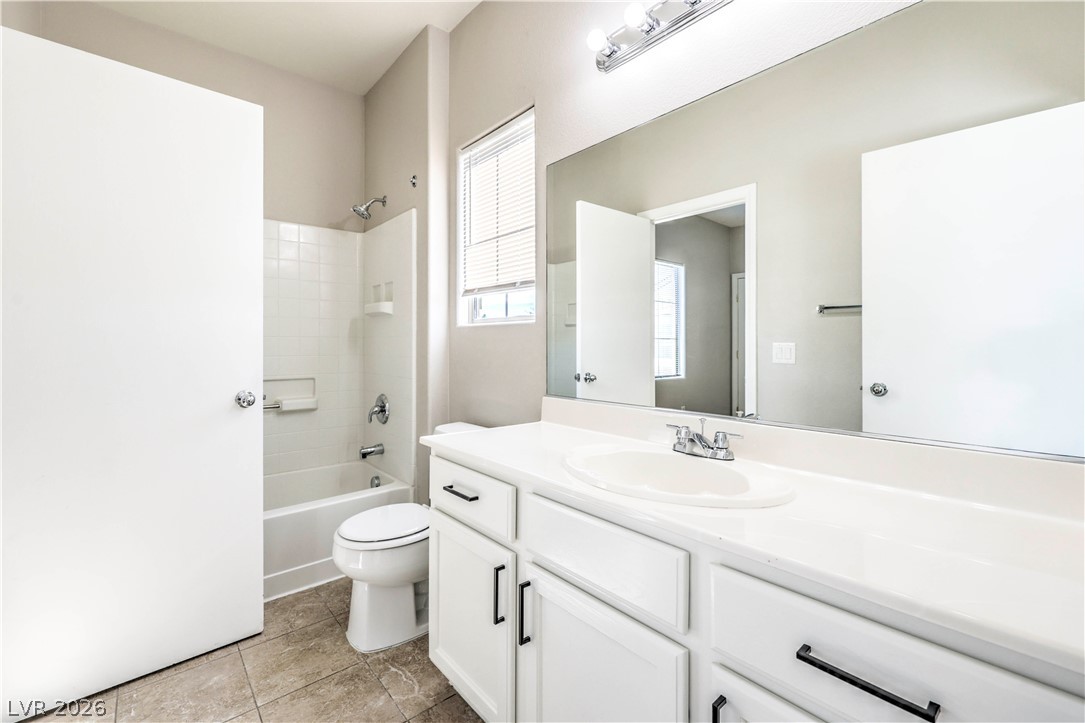
  • full bathrooms2
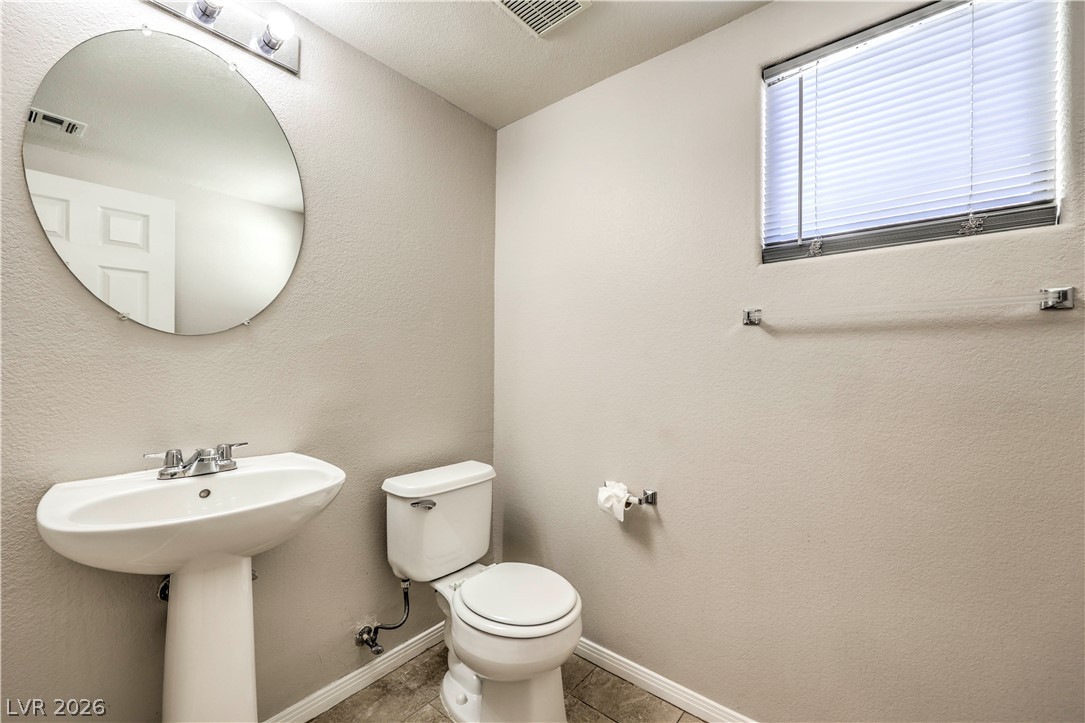
  • half bathroom1
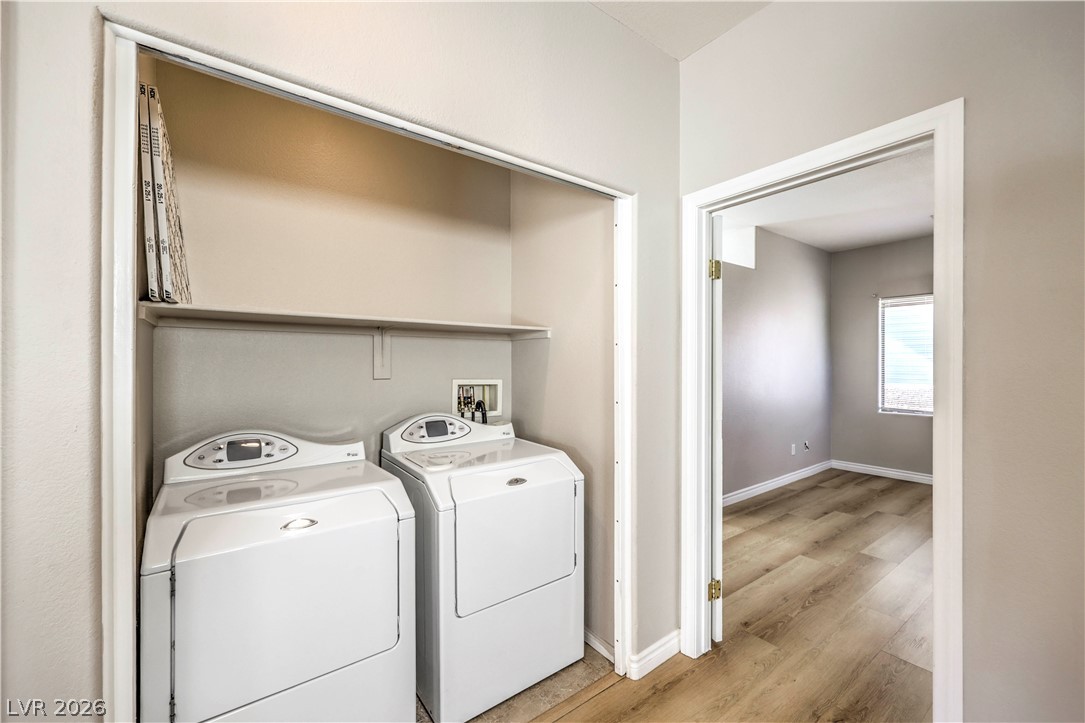
  • Laundry room Gas Dryer Hookup, Laundry Room, Upper Level
  • Flooring Linoleum, Tile, Vinyl
  • APPLIANCES Dryer, Dishwasher, Disposal, Gas Range, Microwave, Refrigerator, Washer
  • other interior Features Bathroom on Main Level, Window Treatments

Area & Lot

  • Status Active Under Contract
  • Living Area1,453 Sq.Ft.
  • Total Area1,453 Sq.Ft.
  • Lot Area3,485 Sq.Ft.
  • MLS® ID2830551
  • TypeTownhouse
  • YEAR BUILT2004
  • NeighborhoodWillow Creek
  • Architecture StylesTwo Story
  • Elementary SchoolHayes, Keith C. & Karen W.,Hayes, Keith C. & Karen
  • Middle SchoolFindlay Clifford O.
  • High SchoolLegacy

Exterior

  • STORIES2
  • Garage Space2.0
  • water SourcePublic
  • utilitiesUnderground Utilities
  • roofTile
  • lot featuresDrip Irrigation/Bubblers, Desert Landscaping, Landscaped, 1/4 Acre
  • parkingAttached, Garage, Inside Entrance, Private
  • HEAT TYPECentral, Gas
  • AIR CONDITIONINGCentral Air, Electric
  • sewerPublic Sewer
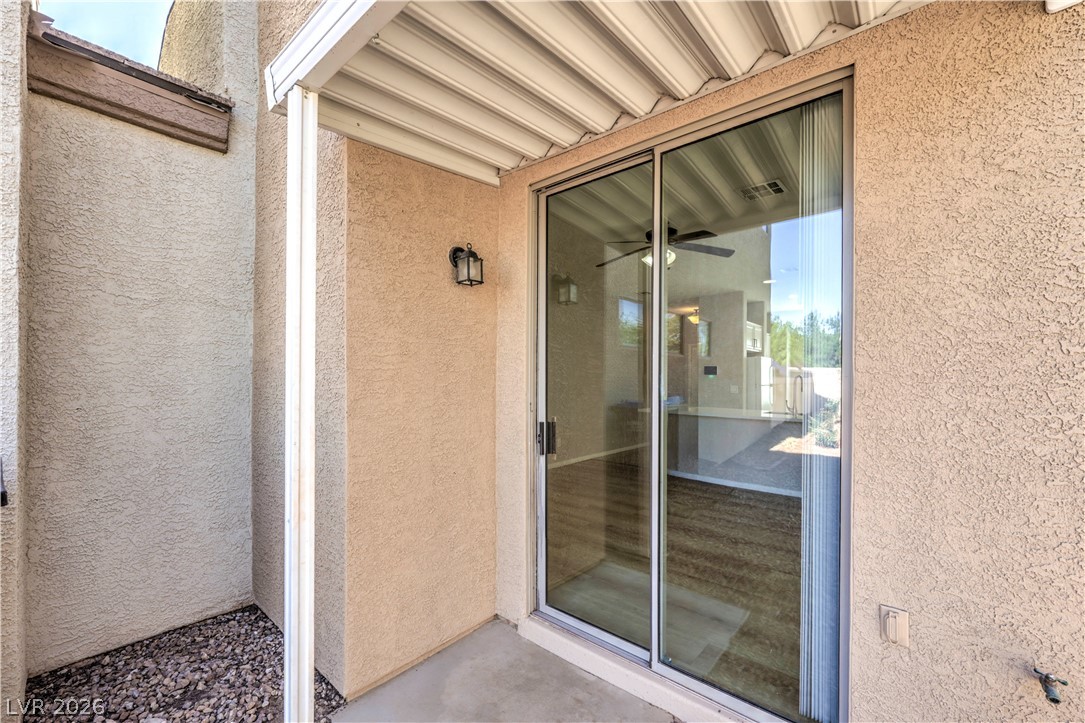
  • other exterior FeaturesPatio, Private Yard, Irrigation Sprinklers

Financial

  • Sales Price$319,900
  • Real Estate Tax $1,554/yr
  • HOA $85/mo
View Virtual Tour

Mortgage Calculator

Estimate your monthly mortgage payment, including the principal and interest, property taxes, and HOA. Adjust the values to generate a more accurate rate.

All estimates are provided for informational purposes only. Actual amounts may vary.
$0,000 Your Payment 20 15 65
$0,000 Your Payment

Willow Creek

Explore
Image Form

Follow Me on Instagram