5918 Hills Echo Street
SEE ALL PHOTOS
5918 Hills Echo Street
Courtesy of Huntington & Ellis, A Real Est Craig Tann Listing Contact: (702) 514-6634 
Sold

5918 Hills Echo Street

5918 Hills Echo Street, North Las Vegas, NV 89031

$389,000
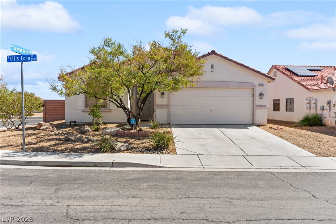
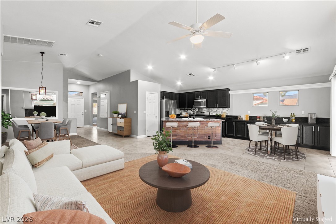
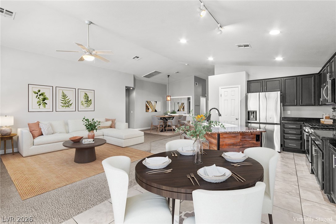
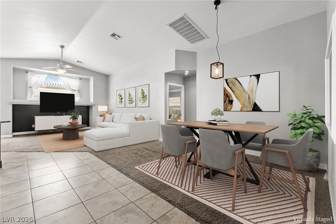
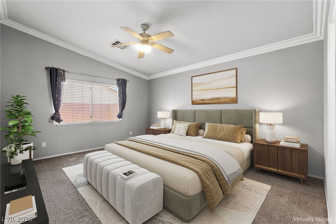
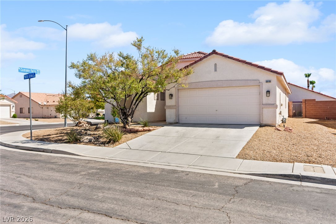
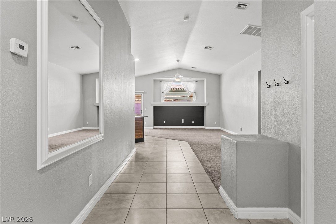
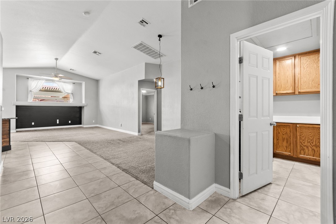
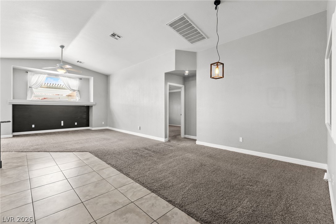
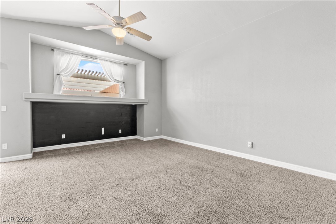
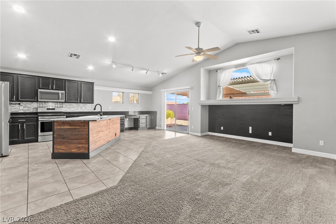
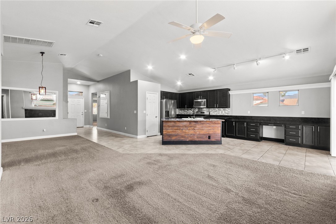
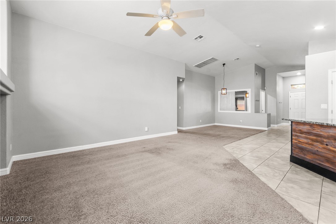
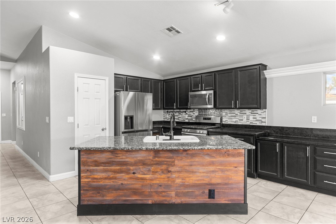
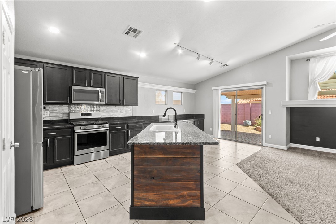
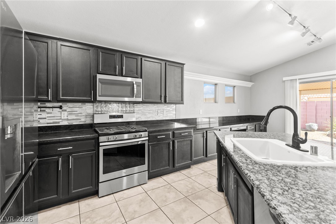
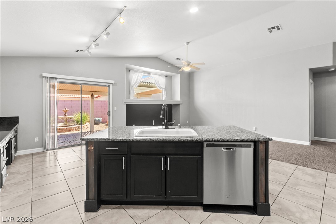
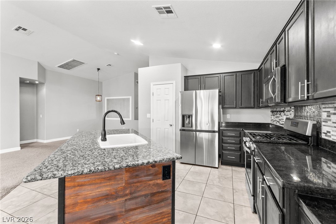
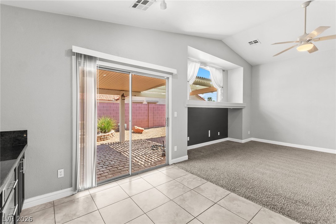
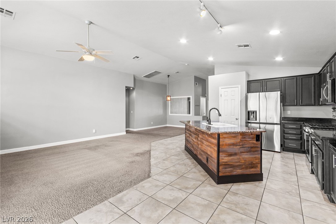
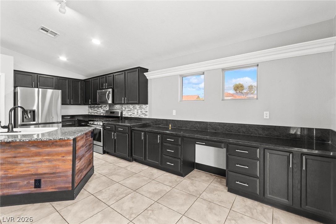
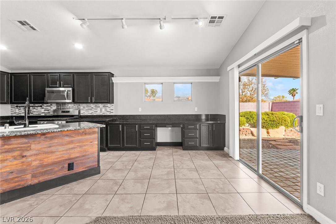
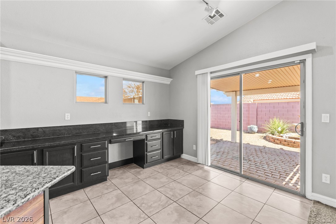
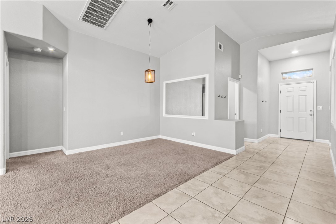
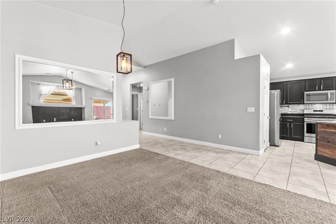
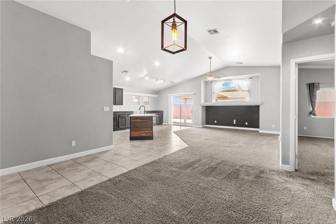
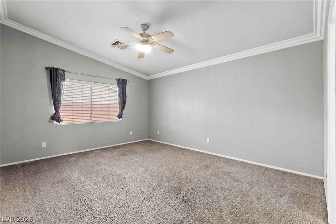
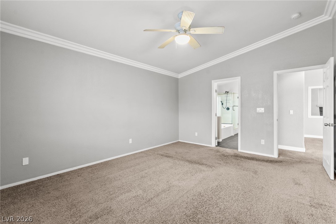
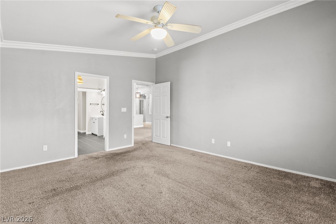
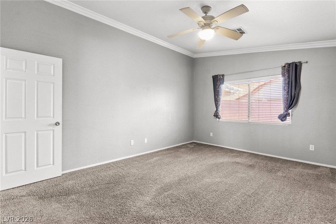
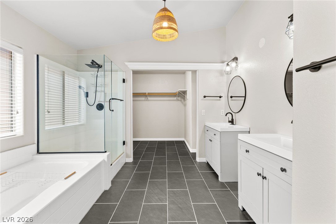
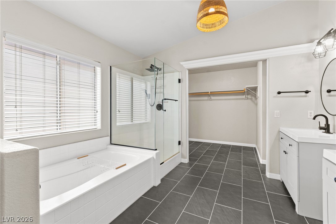
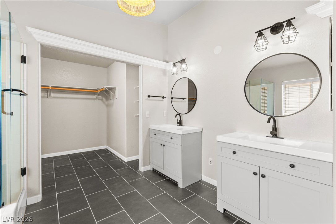
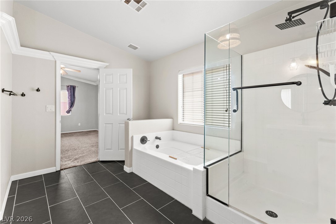
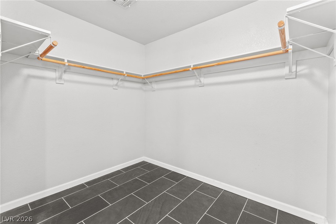
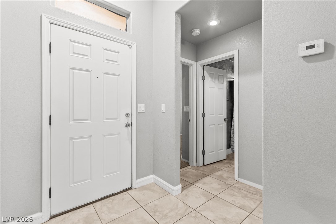
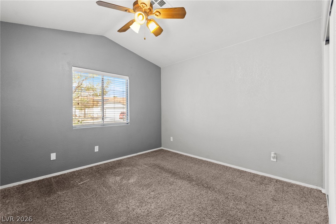
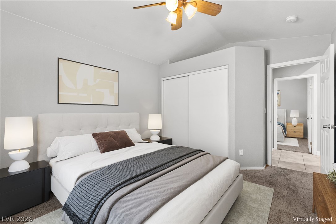
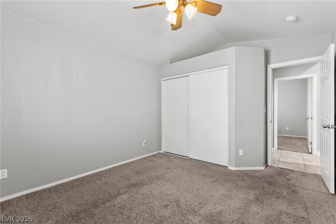
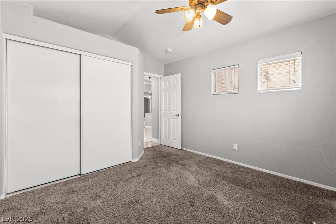
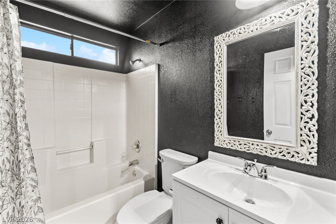
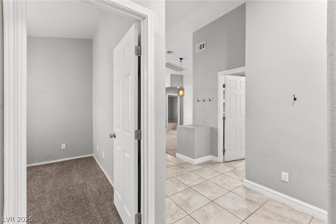
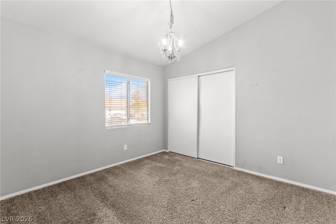
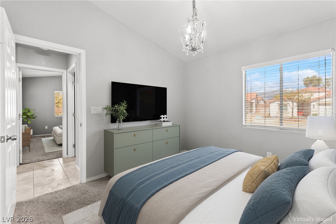
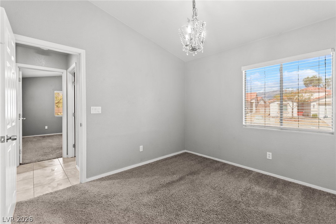
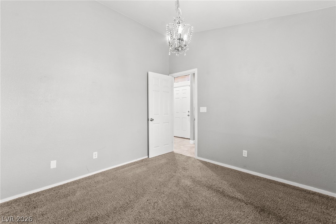
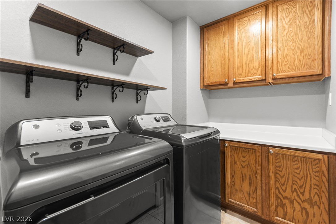
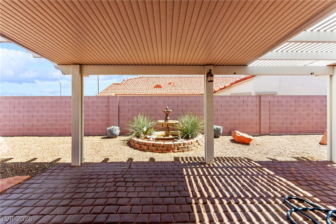
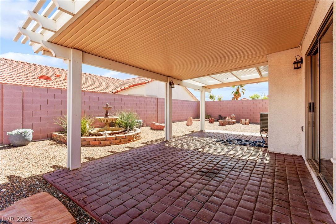
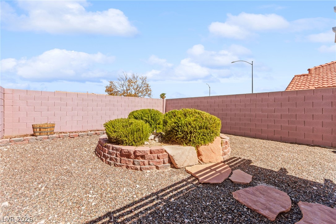
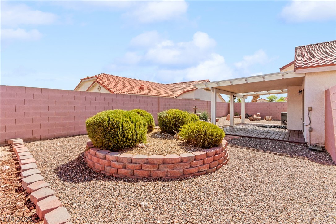
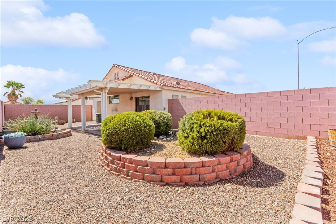
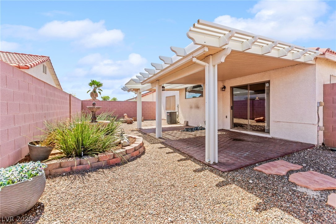
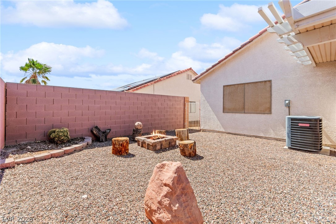
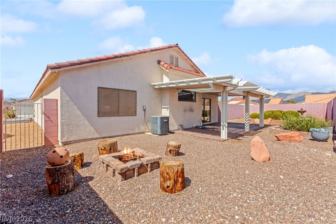
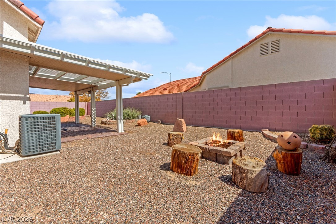
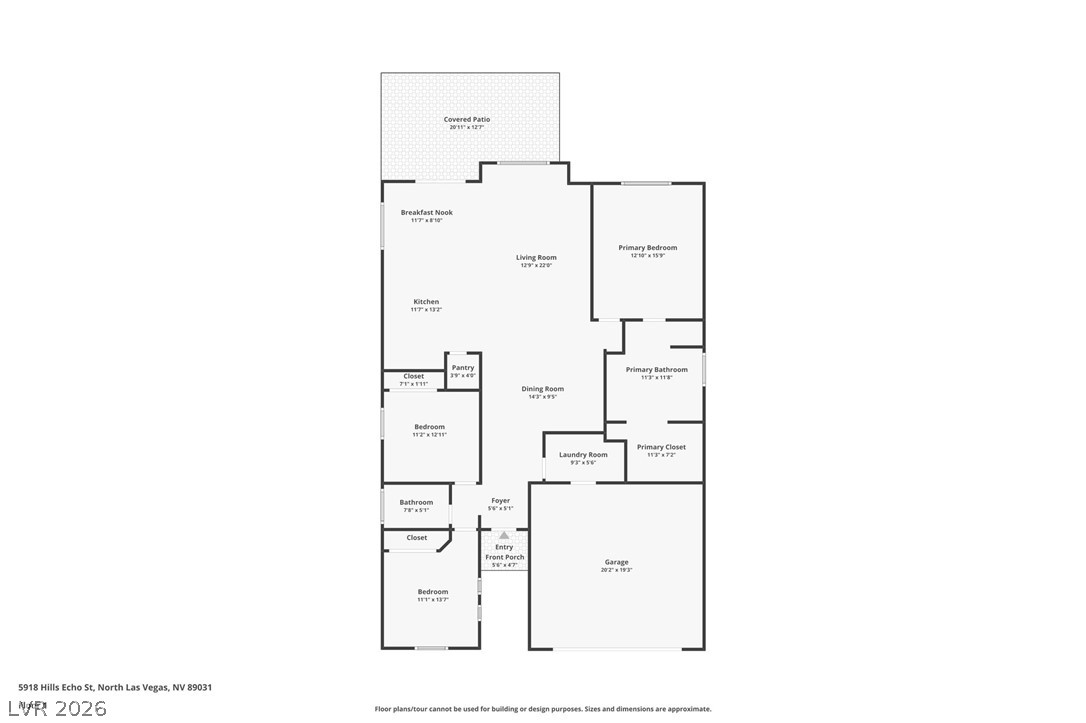
Welcome to this single-story home in North Las Vegas with 3 bedrooms, 2 full baths, 1,622 sq ft and an attached 2-car garage. Vaulted ceilings and an open layout connect the living room, dining area and kitchen, with tile through the main walkways and carpet in the living room and bedrooms. The kitchen features dark cabinetry, granite counters, a tile backsplash, stainless steel appliances including a gas range, a wood-accented island with sink and dishwasher, a pantry, and a breakfast nook with a sliding door to the backyard. The primary suite is split from the secondary bedrooms and offers a remodeled bath with a soaking tub, a glass-enclosed shower, dark tile flooring, matte black fixtures and a walk-in closet. A separate laundry room with cabinets is included, and the refrigerator, washer and dryer convey. Out back, the block-walled yard has a covered patio with pavers, a fountain, raised planters, a fire pit area and low-maintenance desert landscaping. Low $45/month HOA.

3
beds

2
baths

1,622 Sq.Ft. LIVING AREA

6,534 Sq.Ft. lot

Craig Tann

Craig Tann

Features & Amenities

Interior

  • total bedrooms3
  • Total bathrooms2
  • full bathrooms2
  • Laundry room Gas Dryer Hookup, Laundry Room
  • Flooring Carpet, Tile
  • APPLIANCES Dryer, Dishwasher, Disposal, Gas Range, Microwave, Refrigerator, Washer
  • other interior Features Bathroom on Main Level, Bedroom on Main Level, Ceiling Fan(s), Full Bath on Main Level, Primary Downstairs, Window Treatments

Area & Lot

  • Status Sold
  • Date Sold November 12, 2026
  • Living Area1,622 Sq.Ft.
  • Total Area1,622 Sq.Ft.
  • Lot Area6,534 Sq.Ft.
  • MLS® ID2820174
  • TypeResidential
  • YEAR BUILT2003
  • NeighborhoodWillow Creek
  • Architecture StylesOne Story
  • View DescriptionNone
  • Elementary SchoolWatson, Frederick W,Watson, Frederick W
  • Middle SchoolFindlay Clifford O.
  • High SchoolLegacy

Exterior

  • STORIES1
  • Garage Space2.0
  • water SourcePublic
  • utilitiesCable Available
  • roofTile
  • lot featuresDrip Irrigation/Bubblers, Desert Landscaping, Landscaped, 1/4 Acre
  • parkingAttached, Finished Garage, Garage, Garage Door Opener, Inside Entrance, Private
  • HEAT TYPECentral, Gas
  • AIR CONDITIONINGCentral Air, Electric
  • sewerPublic Sewer
  • other exterior FeaturesPatio, Irrigation Sprinklers, Water Feature

Financial

  • Sales Price$389,000
  • Real Estate Tax $1,489/yr
  • HOA $21/mo
View Virtual Tour

Willow Creek

Explore
Image Form

Follow Me on Instagram
