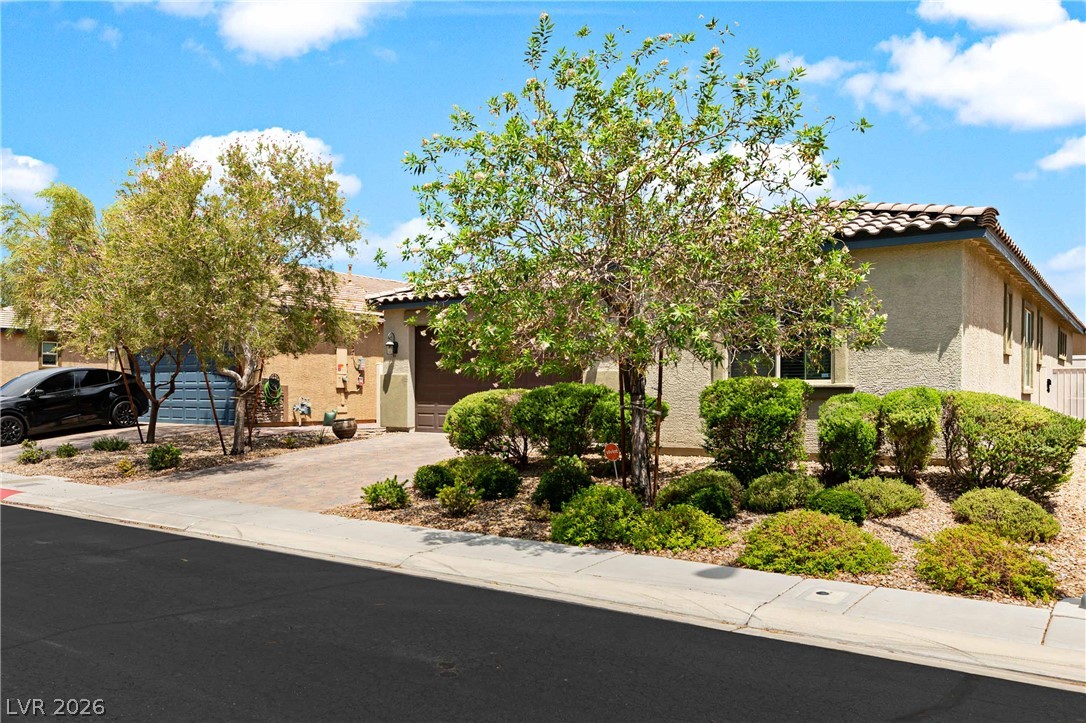
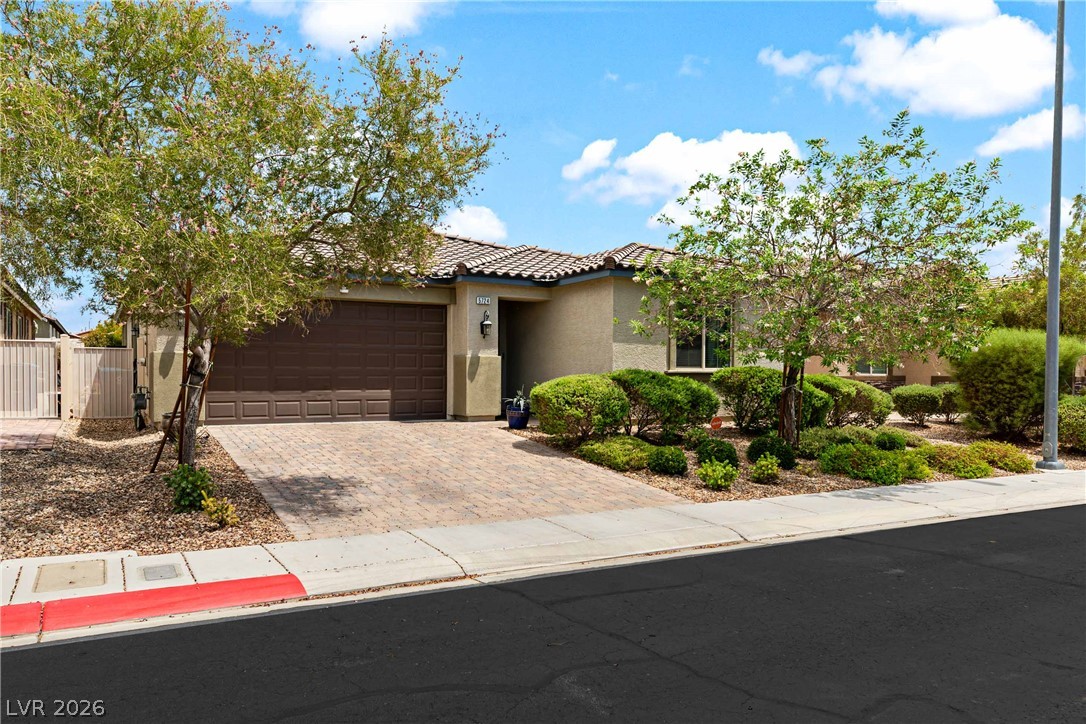
5724 Swan Bridge Street
SEE ALL PHOTOS
5724 Swan Bridge Street
Courtesy of Huntington & Ellis, A Real Est Daniel Mumm Listing Contact: (702) 758-6390 
Sold

5724 Swan Bridge Street

5724 Swan Bridge Street, North Las Vegas, NV 89081

$410,000
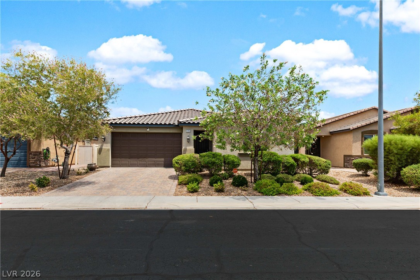
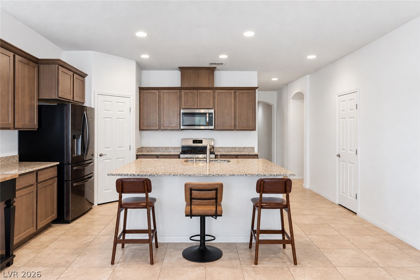
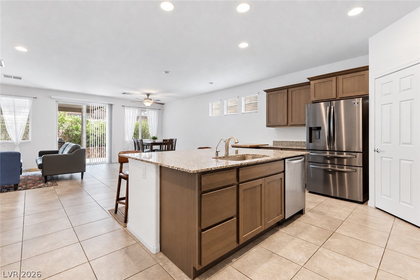
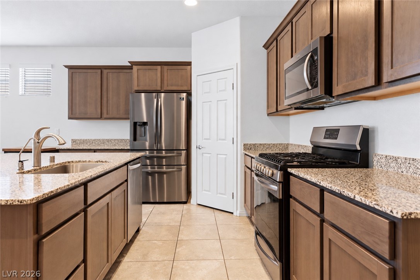
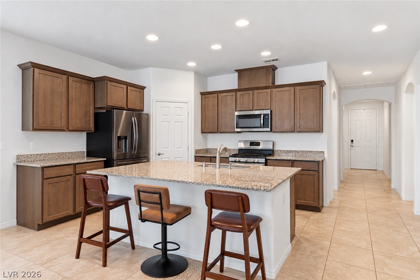
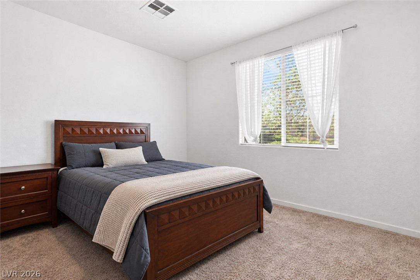
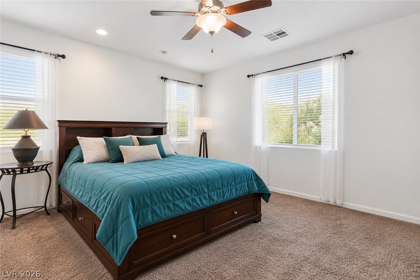
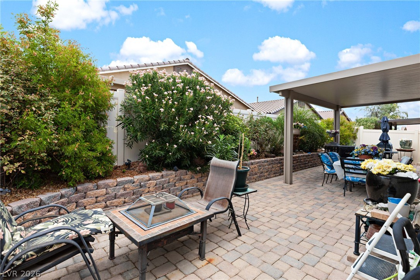
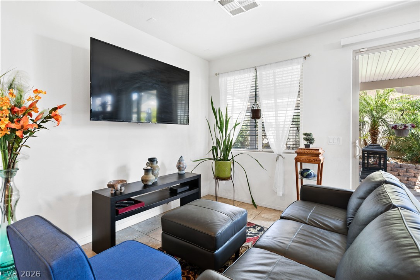
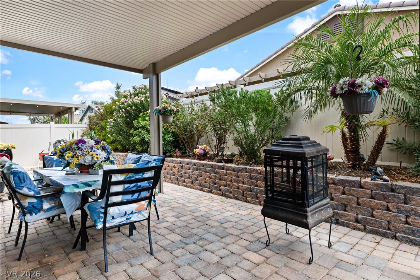
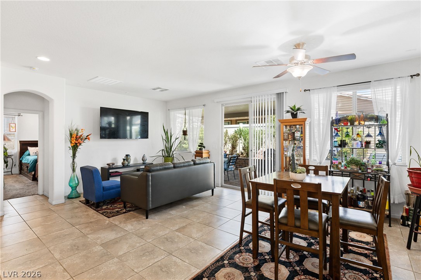
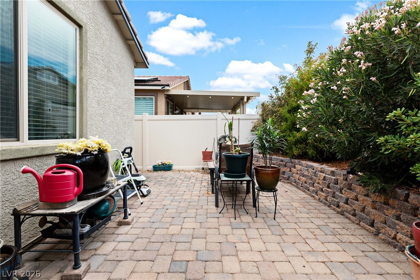
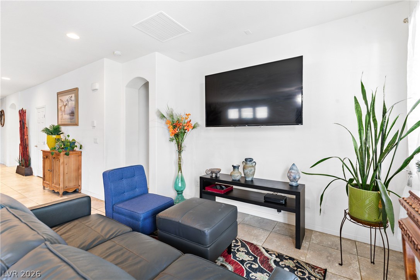
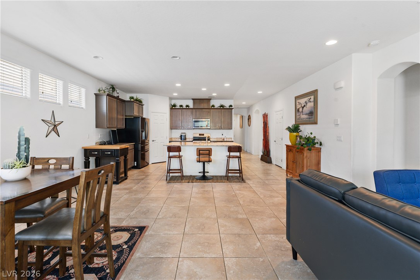
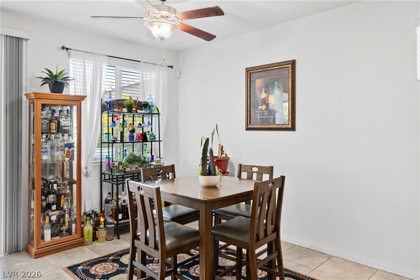
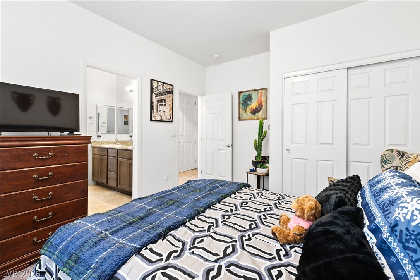
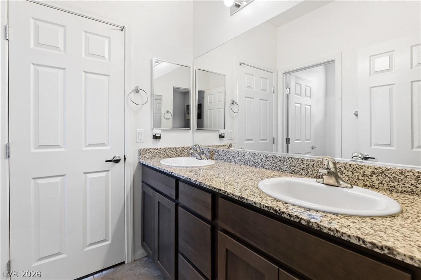
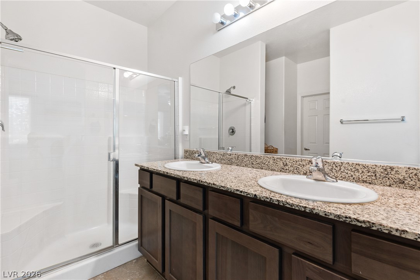
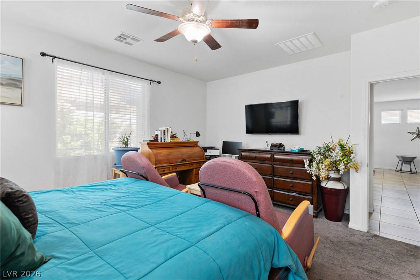
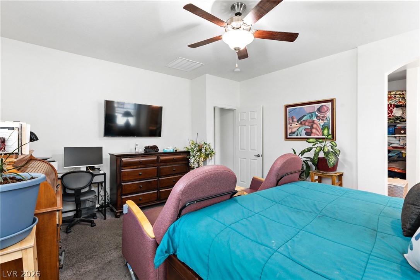
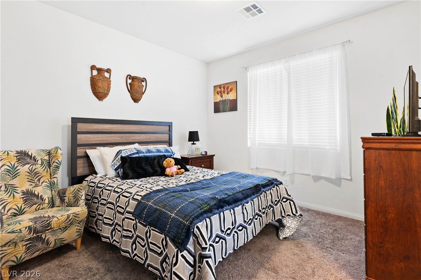
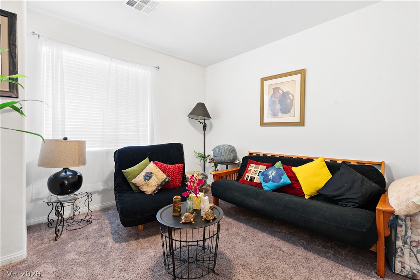
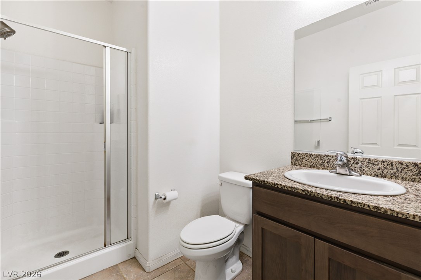
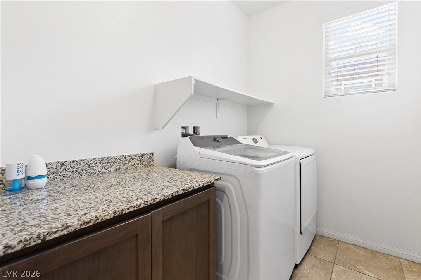
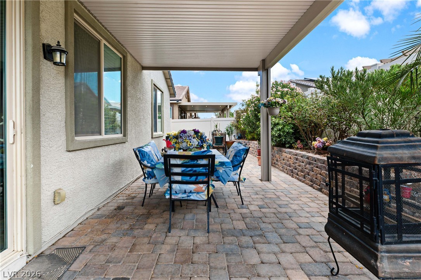
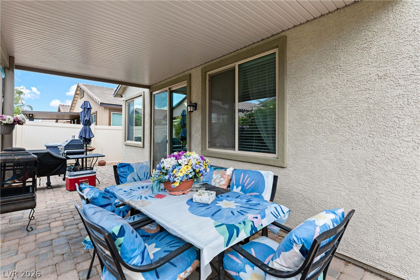
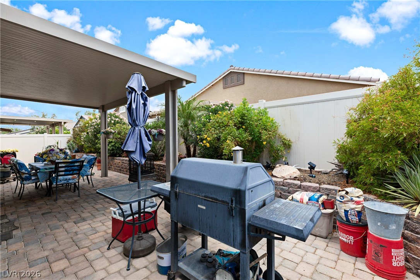
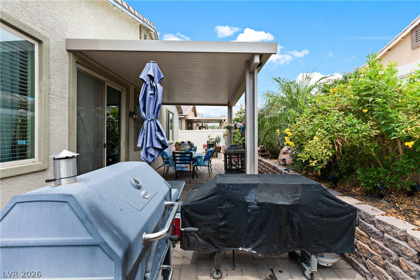
Beautifully maintained single-story 4-bedroom, 3-bath home built in 2018, offering 2,046 sq ft of open-concept living on a private interior lot. The bright great room flows into a spacious kitchen with a large center island and breakfast bar, granite counters, stainless appliances, rich wood cabinetry, walk-in pantry, and tile flooring throughout the main living areas. Quaint window coverings throughout. The primary suite features an en-suite bath with dual-sink granite vanity and glass-enclosed shower; roomy secondary bedrooms and additional full baths add flexibility. Interior laundry room with granite counter and cabinetry. Step outside to an extended paver patio with a covered seating area, grill space, and mature, low-maintenance desert landscaping. Two-car garage, brand new water softener, low monthly HOA, and a quiet, low-traffic setting with excellent privacy.

4
beds

3
baths

2,046 Sq.Ft. LIVING AREA

4,792 Sq.Ft. lot

Dan Mumm

Dan Mumm

Features & Amenities

Interior

  • total bedrooms4
  • Total bathrooms3
  • full bathrooms3
  • Laundry room Gas Dryer Hookup, Laundry Room
  • Flooring Carpet, Ceramic Tile
  • APPLIANCES Dishwasher, Disposal, Gas Range, Microwave, Water Softener Rented
  • other interior Features Ceiling Fan(s), Full Bath on Main Level, Primary Downstairs, Window Treatments

Area & Lot

  • Status Sold
  • Date Sold October 26, 2026
  • Living Area2,046 Sq.Ft.
  • Total Area2,046 Sq.Ft.
  • Lot Area4,792 Sq.Ft.
  • MLS® ID2802652
  • TypeResidential
  • YEAR BUILT2018
  • NeighborhoodBellacere
  • Architecture StylesOne Story
  • Elementary SchoolDickens, D. L. Dusty,Dickens, D. L. Dusty
  • Middle SchoolSaville Anthony
  • High SchoolMojave

Exterior

  • STORIES1
  • Garage Space2.0
  • water SourcePublic
  • utilitiesUnderground Utilities
  • roofTile
  • lot featuresDesert Landscaping, Landscaped, 1/4 Acre
  • parkingAttached, Garage, Garage Door Opener, Private
  • HEAT TYPECentral, Gas
  • AIR CONDITIONINGCentral Air, Electric
  • sewerPublic Sewer
  • HOA AmenitiesNone
  • other exterior FeaturesPatio, Private Yard

Financial

  • Sales Price$410,000
  • Real Estate Tax $3,251/yr
  • HOA $80/mo
View Virtual Tour

Bellacere

Explore
Image Form

Follow Me on Instagram
