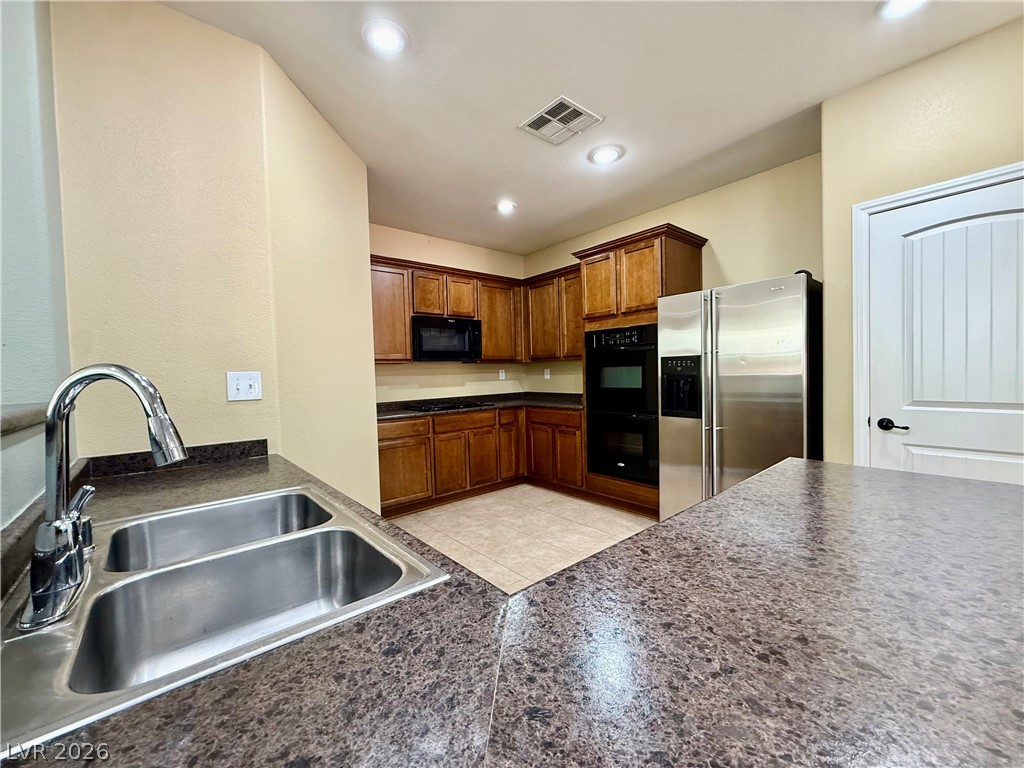
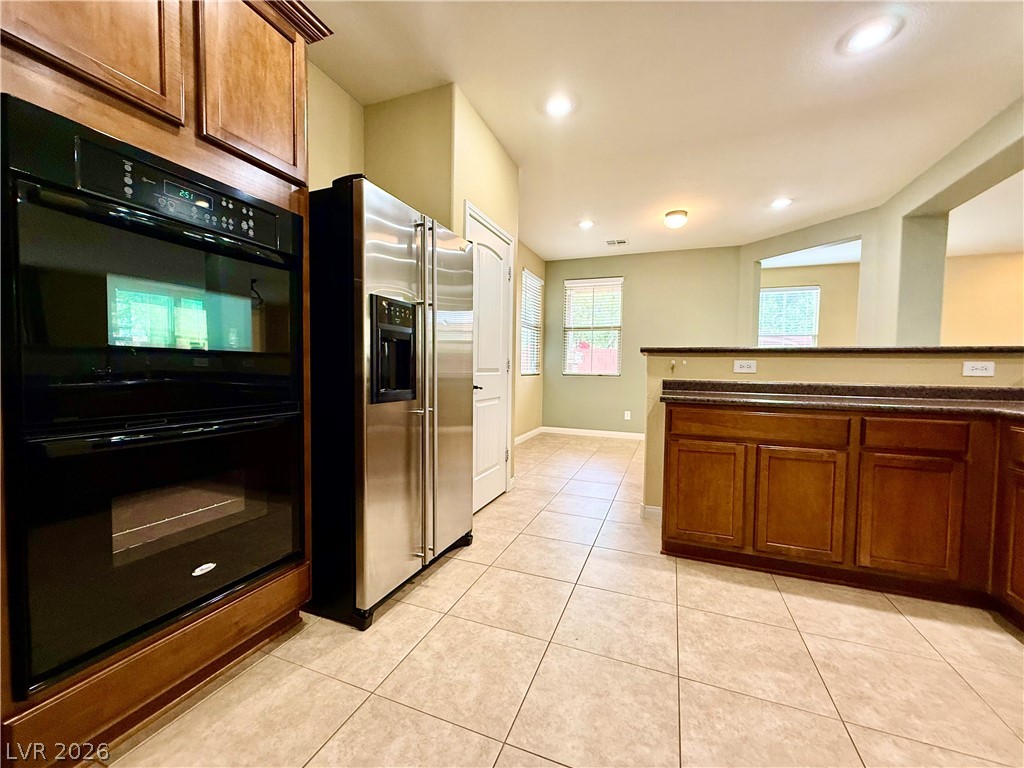
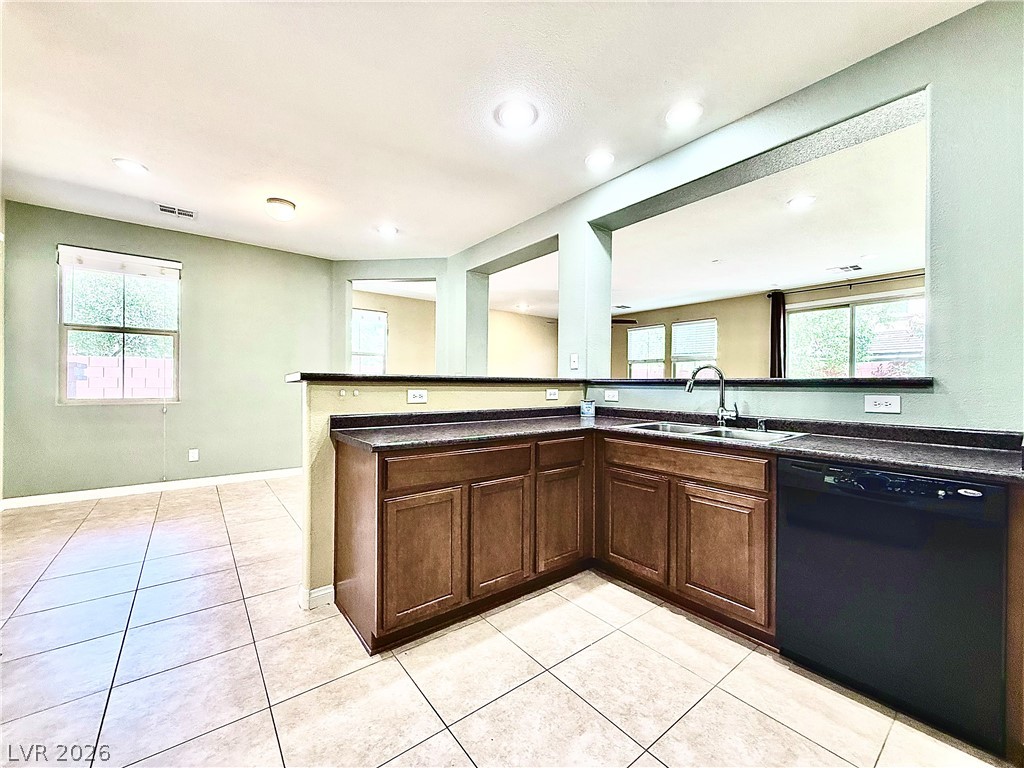
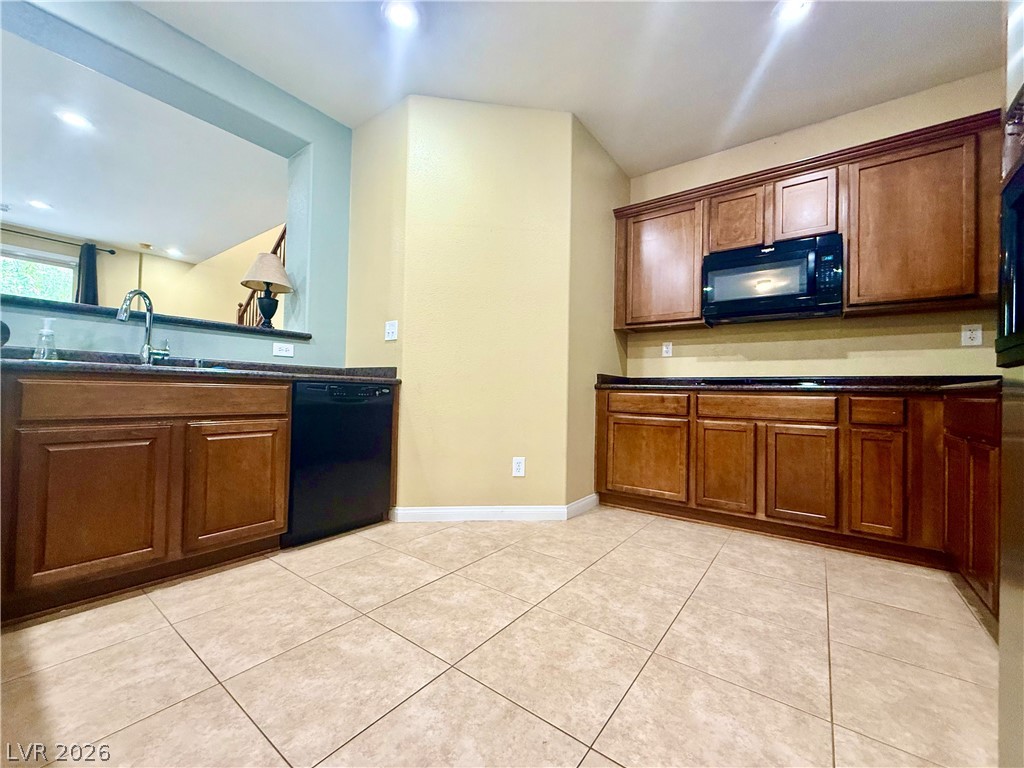
5580 Spiceberry Drive
SEE ALL PHOTOS
5580 Spiceberry Drive
Courtesy of Compass Realty & Management Brian Grenga Listing Contact: (702) 507-7373 
Leased

5580 Spiceberry Drive

5580 Spiceberry Drive, Las Vegas, NV 89135

$2,200/month
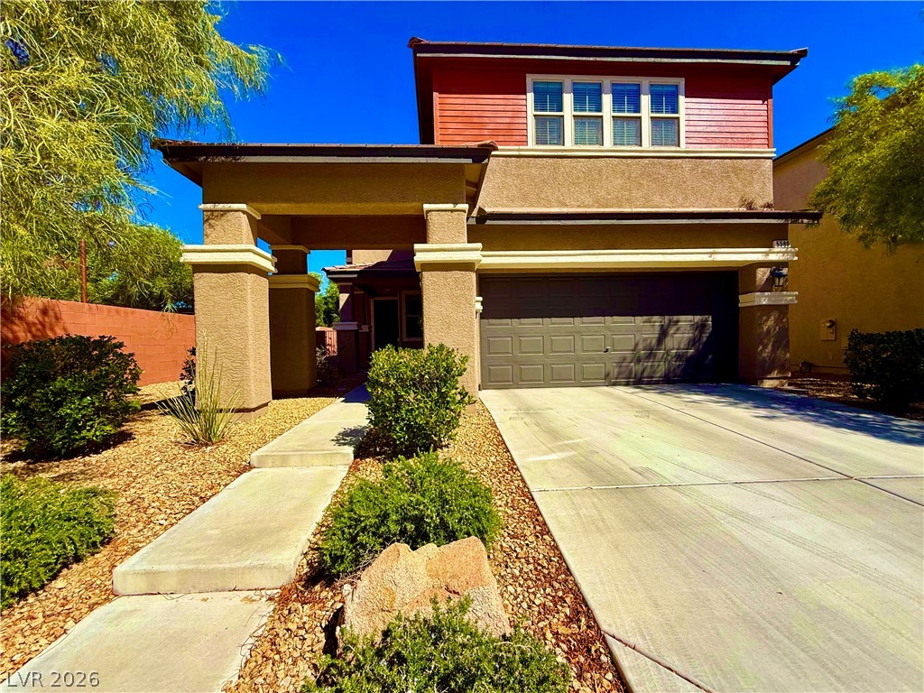
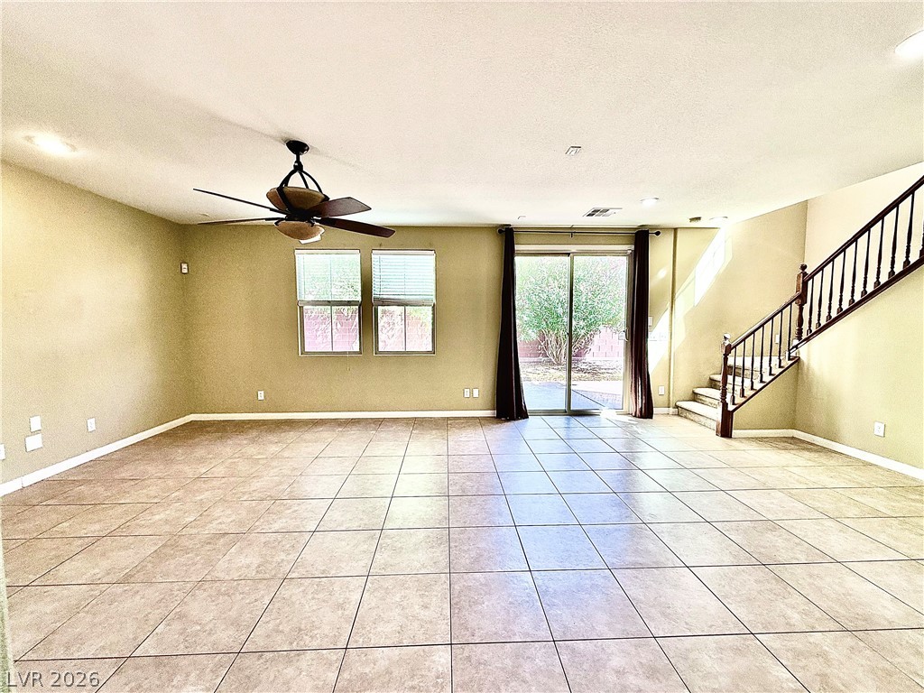
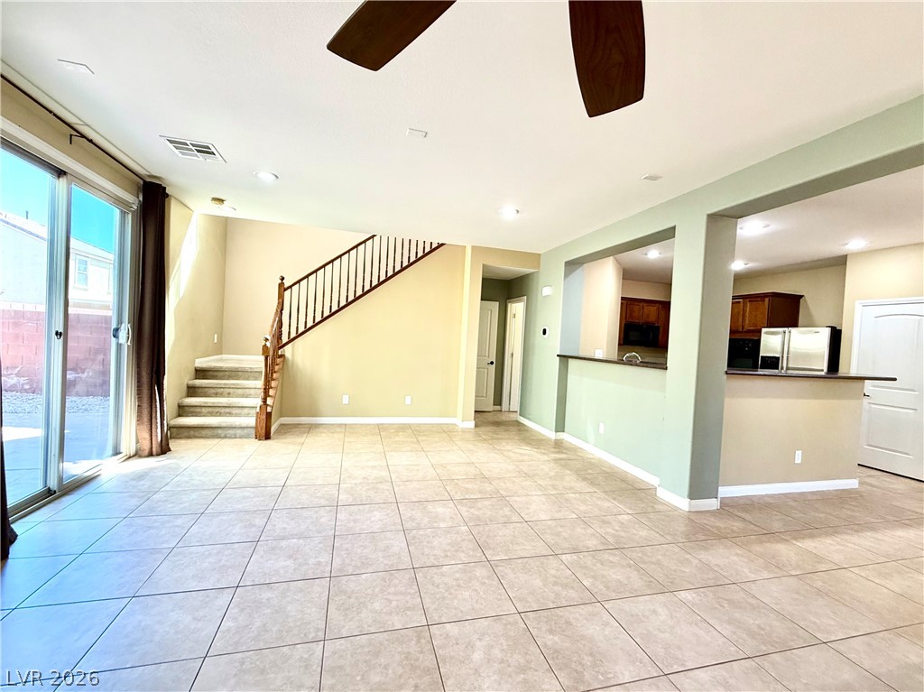
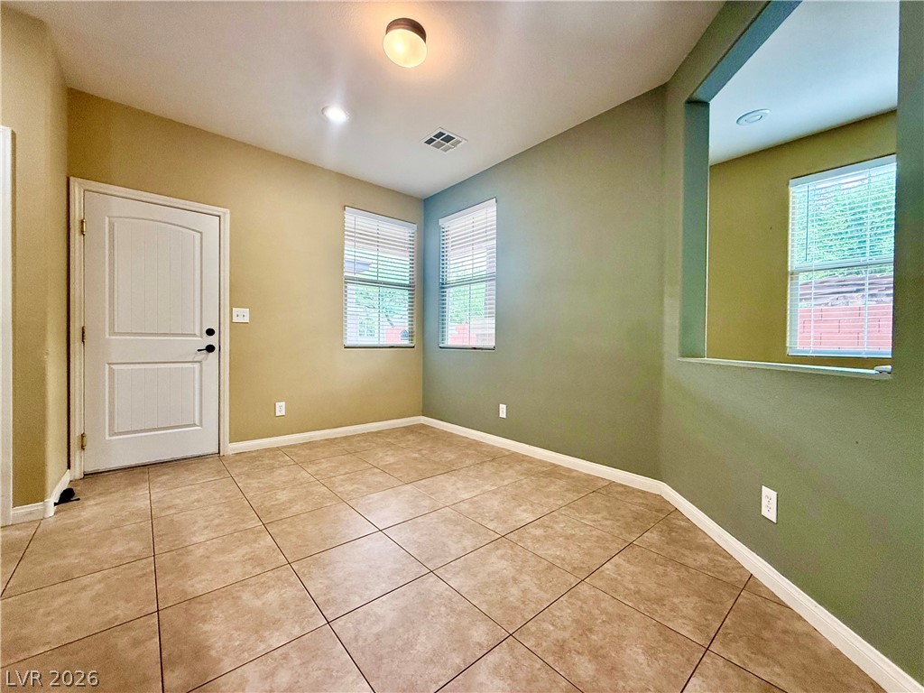
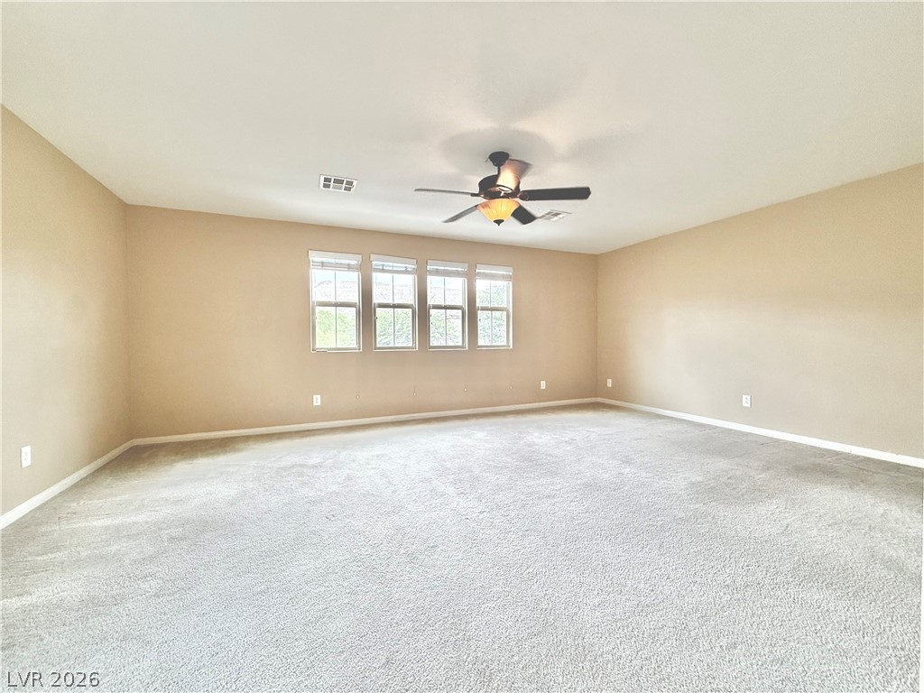
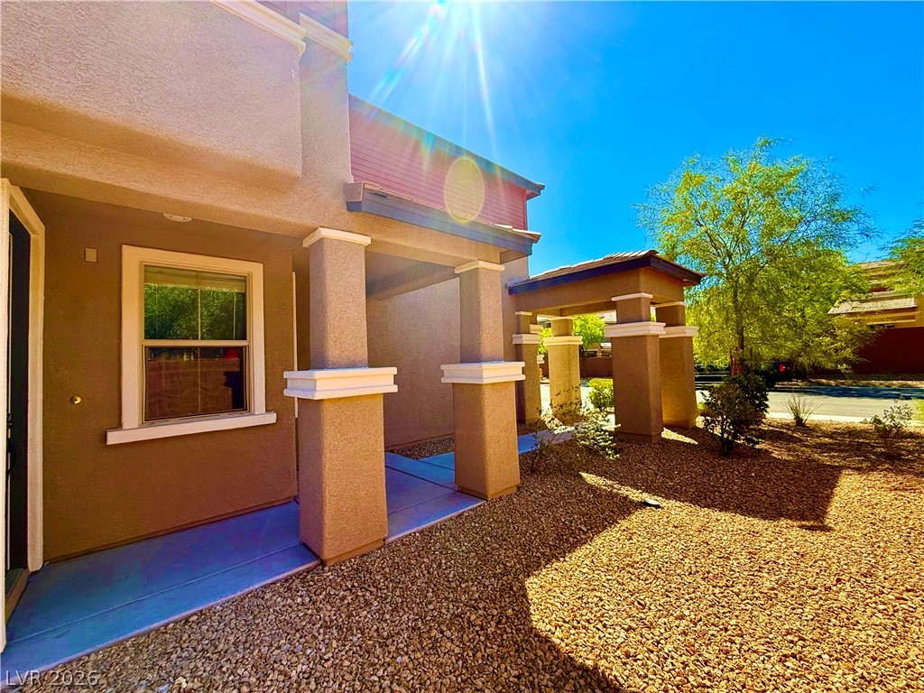
A two-story single family residential rental stands on Spiceberry Drive, offering an inviting and tranquil setting. The structured design features two stories of living space encompassing 2105.0 square feet. This layout provides a clear functional separation between areas of the home, established across the different levels.

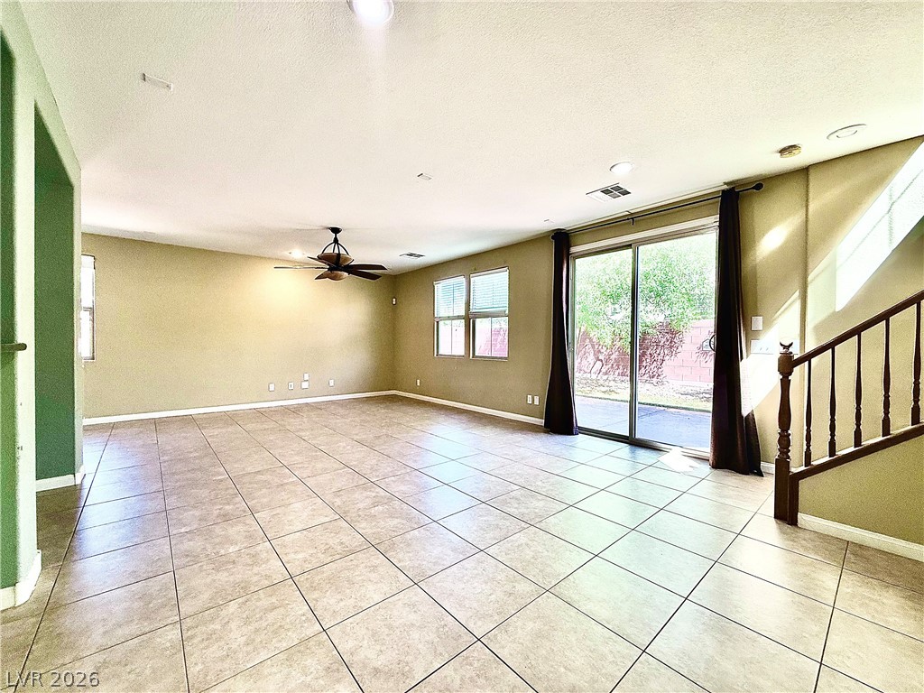
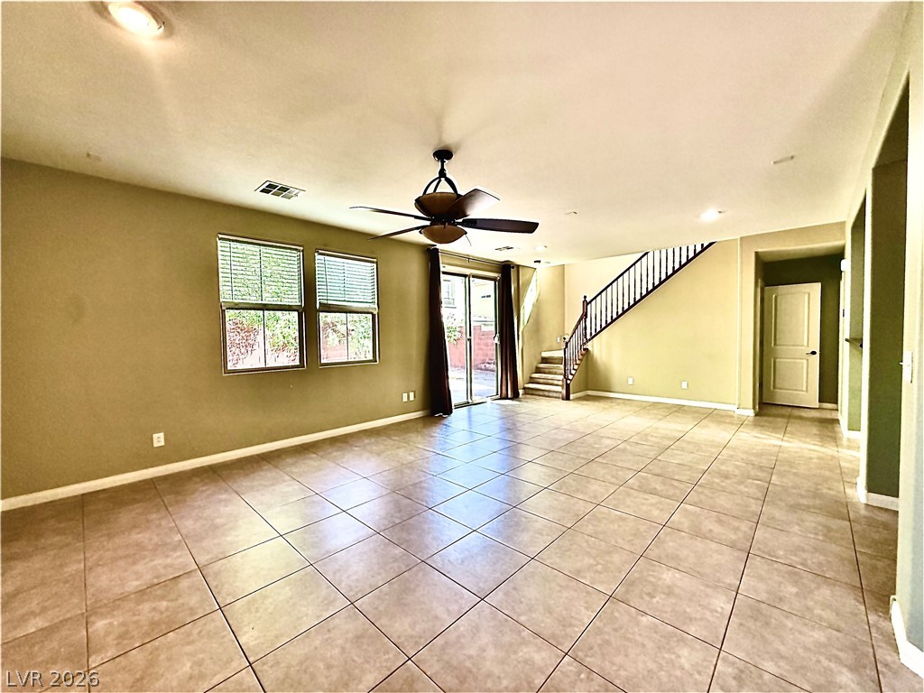
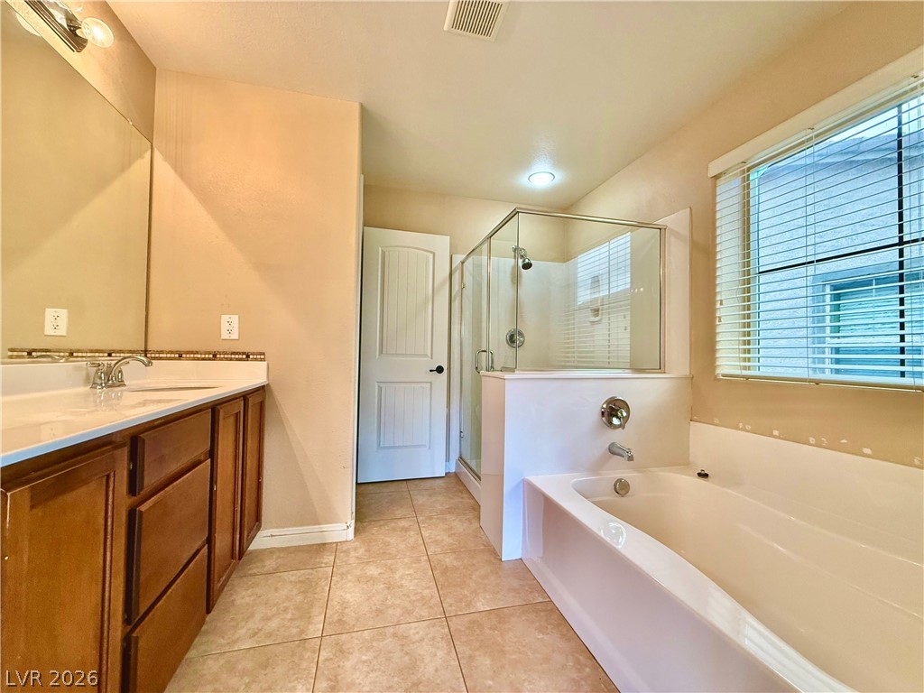
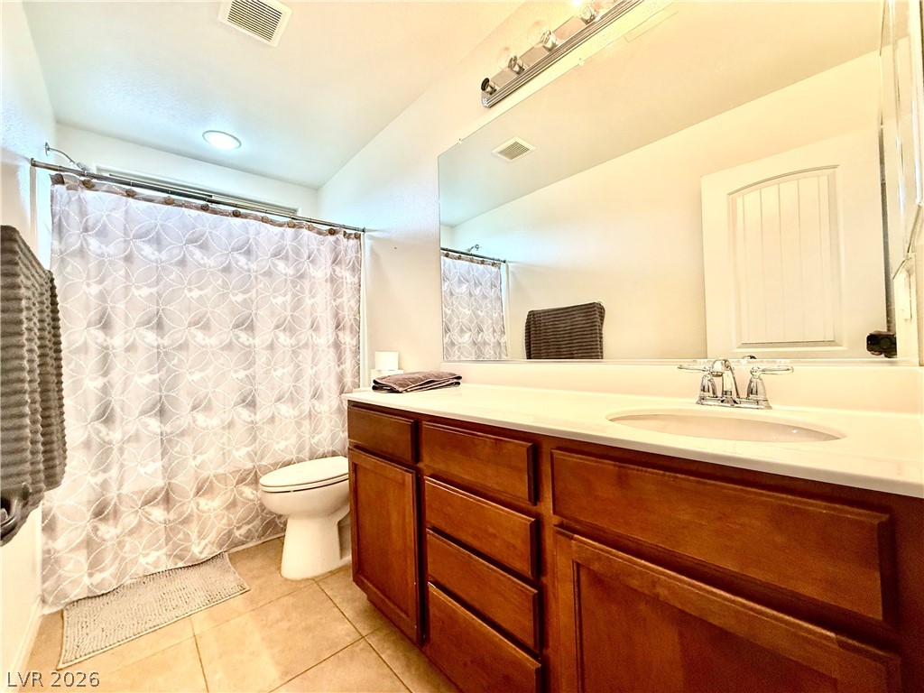
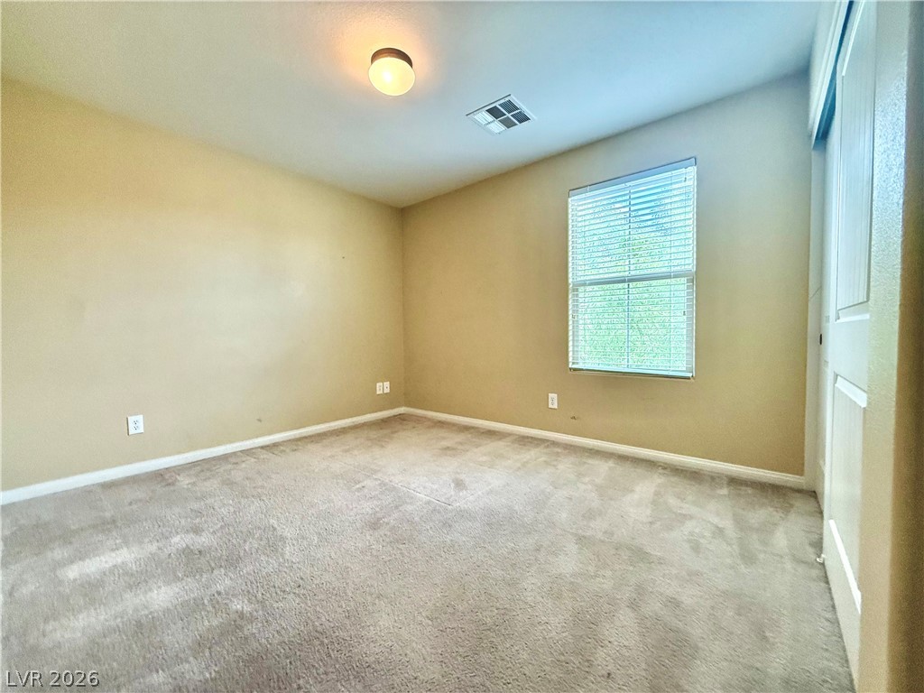
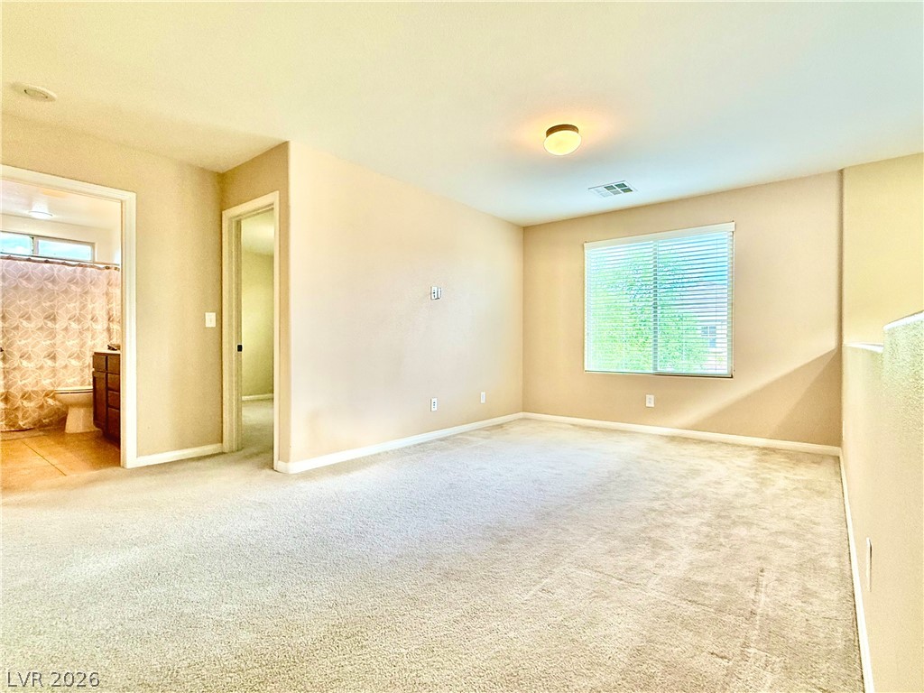
Inside, the residence features blinds installed throughout the windows to control the atmosphere. The home contains three bedrooms, two full bathrooms, and one half bathroom. These spaces offer practical living arrangements for daily routines and quiet moments.

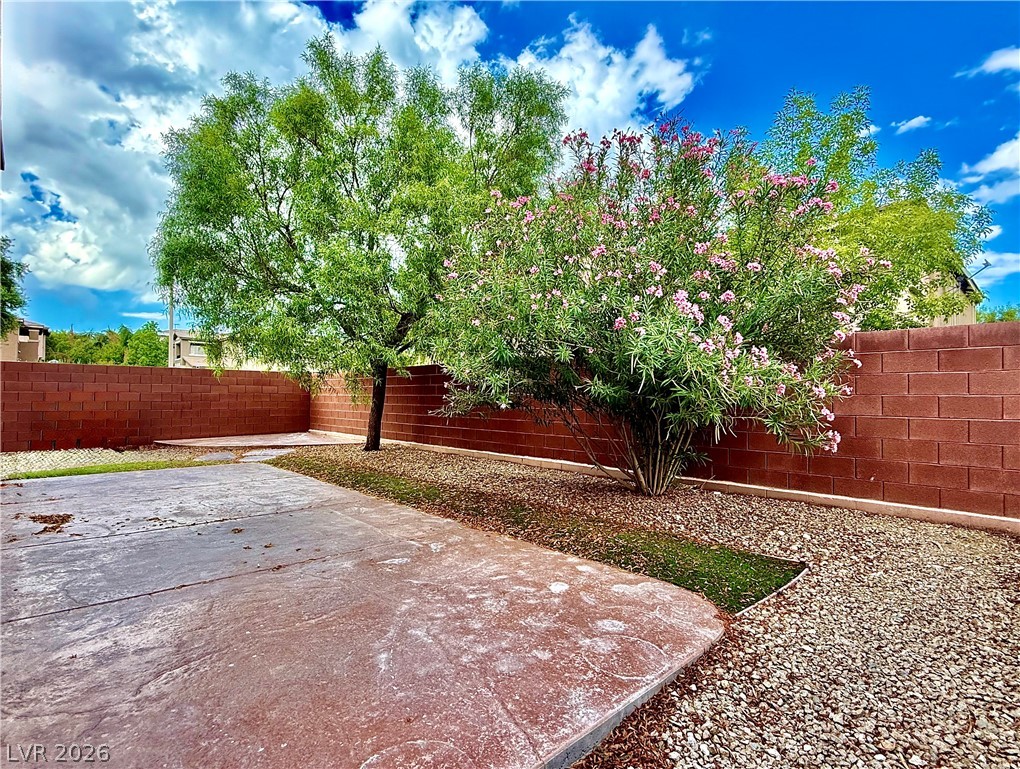
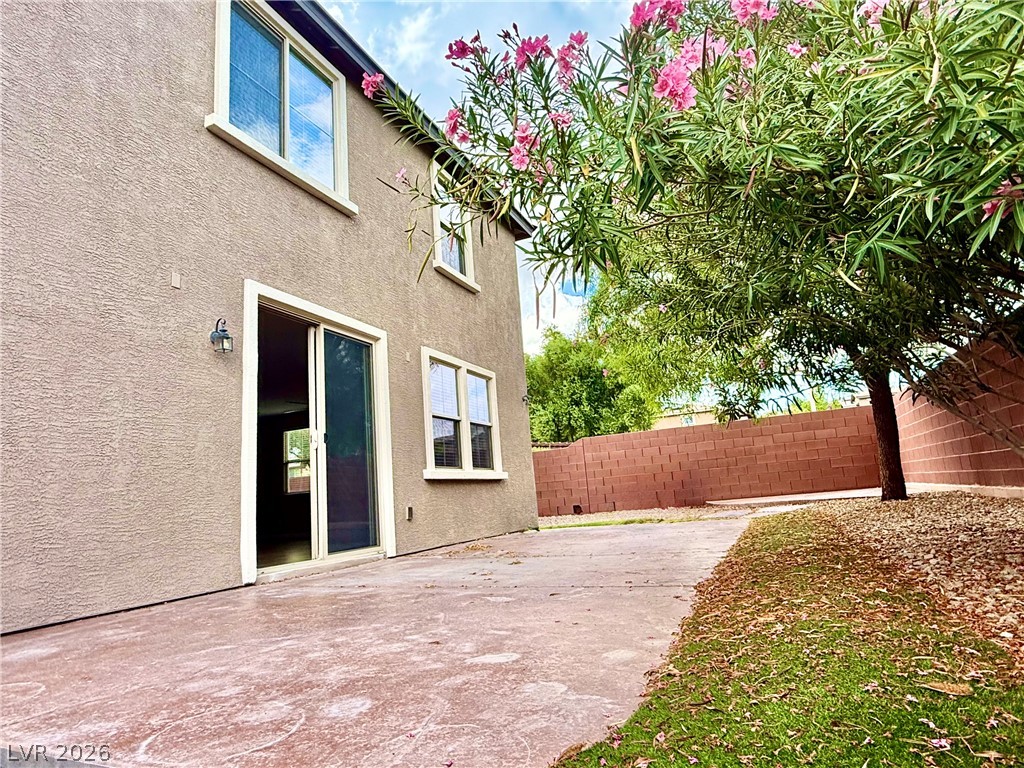
The exterior of the property includes a lot size of 0.11 acres, or 4792.0 square feet, providing outdoor space. Situated in Las Vegas, the location offers a residential environment to call home.

Schedule a time to experience this Spiceberry Drive property in person.

3
beds

3
baths

2,106 Sq.Ft. LIVING AREA

4,792 Sq.Ft. lot

Adria Lawrence

Adria Lawrence

Features & Amenities

Interior

  • total bedrooms3
  • Total bathrooms3
  • full bathrooms2
  • half bathroom1
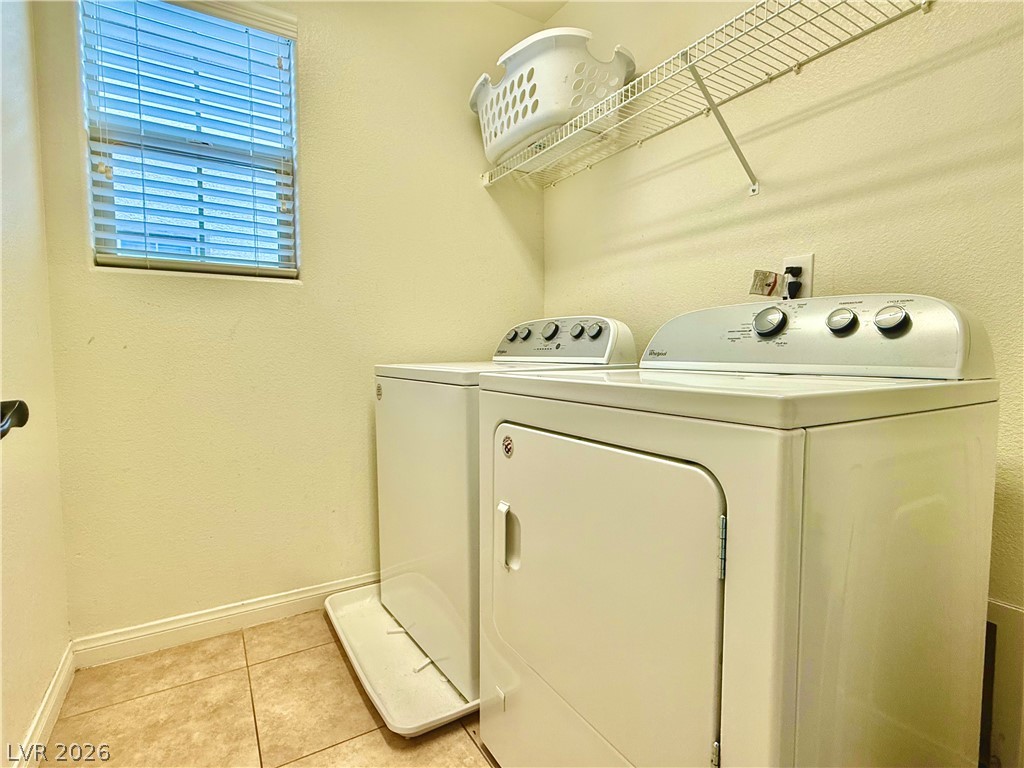
  • Laundry room Gas Dryer Hookup, Upper Level
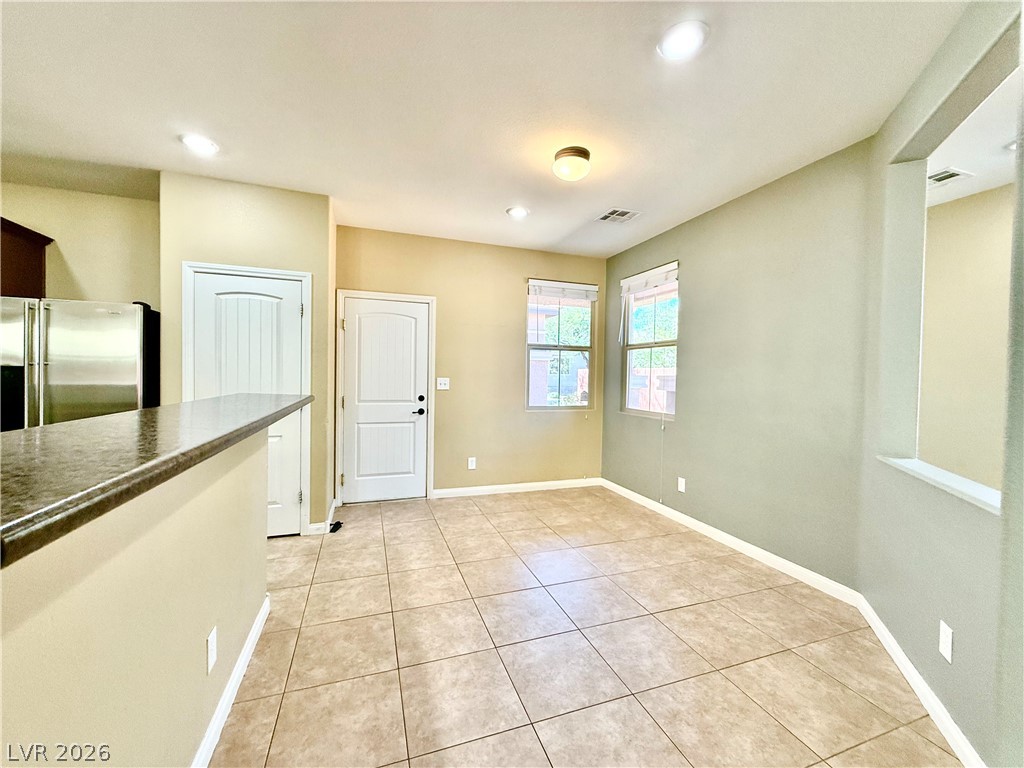
  • Flooring Carpet, Tile
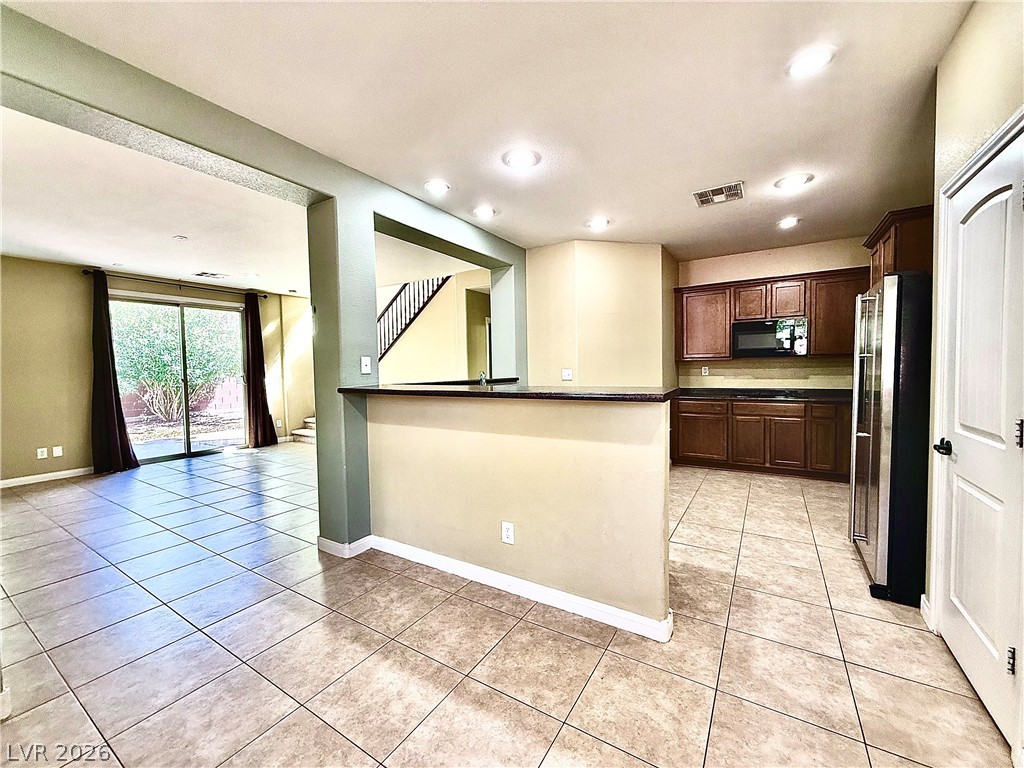
  • APPLIANCES Dryer, Dishwasher, Gas Cooktop, Disposal, Gas Oven, Gas Range, Refrigerator, Washer/Dryer, Washer/Dryer All In One, Washer
  • other interior Features Bathroom on Main Level, Window Treatments

Area & Lot

  • Status Leased
  • Date Leased October 24, 2026
  • Living Area2,106 Sq.Ft.
  • Total Area2,106 Sq.Ft.
  • Lot Area4,792 Sq.Ft.
  • MLS® ID2826792
  • TypeResidential
  • YEAR BUILT2009
  • NeighborhoodSummerlin South
  • Architecture StylesTwo Story
  • Elementary SchoolBatterman, Kathy,Batterman, Kathy
  • Middle SchoolFertitta Frank & Victoria
  • High SchoolDurango

Exterior

  • STORIES2
  • Garage Space2.0
  • utilitiesCable Not Available
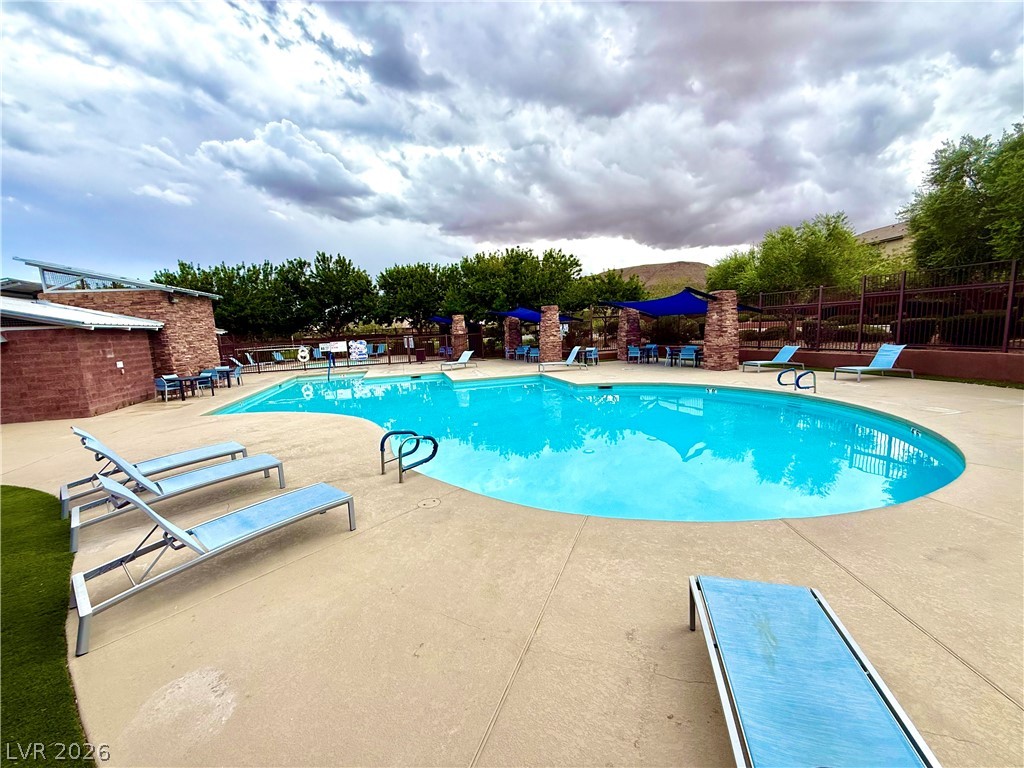
  • PoolAssociation, Community
  • roofPitched, Tile
  • parkingGarage, Private
  • HEAT TYPECentral, Gas
  • AIR CONDITIONINGCentral Air, Electric
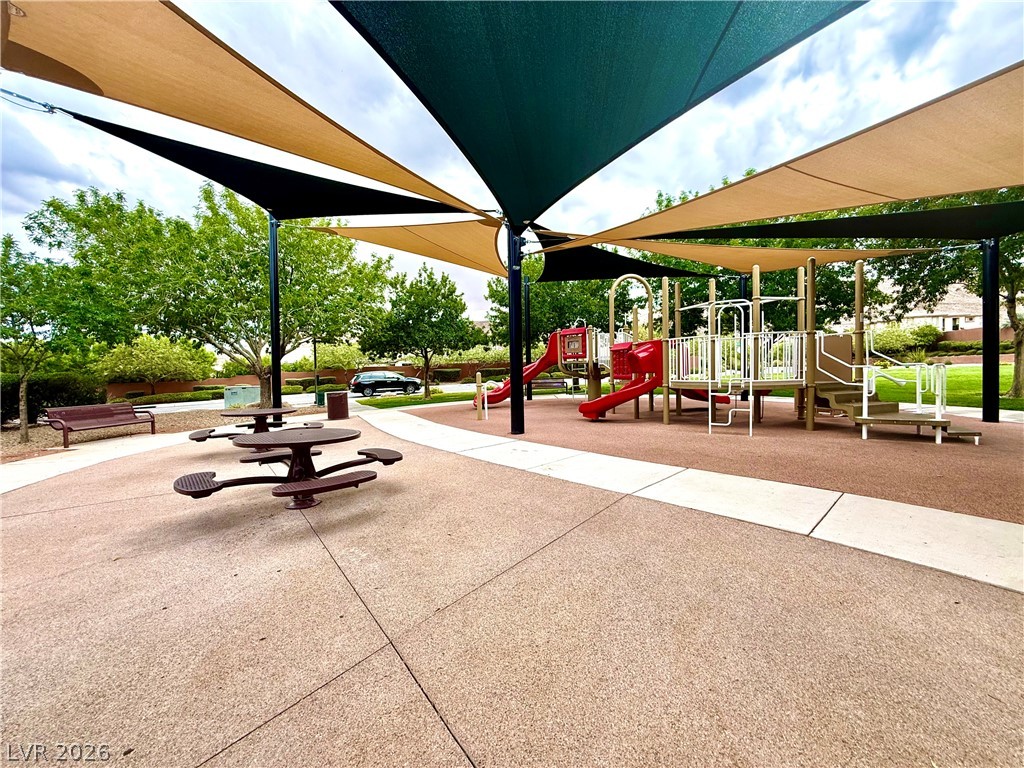
  • HOA AmenitiesClubhouse, Dog Park, Barbecue, Playground, Pool, Spa/Hot Tub

Financial

  • Lease Price$2,200/mo
View Virtual Tour

Summerlin South

Explore
Image Form

Follow Me on Instagram