5485 Home Street
5485 Home Street
5485 Home Street
5485 Home Street
5485 Home Street
5485 Home Street
5485 Home Street
5485 Home Street
5485 Home Street
5485 Home Street
5485 Home Street
5485 Home Street
5485 Home Street
5485 Home Street
5485 Home Street
5485 Home Street
5485 Home Street
5485 Home Street
5485 Home Street
5485 Home Street
5485 Home Street
5485 Home Street
5485 Home Street
5485 Home Street
5485 Home Street
5485 Home Street
5485 Home Street
5485 Home Street
5485 Home Street
5485 Home Street
5485 Home Street
5485 Home Street
5485 Home Street
5485 Home Street
5485 Home Street
5485 Home Street
5485 Home Street
5485 Home Street
5485 Home Street
5485 Home Street
5485 Home Street
5485 Home Street
5485 Home Street
5485 Home Street
5485 Home Street
5485 Home Street
5485 Home Street
5485 Home Street
SEE ALL PHOTOS
5485 Home Street
5485 Home Street
5485 Home Street
5485 Home Street
5485 Home Street
5485 Home Street
5485 Home Street
5485 Home Street
5485 Home Street
5485 Home Street
5485 Home Street
5485 Home Street
5485 Home Street
5485 Home Street
5485 Home Street
5485 Home Street
5485 Home Street
5485 Home Street
5485 Home Street
5485 Home Street
5485 Home Street
5485 Home Street
5485 Home Street
5485 Home Street
5485 Home Street
5485 Home Street
5485 Home Street
5485 Home Street
5485 Home Street
5485 Home Street
5485 Home Street
5485 Home Street
5485 Home Street
5485 Home Street
5485 Home Street
5485 Home Street
5485 Home Street
5485 Home Street
5485 Home Street
5485 Home Street
5485 Home Street
5485 Home Street
5485 Home Street
5485 Home Street
5485 Home Street
5485 Home Street
5485 Home Street
5485 Home Street
Courtesy of Huntington & Ellis, A Real Est Craig Tann Listing Contact: (702) 514-6634 
For Sale

5485 Home Street

5485 Home Street, Las Vegas, NV 89122

$399,900
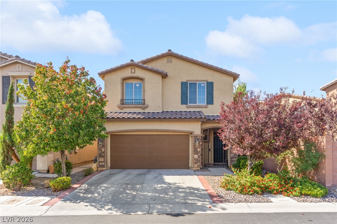
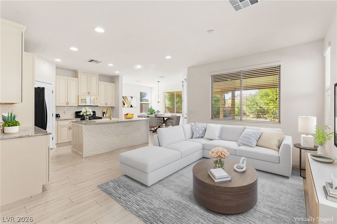
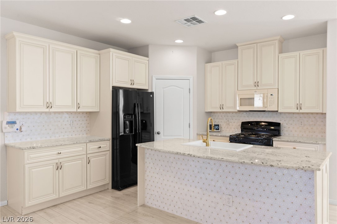
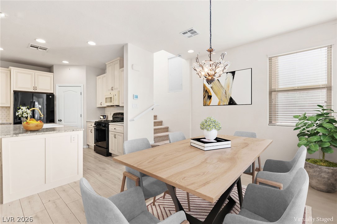
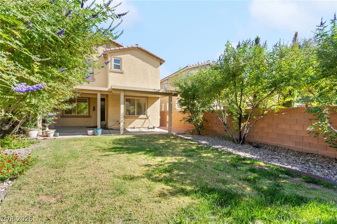
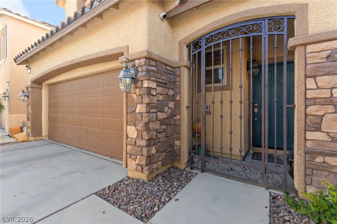
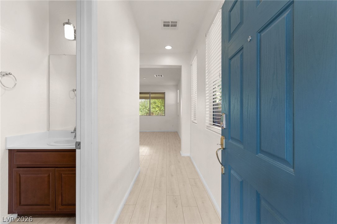
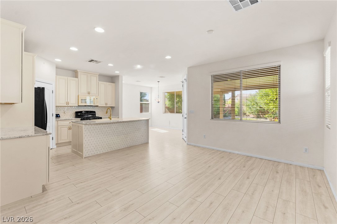
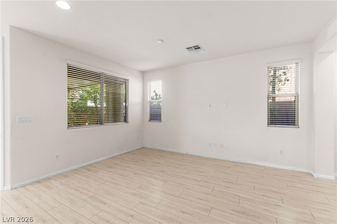
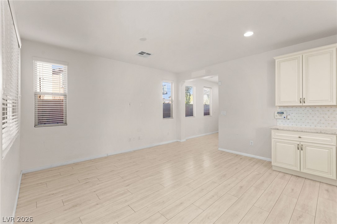
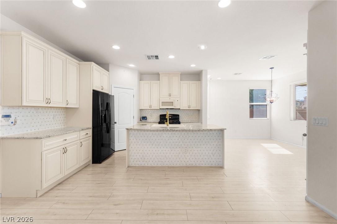
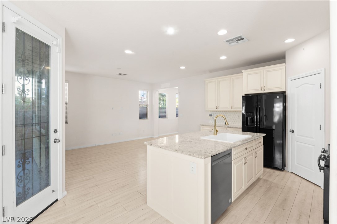
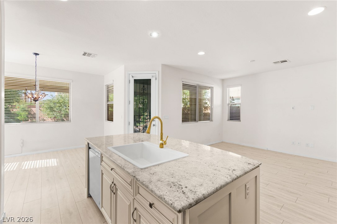
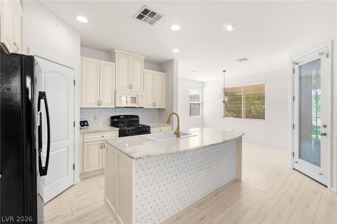
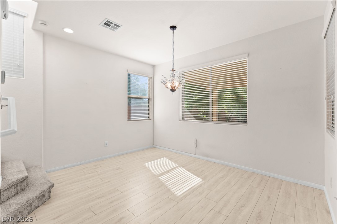
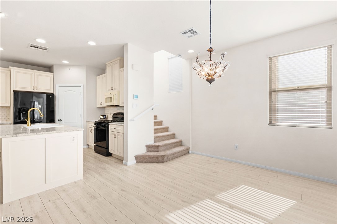
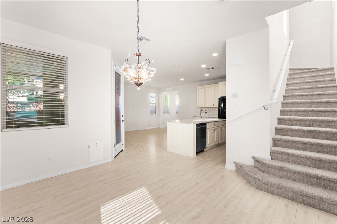
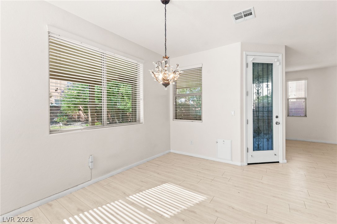
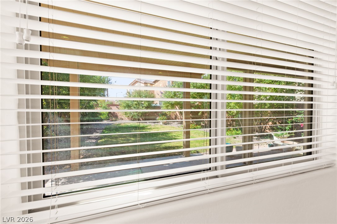
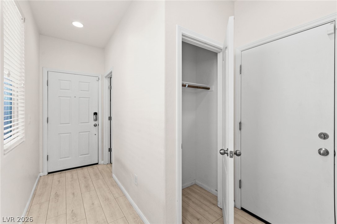
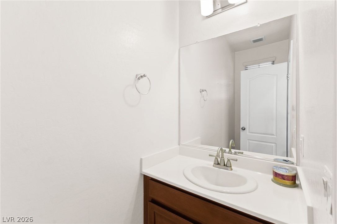
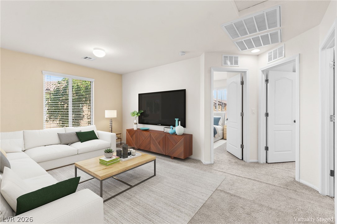
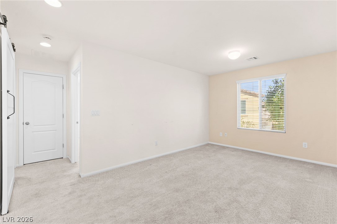
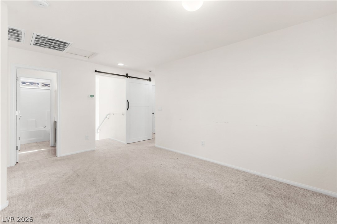
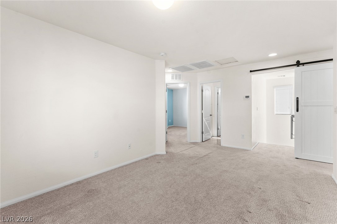
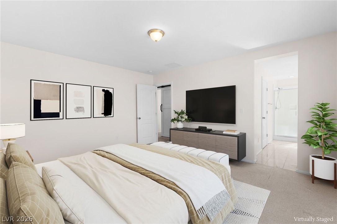
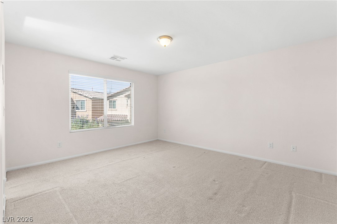
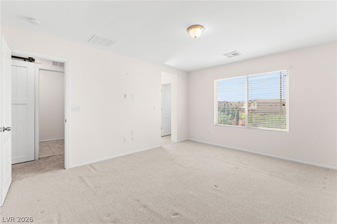
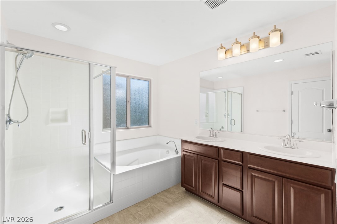
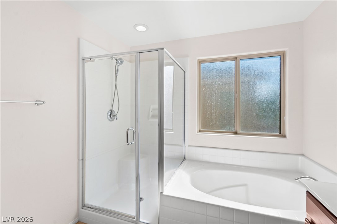
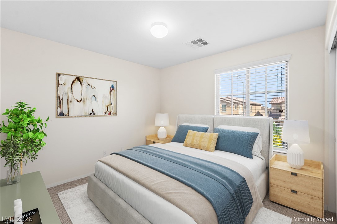
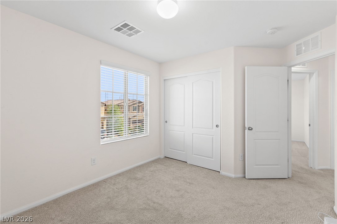
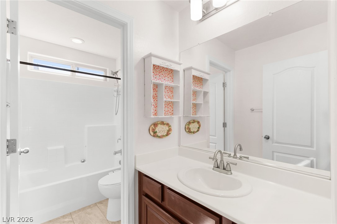
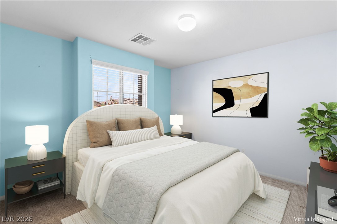
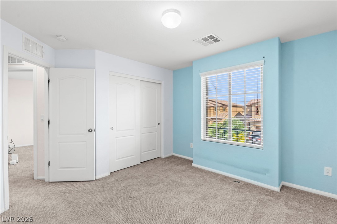
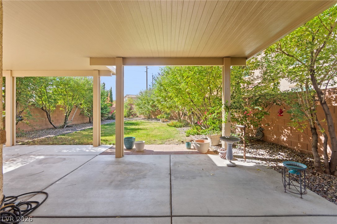
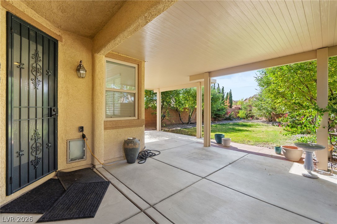
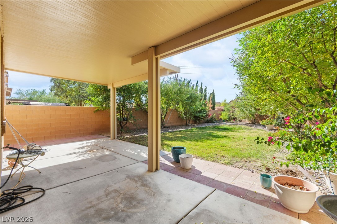
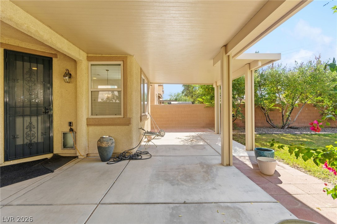
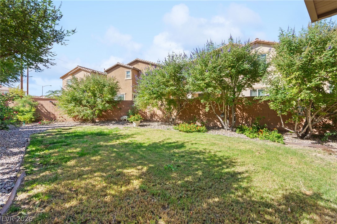
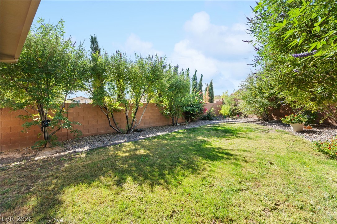
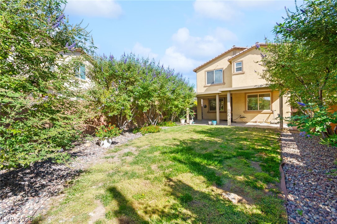
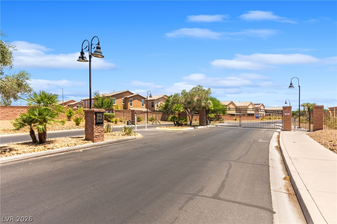
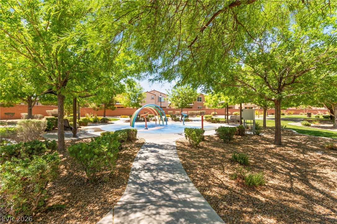
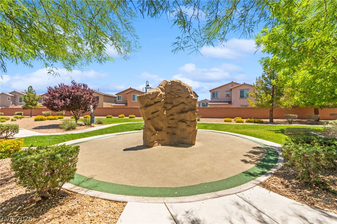
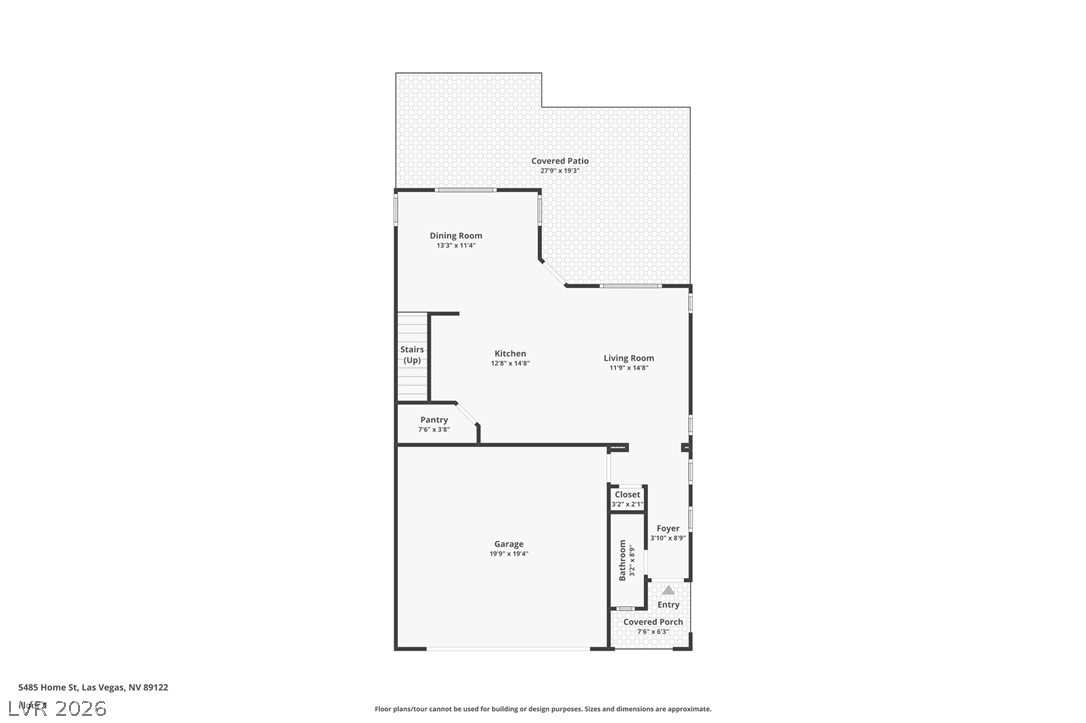
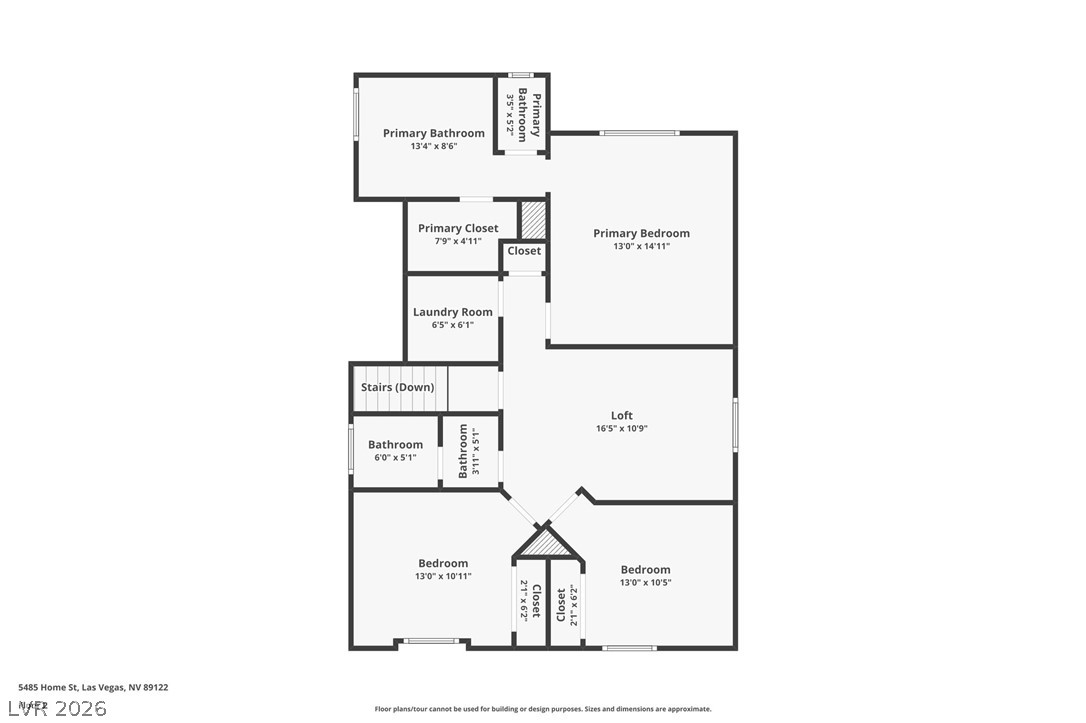
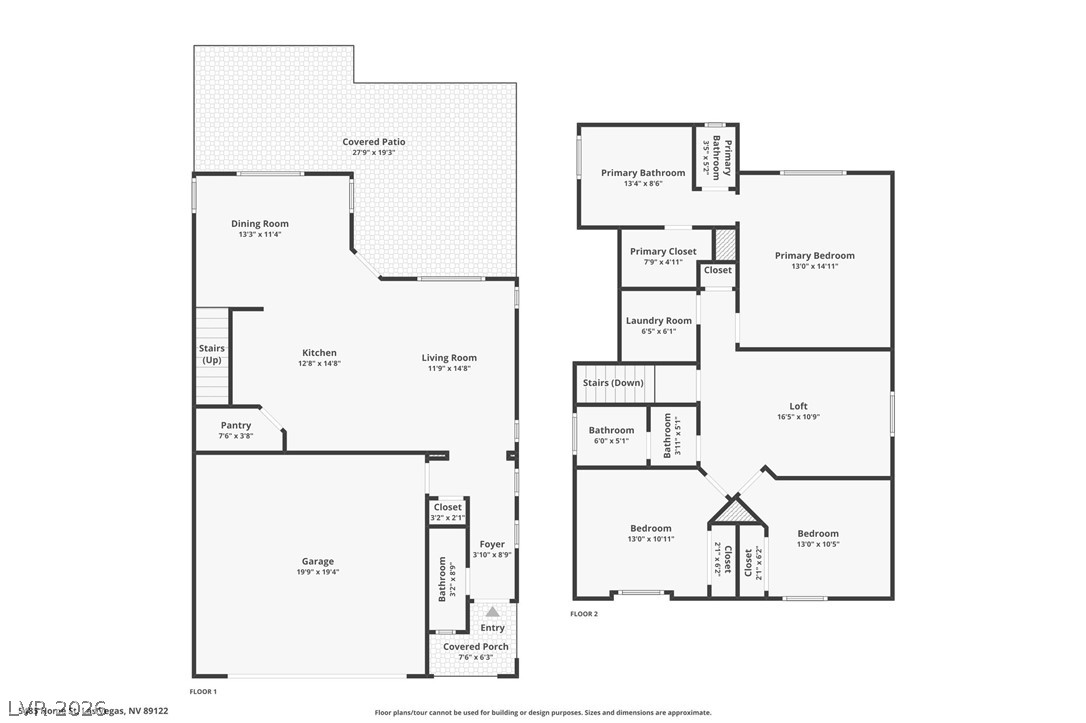
Welcome to this beautifully maintained two-story home in the gated Boulder Ranch community, offering thoughtful upgrades, inviting living spaces, and a peaceful backyard retreat! A custom iron gate welcomes you into the private entry, creating a charming first impression. Inside, the open main level features updated wood-look flooring, a comfortable living area, and a dining space overlooking the backyard. The updated kitchen serves as the heart of the home, showcasing cream cabinetry, a spacious center island with breakfast bar, tile backsplash, gas range, built-in microwave, and walk-in pantry. Upstairs, a generous loft offers flexible space for a home office, media room, or additional living area. The primary suite features a walk-in closet and private bath with dual sinks, soaking tub, and separate glass-enclosed shower. Two additional bedrooms, a full bathroom, and an upstairs laundry room complete the second level. Step outside to a peaceful backyard featuring a covered patio, grassy lawn and mature trees, creating an inviting setting for relaxing or entertaining. An attached two-car garage adds everyday convenience. Beyond the home, residents enjoy the benefits of a gated community with a neighborhood park, playground, and walking trail. Conveniently located near Galleria Mall, Cowabunga Water Park, Sunset Station, Costco, and a variety of shopping, dining, and entertainment options. Updated interiors, a private courtyard, inviting outdoor spaces, and desirable community amenities--all in one! Schedule your private tour today!

3
beds

3
baths

1,690 Sq.Ft. LIVING AREA

4,356 Sq.Ft. lot

image

Schedule a Showing

We would love to show you our beautiful property. Please select your preferred date and time below. An agent will be in touch shortly to confirm your appointment.

Schedule a Showing

We would love to show you our beautiful property. Please select your preferred date and time below. An agent will be in touch shortly to confirm your appointment.

Thank you for your interest in 5485 Home Street, Las Vegas, NV 89122. We are reviewing your request and will be in touch shortly!
Craig Tann

Craig Tann

Features & Amenities

Interior

  • total bedrooms3
  • Total bathrooms3
  • full bathrooms2
  • half bathroom1
  • Laundry room Gas Dryer Hookup, Laundry Room, Upper Level
  • Flooring Carpet, Laminate
  • APPLIANCES Dishwasher, Gas Range, Microwave, Refrigerator
  • other interior Features Bathroom on Main Level, Half Bath on Main Level, Window Treatments

Area & Lot

  • Status For Sale
  • Living Area1,690 Sq.Ft.
  • Total Area1,690 Sq.Ft.
  • Lot Area4,356 Sq.Ft.
  • MLS® ID2828911
  • TypeResidential
  • YEAR BUILT2016
  • NeighborhoodWhitney Ranch
  • Architecture StylesTwo Story
  • Elementary SchoolBailey, Sister Robert Joseph,Bailey, Sister Robert
  • Middle SchoolCortney Francis
  • High SchoolBasic Academy

Exterior

  • STORIES2
  • Garage Space2.0
  • water SourcePublic
  • utilitiesUnderground Utilities
  • roofTile
  • lot featuresBack Yard, Desert Landscaping, Landscaped, Rocks, Trees, 1/4 Acre
  • parkingAttached, Garage, Private
  • HEAT TYPECentral, Gas
  • AIR CONDITIONINGCentral Air, Electric
  • sewerPublic Sewer
  • HOA AmenitiesGated, Park
  • other exterior FeaturesCourtyard, Porch, Patio

Financial

  • Sales Price$399,900
  • Real Estate Tax $2,468/yr
  • HOA $65/mo
View Virtual Tour

Mortgage Calculator

Estimate your monthly mortgage payment, including the principal and interest, property taxes, and HOA. Adjust the values to generate a more accurate rate.

All estimates are provided for informational purposes only. Actual amounts may vary.
$0,000 Your Payment 20 15 65
$0,000 Your Payment

Whitney Ranch

Explore
Image Form

Follow Me on Instagram