528 Sunny Pointe Street
SEE ALL PHOTOS
528 Sunny Pointe Street
Courtesy of Huntington & Ellis, A Real Est Craig Tann Listing Contact: (702) 514-6634 
Sold

528 Sunny Pointe Street

528 Sunny Pointe Street, Henderson, NV 89011

$495,000
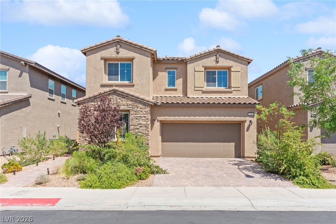
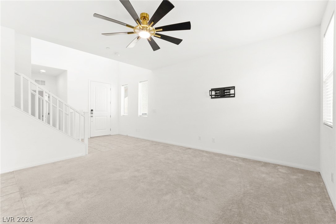
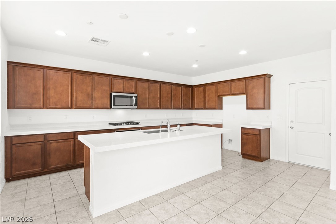
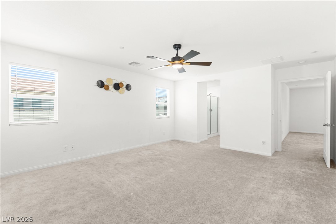
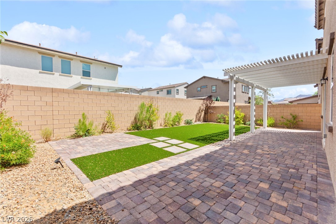
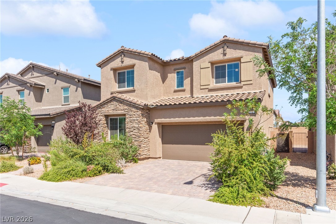
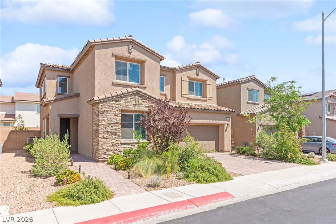
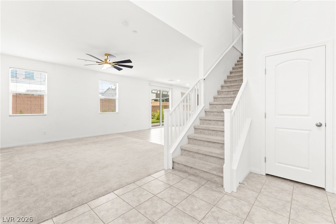
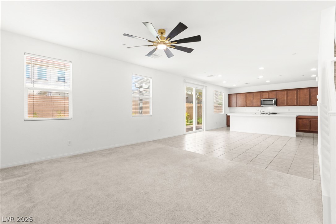
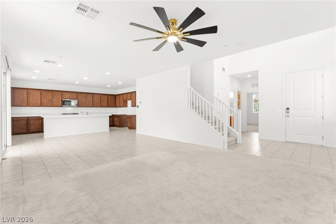
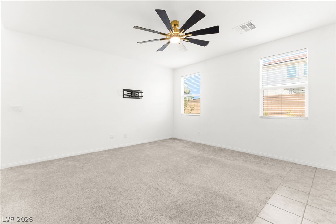
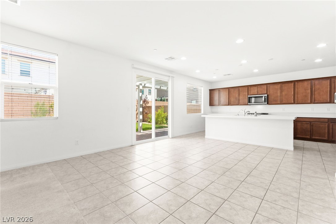
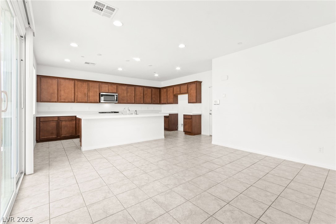
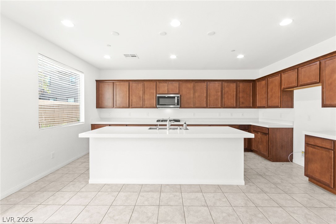
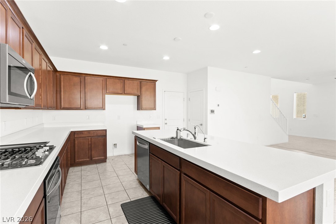
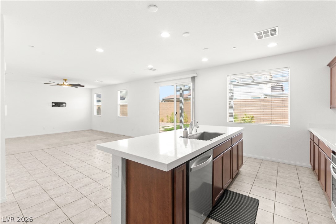
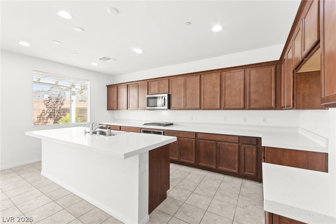
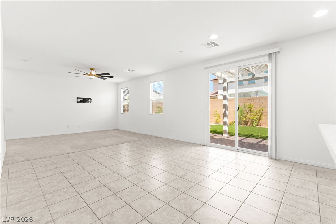
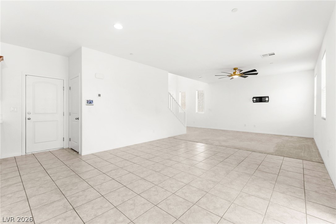
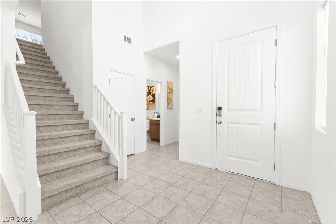
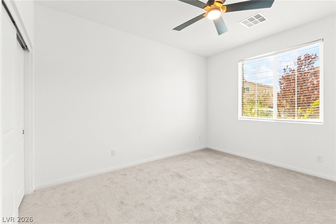
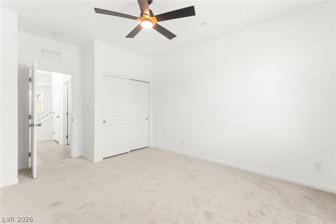
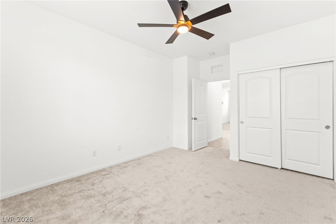
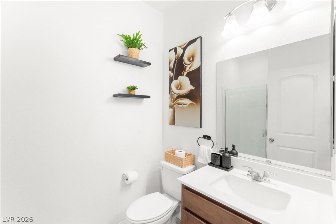
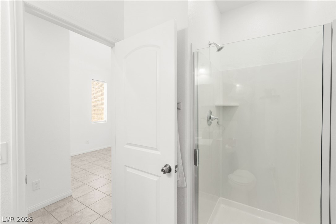
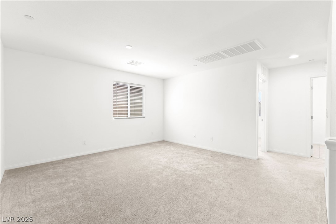
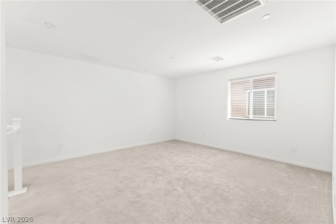
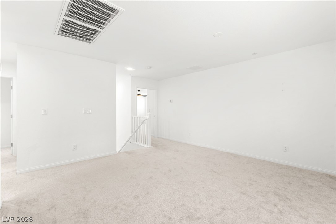
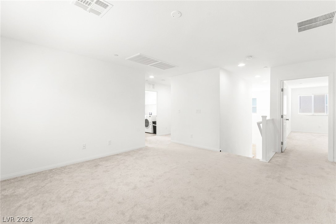
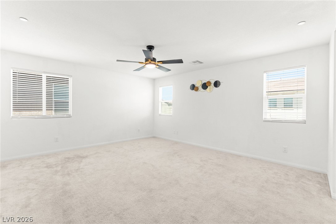
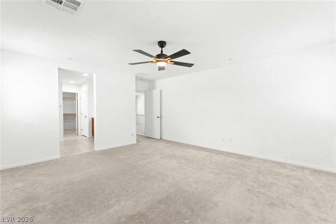
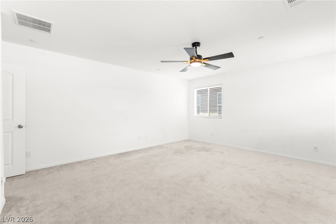
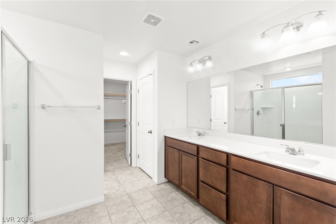
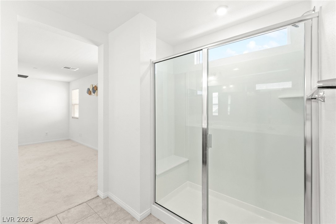
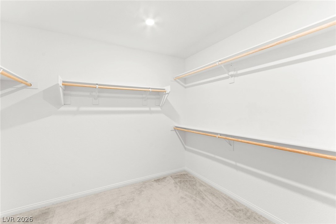
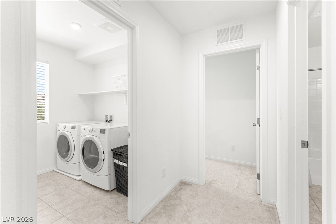
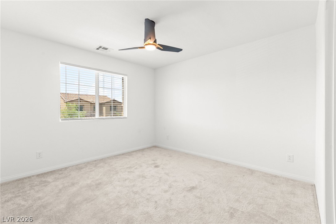
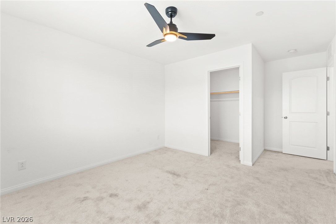
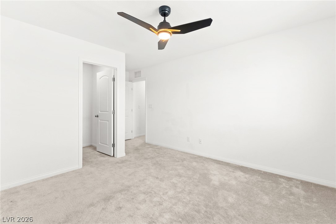
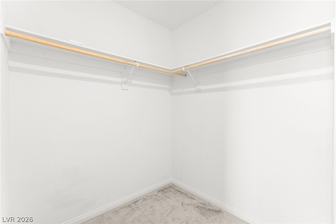
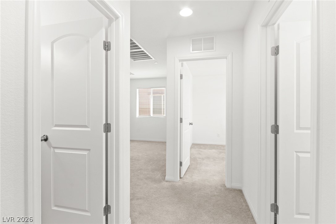
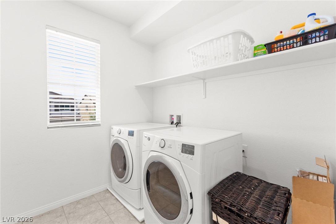
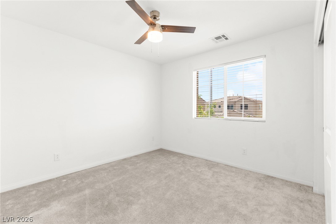
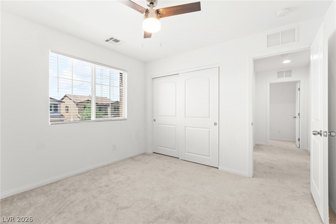
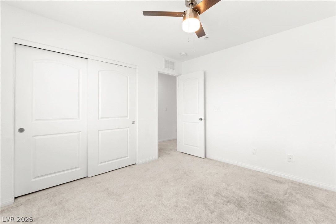
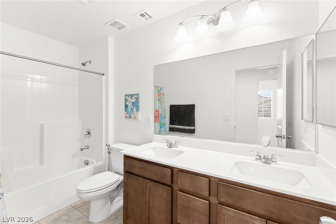
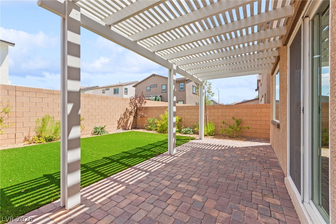
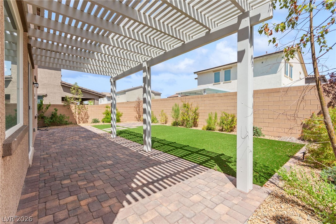
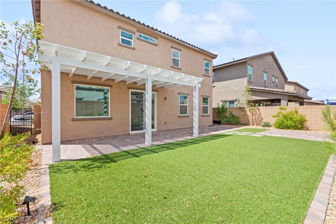
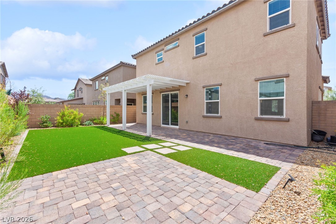
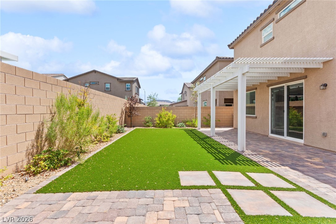
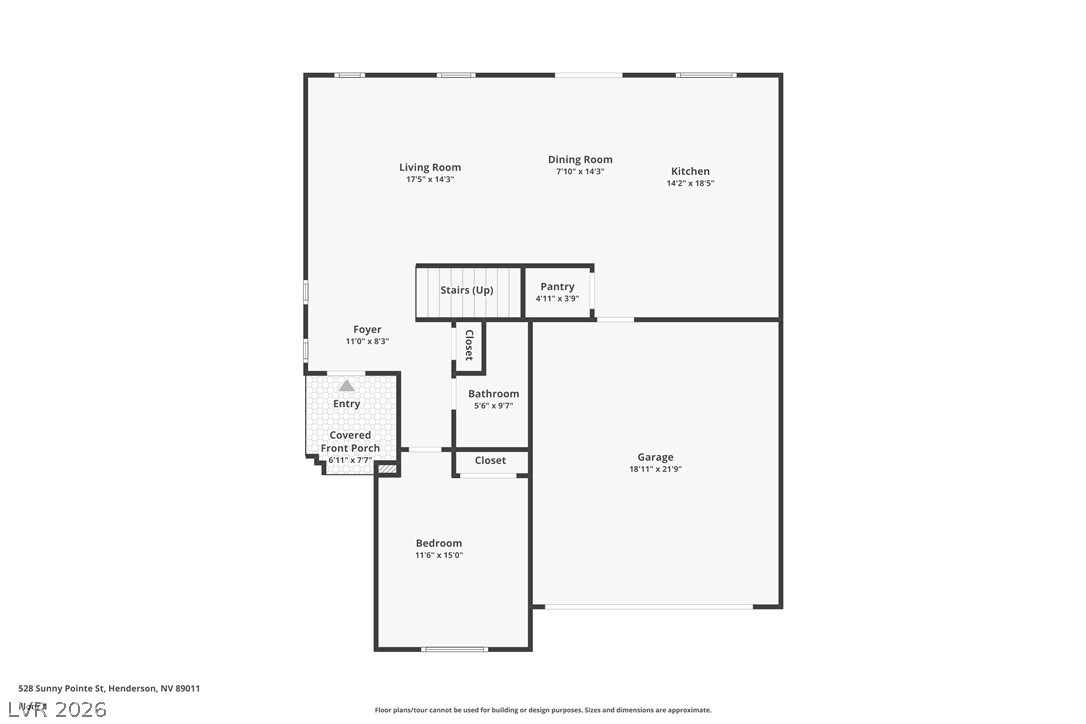
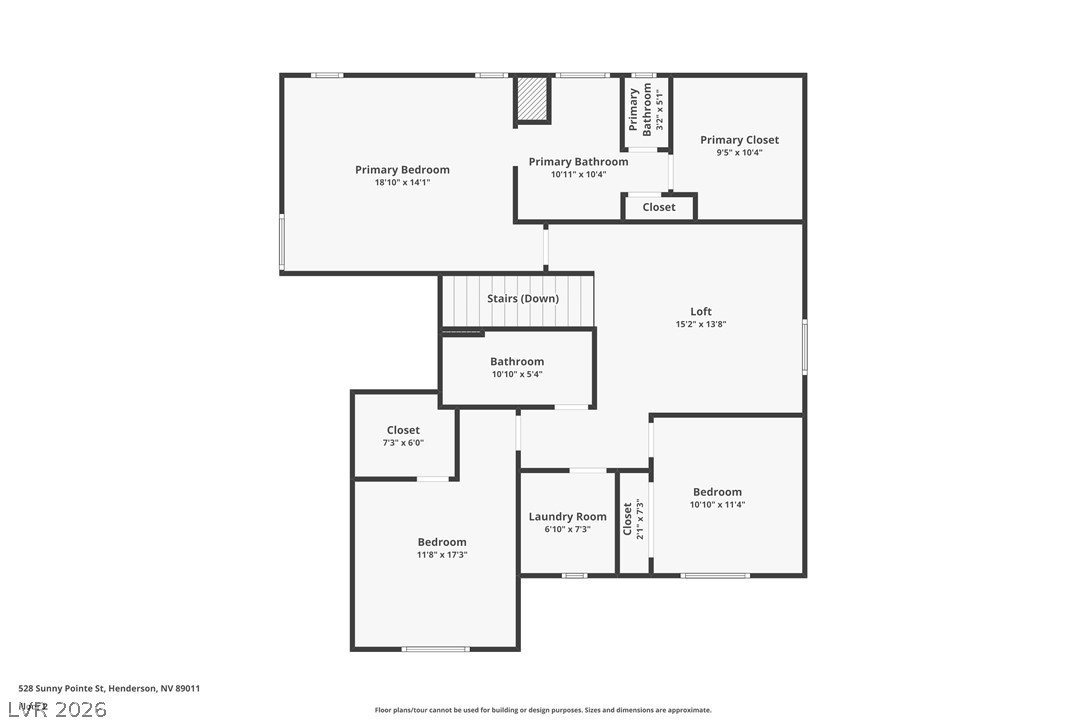
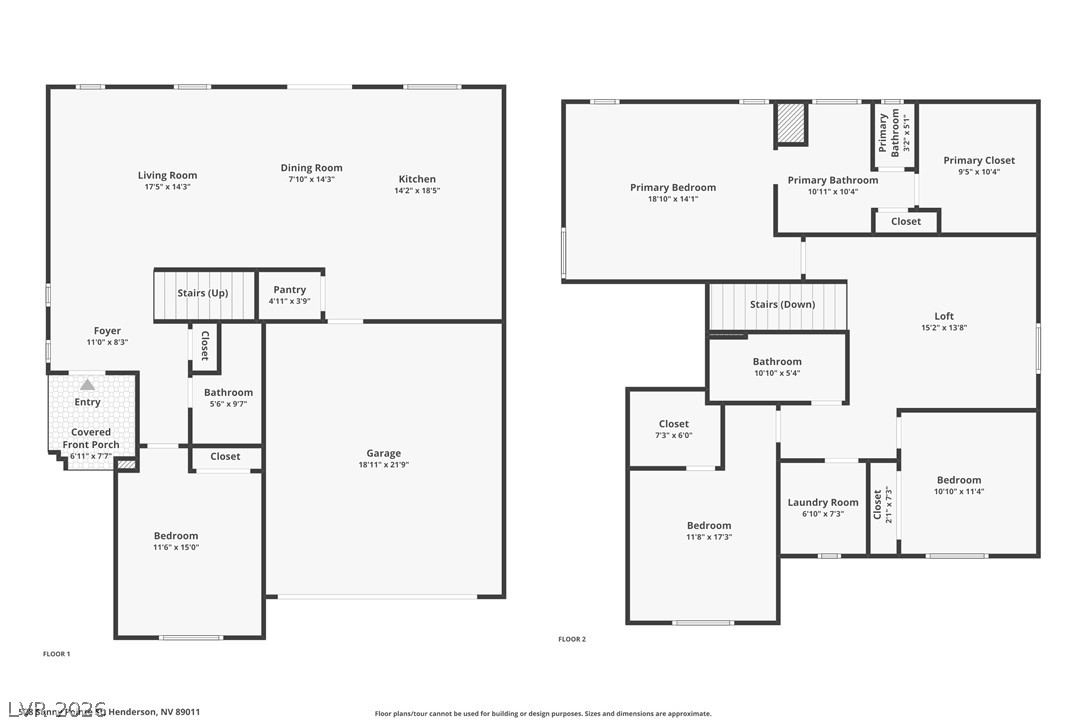
Located in the highly desirable Cadence community near Central Park, this spacious home offers a functional layout and modern finishes throughout. The open-concept main living area features upgraded 9-foot ceilings, tall cabinetry, stainless steel appliances, and a large island perfect for entertaining and everyday living. Upstairs, the private primary suite includes an en-suite bath and walk-in closet. A versatile loft provides additional living space ideal for a family room, home office, or play area. Two secondary bedrooms, including one with a walk-in closet, a full laundry room, and ample storage complete the upper level. Downstairs, you'll find a generously sized bedroom and a 3/4 bath, perfect for guests or multi-generational living. Enjoy the spacious backyard featuring low-maintenance turf, pavers, and a covered patio. Conveniently located near parks, trails, community amenities, shopping, dining, and schools.

4
beds

3
baths

2,318 Sq.Ft. LIVING AREA

4,356 Sq.Ft. lot

Craig Tann

Craig Tann

Features & Amenities

Interior

  • total bedrooms4
  • Total bathrooms3
  • full bathroom1
  • three quarter bathrooms2
  • Laundry room Electric Dryer Hookup, Gas Dryer Hookup, Laundry Room, Upper Level
  • Flooring Carpet, Tile
  • APPLIANCES Built-In Gas Oven, Dryer, Dishwasher, Gas Cooktop, Disposal, Microwave, Washer
  • other interior Features Bathroom on Main Level, Ceiling Fan(s), Window Treatments

Area & Lot

  • Status Sold
  • Date Sold October 19, 2026
  • Living Area2,318 Sq.Ft.
  • Total Area2,318 Sq.Ft.
  • Lot Area4,356 Sq.Ft.
  • MLS® ID2818095
  • TypeResidential
  • YEAR BUILT2022
  • NeighborhoodCadence
  • Architecture StylesTwo Story
  • Elementary SchoolSewell, C.T.,Sewell, C.T.
  • Middle SchoolBrown B. Mahlon
  • High SchoolBasic Academy

Exterior

  • STORIES2
  • water SourcePublic
  • utilitiesCable Available
  • PoolAssociation, Community
  • roofTile
  • lot featuresDrip Irrigation/Bubblers, Desert Landscaping, Landscaped, 1/4 Acre
  • parkingGarage, Private, Guest
  • HEAT TYPECentral, Gas
  • AIR CONDITIONINGCentral Air, Electric
  • sewerPublic Sewer
  • HOA AmenitiesBasketball Court, Fitness Center, Jogging Path, Barbecue, Playground, Pickleball, Park, Pool, Tennis Court(s)
  • security FeaturesFire Sprinkler System
  • other exterior FeaturesBarbecue, Patio, Private Yard, Irrigation Sprinklers

Financial

  • Sales Price$495,000
  • Real Estate Tax $5,336/yr
  • HOA $75/mo
View Virtual Tour

Cadence

A master-planned community in the heart of Henderson, Cadence is the perfect family-oriented community for buyers of all ages.

Explore
Image Form

Follow Me on Instagram