4939 Nardini Avenue
4939 Nardini Avenue
4939 Nardini Avenue
4939 Nardini Avenue
4939 Nardini Avenue
4939 Nardini Avenue
4939 Nardini Avenue
4939 Nardini Avenue
4939 Nardini Avenue
4939 Nardini Avenue
4939 Nardini Avenue
4939 Nardini Avenue
4939 Nardini Avenue
4939 Nardini Avenue
4939 Nardini Avenue
4939 Nardini Avenue
4939 Nardini Avenue
SEE ALL PHOTOS
4939 Nardini Avenue
4939 Nardini Avenue
4939 Nardini Avenue
4939 Nardini Avenue
4939 Nardini Avenue
4939 Nardini Avenue
4939 Nardini Avenue
4939 Nardini Avenue
4939 Nardini Avenue
4939 Nardini Avenue
4939 Nardini Avenue
4939 Nardini Avenue
4939 Nardini Avenue
4939 Nardini Avenue
4939 Nardini Avenue
4939 Nardini Avenue
4939 Nardini Avenue
Courtesy of RE/MAX United Juliann R. Sokach Listing Contact: 702-749-7070 
Sold

4939 Nardini Avenue

4939 Nardini Avenue, Las Vegas, NV 89141

$535,000
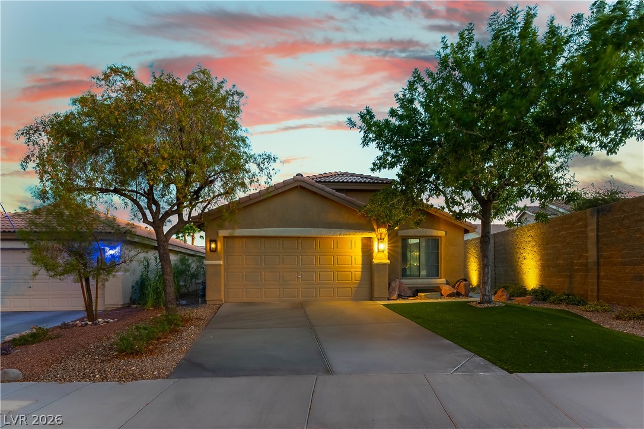
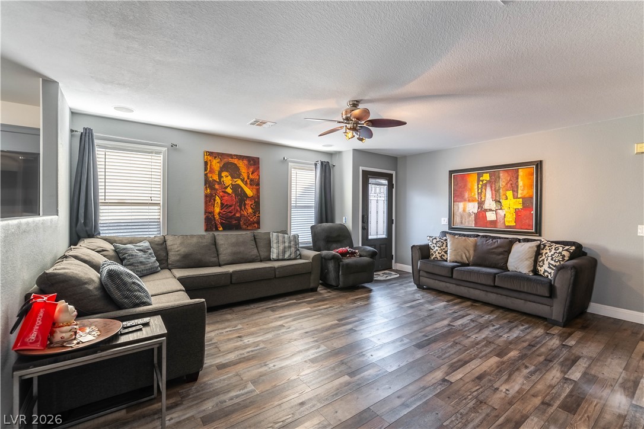
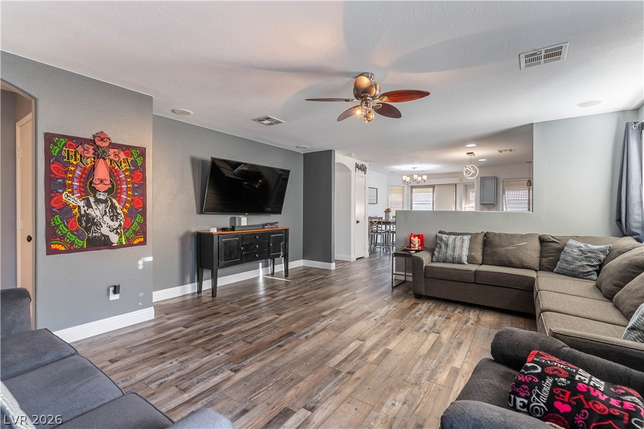
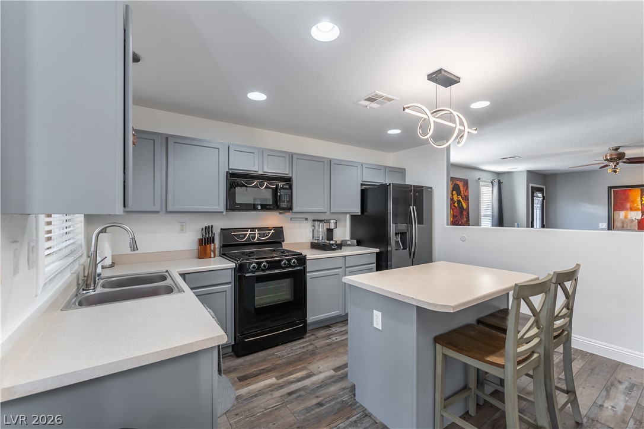
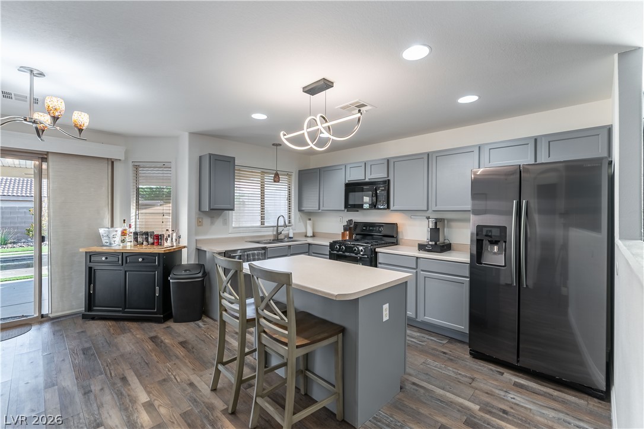
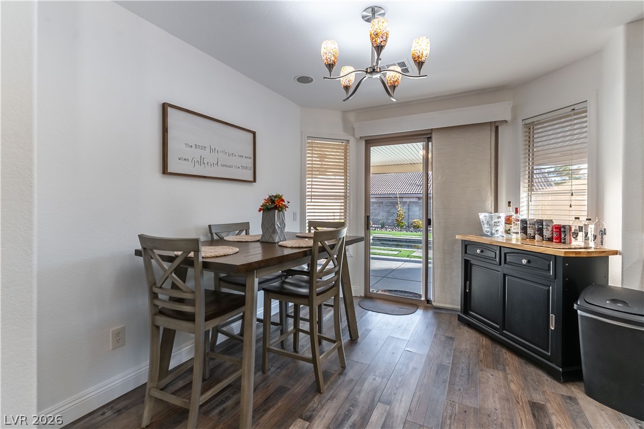
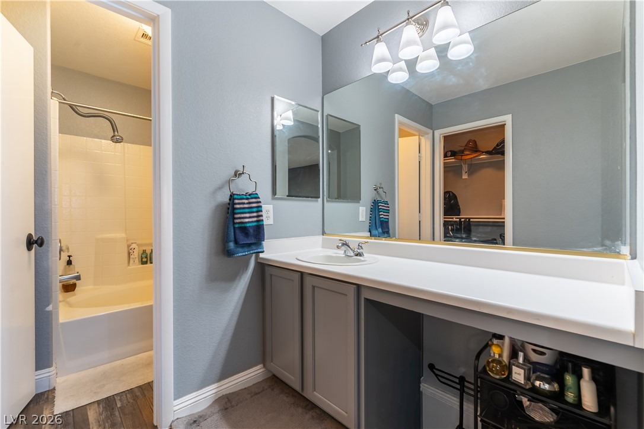
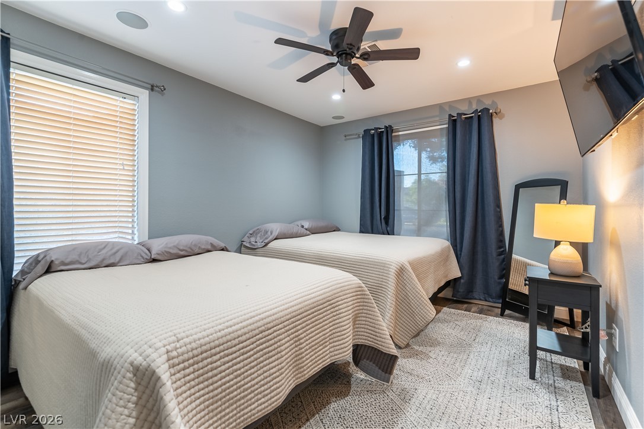
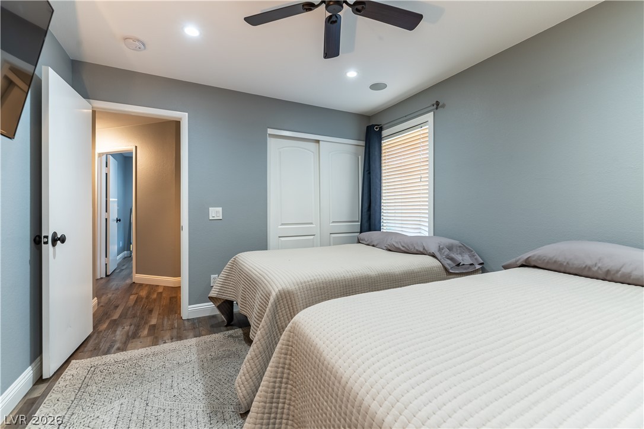
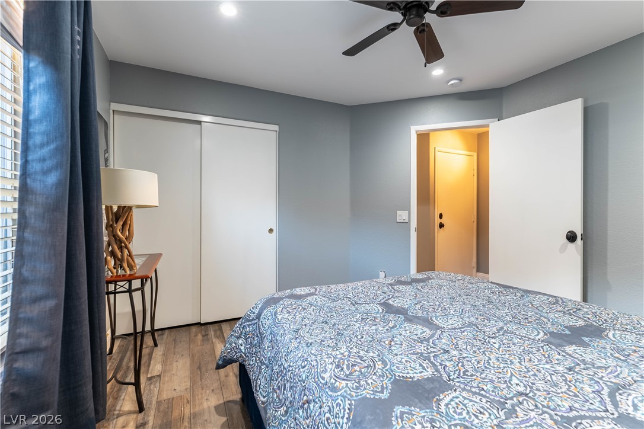
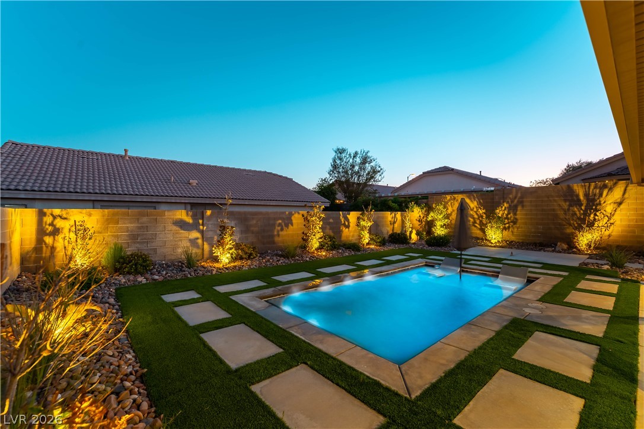
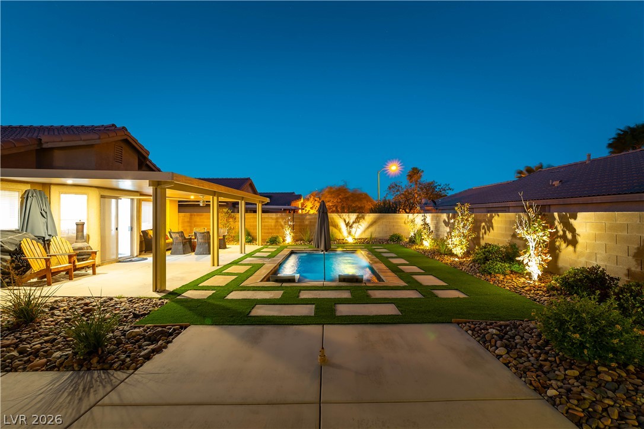
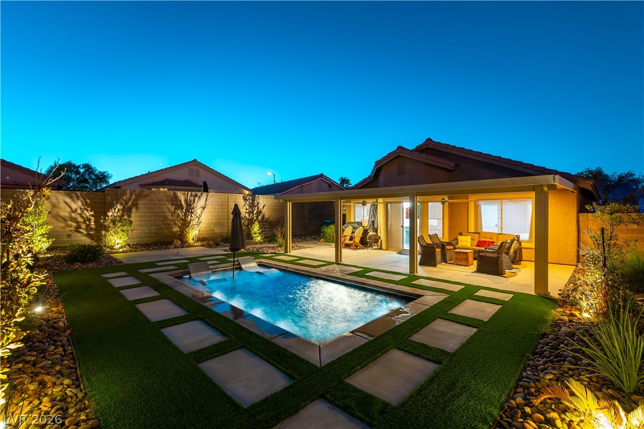
Welcome to this beautifully updated Southern Highlands home featuring a custom heated pool added in October 2021 and an inviting indoor-outdoor living space! Per the owner, numerous improvements have been completed throughout the property, including replacement flooring throughout, an opened kitchen wall with a pony wall creating a more open connection to the living room, new toilets in both bathrooms, and additional A/C vents for improved airflow.
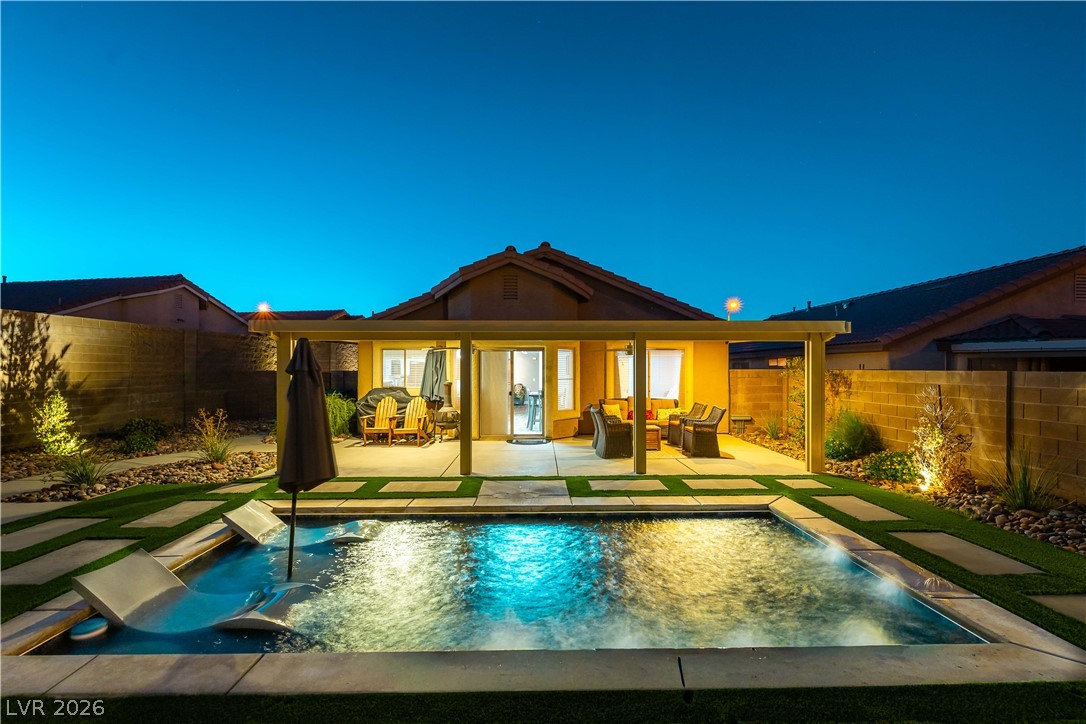
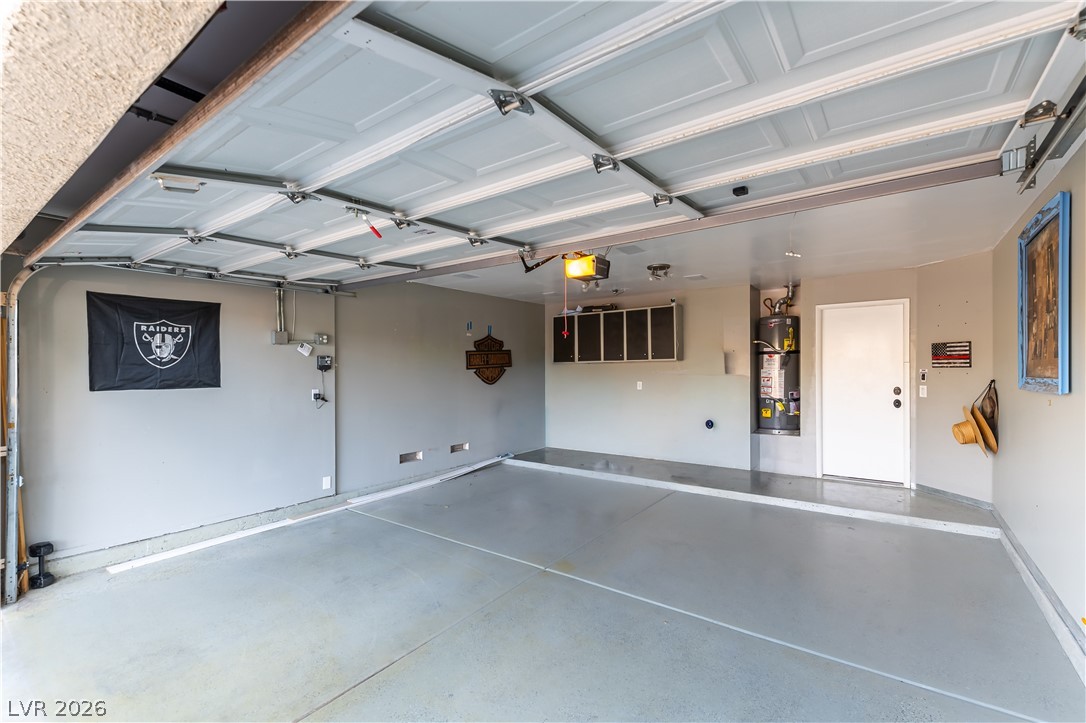
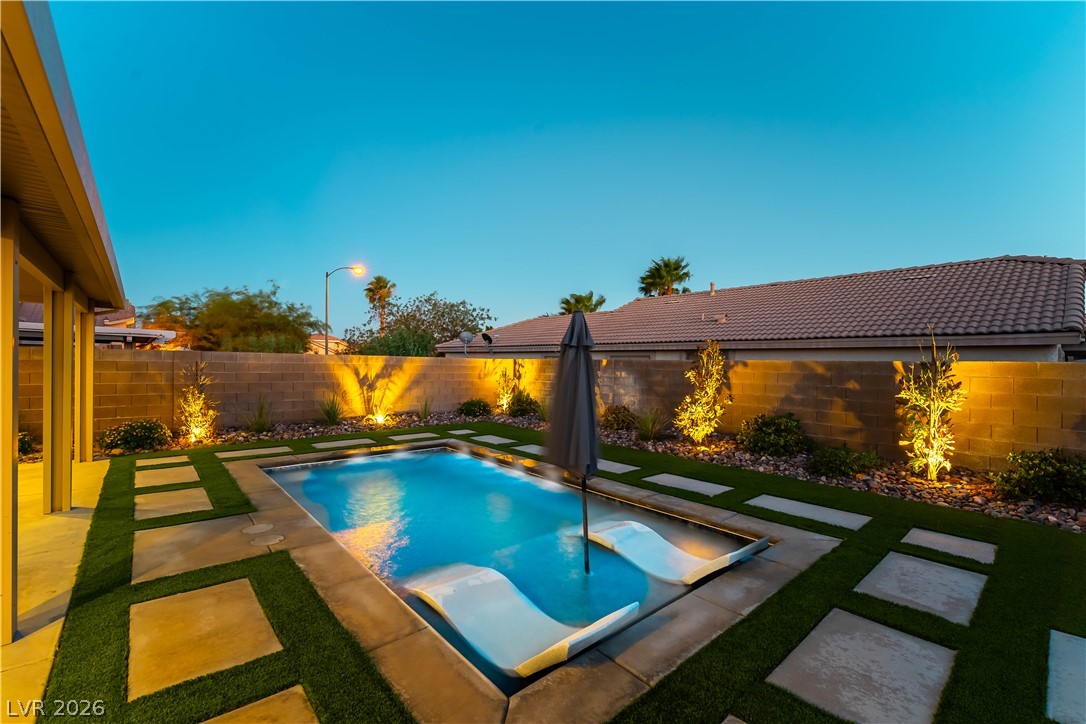
Step outside to your own private backyard retreat featuring a covered patio with ceiling fans and lighting, custom heated pool with jets, custom hardscape and landscaping, and a gas line for a fire pit--perfect for relaxing or entertaining year-round. Additional improvements include replacement of water lines from the street to the home and into the house, garage floor sealant, and a replacement water heater.A wonderful opportunity to own an updated home in desirable Southern Highlands with a backyard designed for true Las Vegas living!

4
beds

2
baths

1,521 Sq.Ft. LIVING AREA

6,534 Sq.Ft. lot

John Sullivan

John Sullivan

Features & Amenities

Interior

  • total bedrooms4
  • Total bathrooms2
  • full bathrooms2
  • Laundry room Gas Dryer Hookup, Main Level
  • Flooring Linoleum, Vinyl
  • APPLIANCES Dryer, Dishwasher, Gas Cooktop, Disposal, Microwave, Refrigerator, Washer
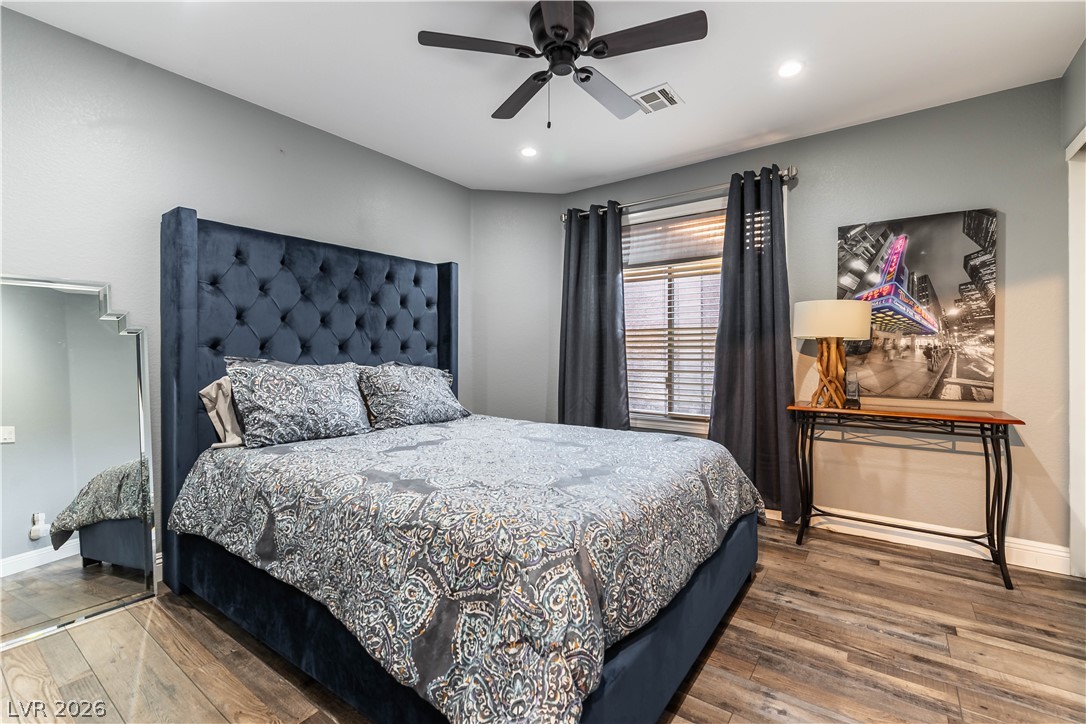
  • other interior Features Bathroom on Main Level, Bedroom on Main Level, Ceiling Fan(s), Primary Downstairs, Window Treatments

Area & Lot

  • Status Sold
  • Date Sold September 30, 2026
  • Living Area1,521 Sq.Ft.
  • Total Area1,521 Sq.Ft.
  • Lot Area6,534 Sq.Ft.
  • MLS® ID2813281
  • TypeResidential
  • YEAR BUILT2002
  • NeighborhoodSouthern Highlands
  • Architecture StylesOne Story
  • Elementary SchoolStuckey, Evelyn,Stuckey, Evelyn
  • Middle SchoolTarkanian
  • High SchoolDesert Oasis

Exterior

  • STORIES1
  • Garage Space2.0
  • water SourcePublic
  • utilitiesUnderground Utilities
  • PoolHeated, In Ground, Private
  • roofTile
  • lot featuresDrip Irrigation/Bubblers, Desert Landscaping, Landscaped, 1/4 Acre
  • parkingAttached, Garage, Garage Door Opener, Private
  • HEAT TYPECentral, Gas
  • AIR CONDITIONINGCentral Air, Electric
  • sewerPublic Sewer
  • HOA AmenitiesGated
  • other exterior FeaturesPrivate Yard, Sprinkler/Irrigation

Financial

  • Sales Price$535,000
  • Real Estate Tax $2,024/yr
  • HOA $67/mo
View Virtual Tour

Southern Highlands

Enjoy Broadway-levels of entertainment at the breathtaking, marble-laden Smith Center of Performing Arts.

Explore
Image Form

Follow Me on Instagram