4924 Fern Mesa Avenue
SEE ALL PHOTOS
4924 Fern Mesa Avenue
Courtesy of Huntington & Ellis, A Real Est Craig Tann Listing Contact: (702) 514-6634 
For Sale

4924 Fern Mesa Avenue

4924 Fern Mesa Avenue, Las Vegas, NV 89139

$389,999
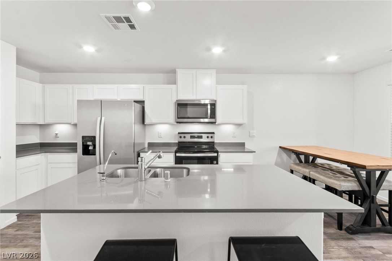
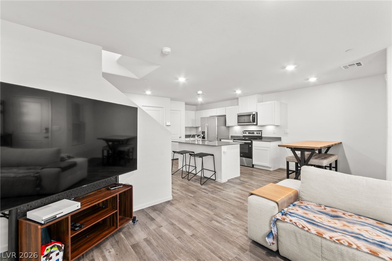
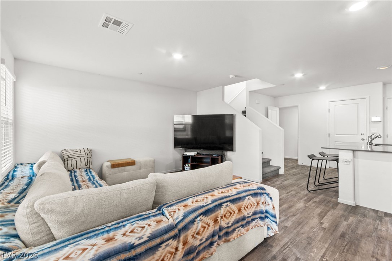
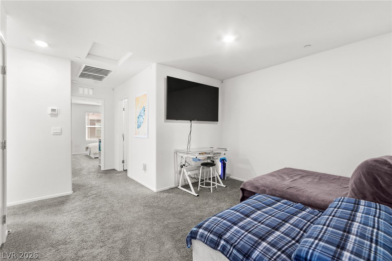
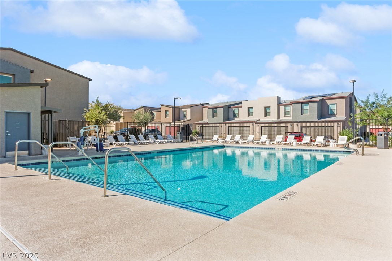
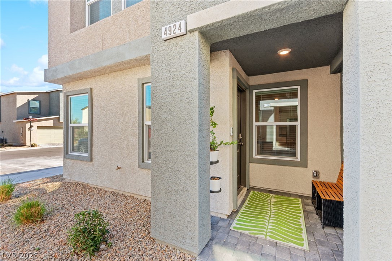
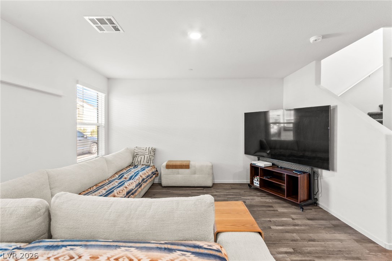
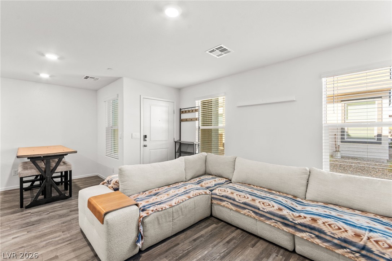
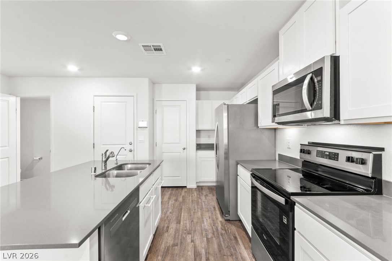
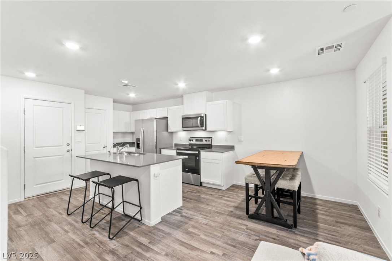
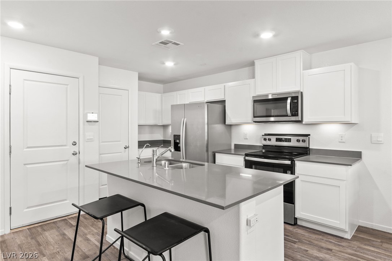
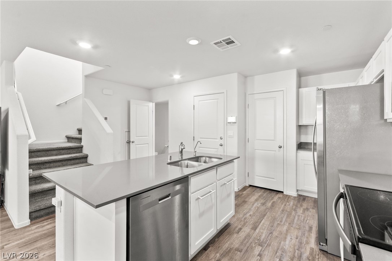
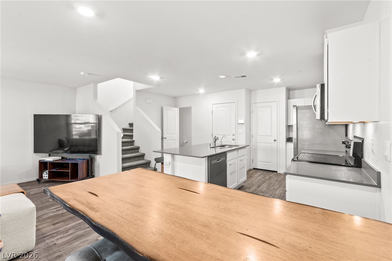
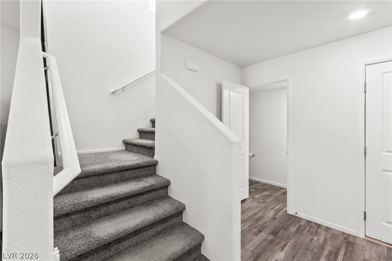
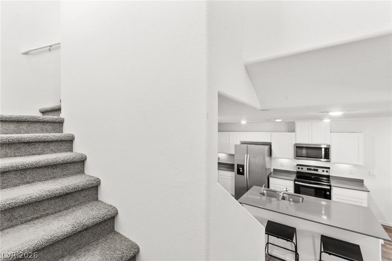
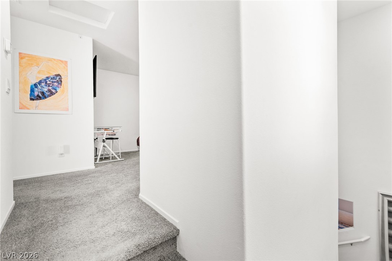
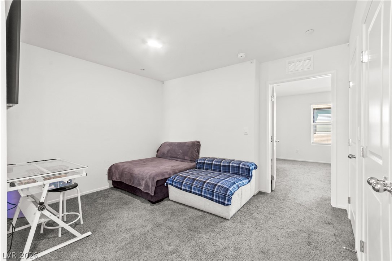
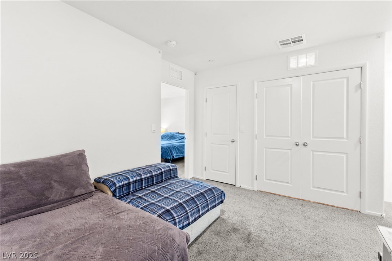
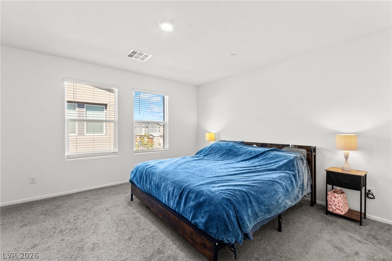
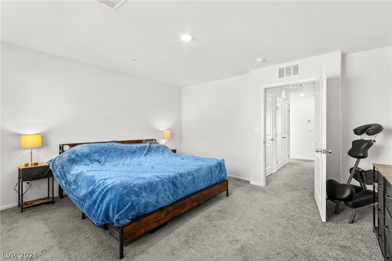
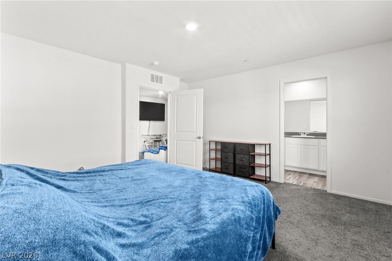
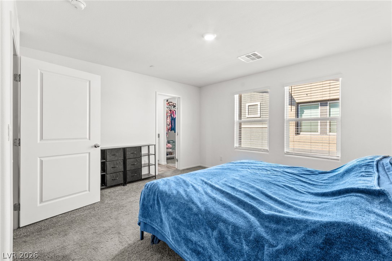
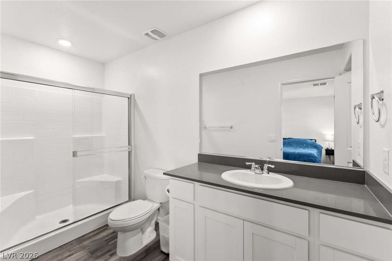
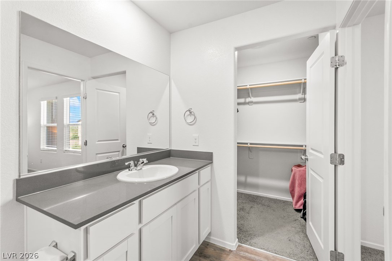
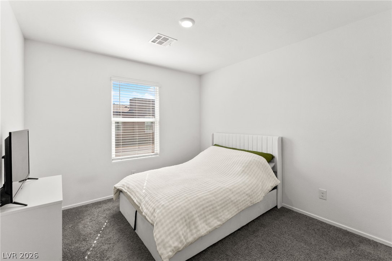
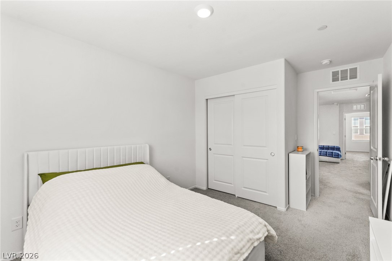
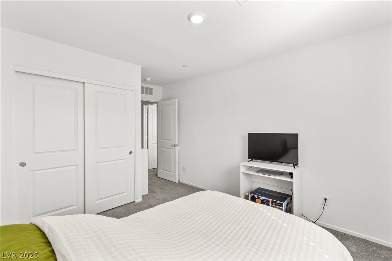
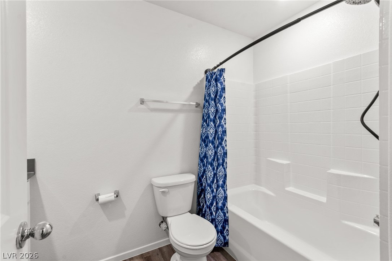
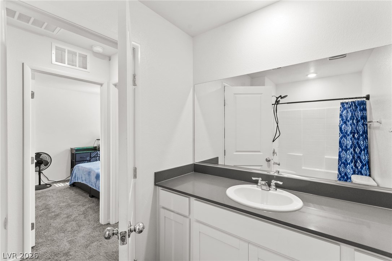
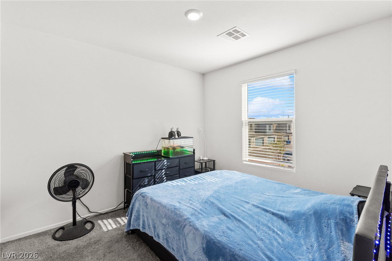
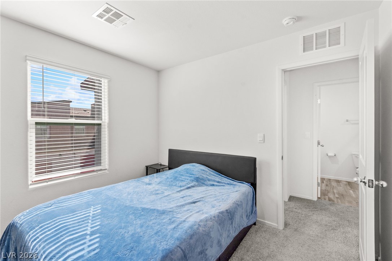
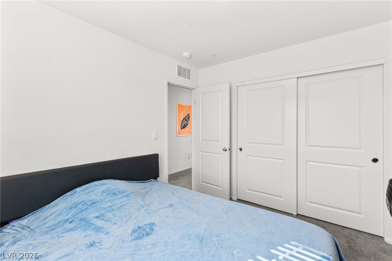
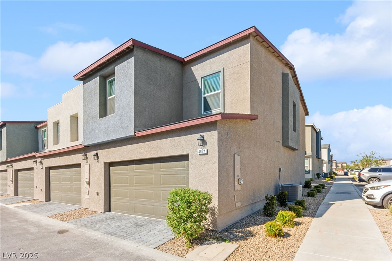
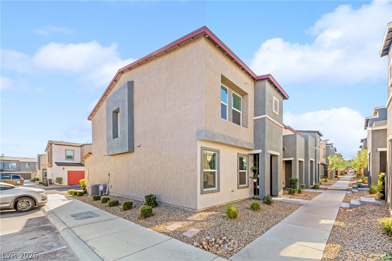
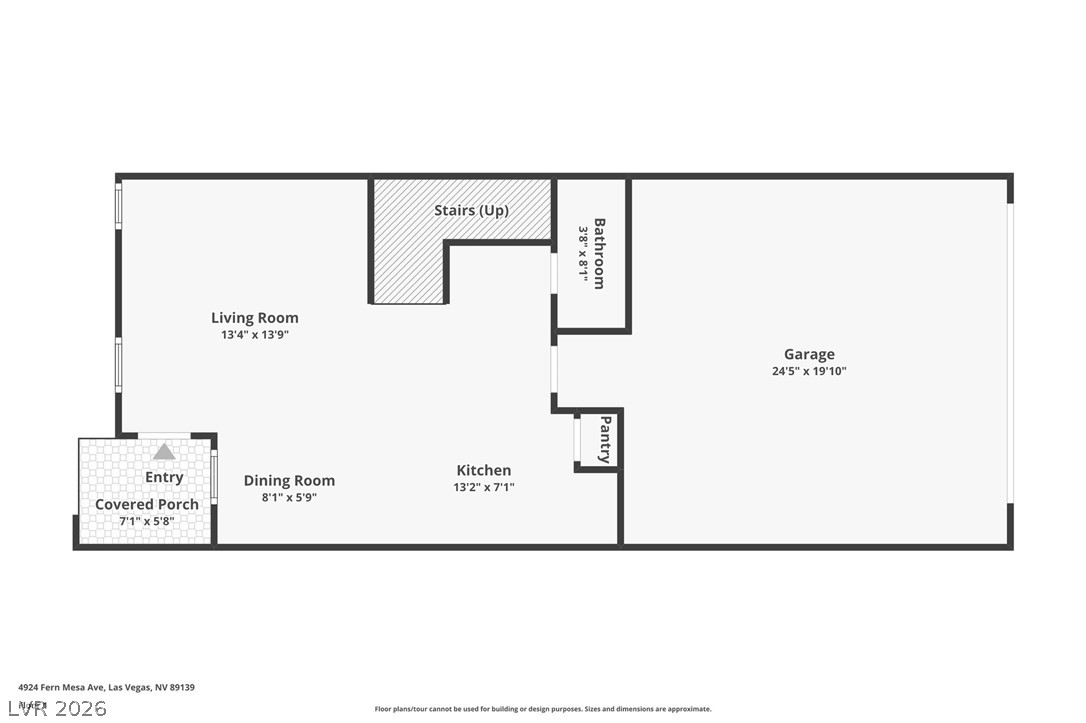
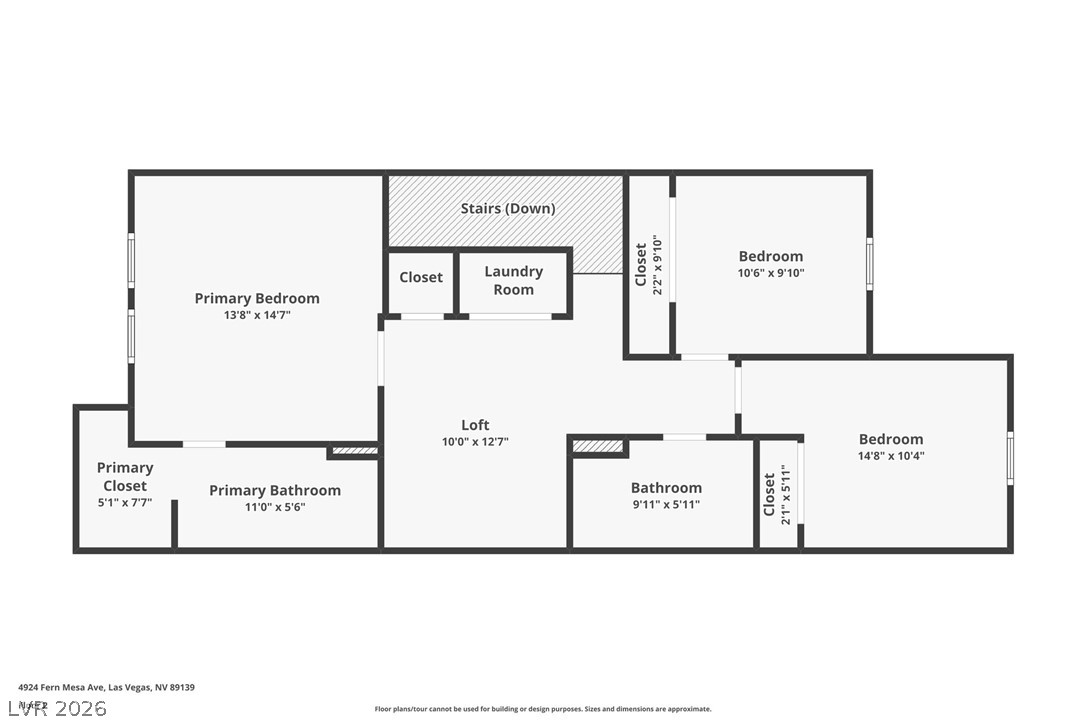
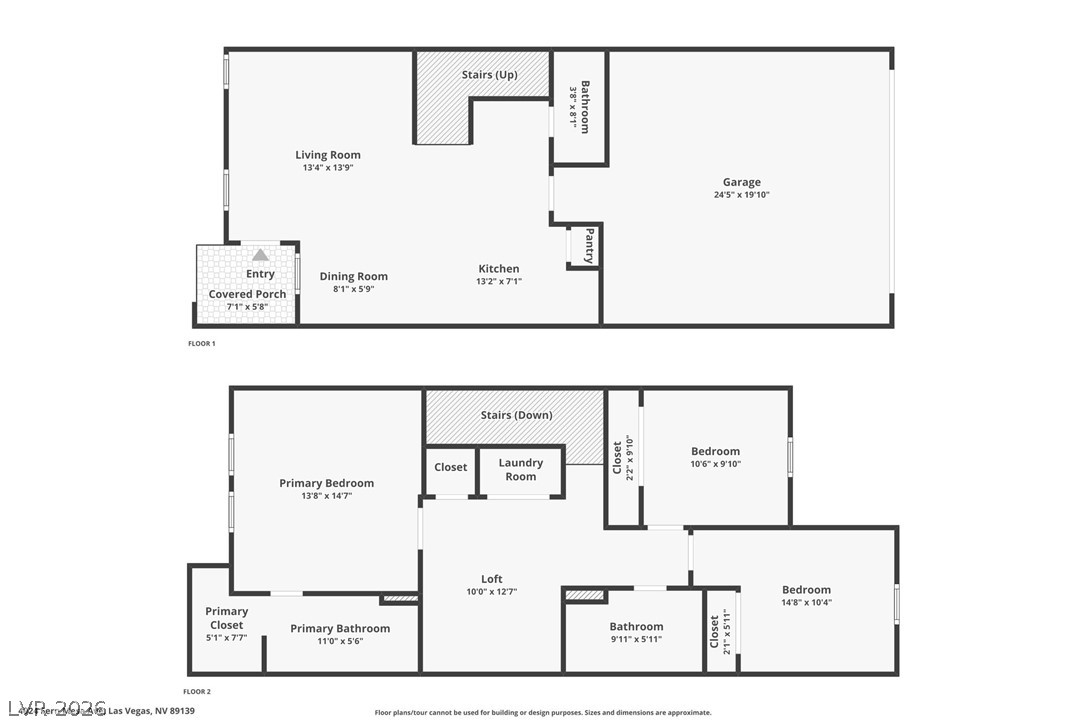
Beautifully maintained corner-unit townhome featuring 3 bedrooms, 2.5 bathrooms, a 2-car garage, open floor plan, and versatile upstairs loft. This two-story home offers flexible living space for relaxing, entertaining, or working from home. The spacious primary suite includes a walk-in closet, while a tankless water heater adds everyday convenience. Extra-high garage ceilings provide additional storage potential. Enjoy low-maintenance townhome living with community pool access, conveniently located near shopping, dining, entertainment, and freeway access.

3
beds

3
baths

1,401 Sq.Ft. LIVING AREA

1,742 Sq.Ft. lot

image

Schedule a Showing

We would love to show you our beautiful property. Please select your preferred date and time below. An agent will be in touch shortly to confirm your appointment.

Schedule a Showing

We would love to show you our beautiful property. Please select your preferred date and time below. An agent will be in touch shortly to confirm your appointment.

Thank you for your interest in 4924 Fern Mesa Avenue, Las Vegas, NV 89139. We are reviewing your request and will be in touch shortly!
Craig Tann

Craig Tann

Features & Amenities

Interior

  • total bedrooms3
  • Total bathrooms3
  • full bathroom1
  • three quarter bathroom1
  • half bathroom1
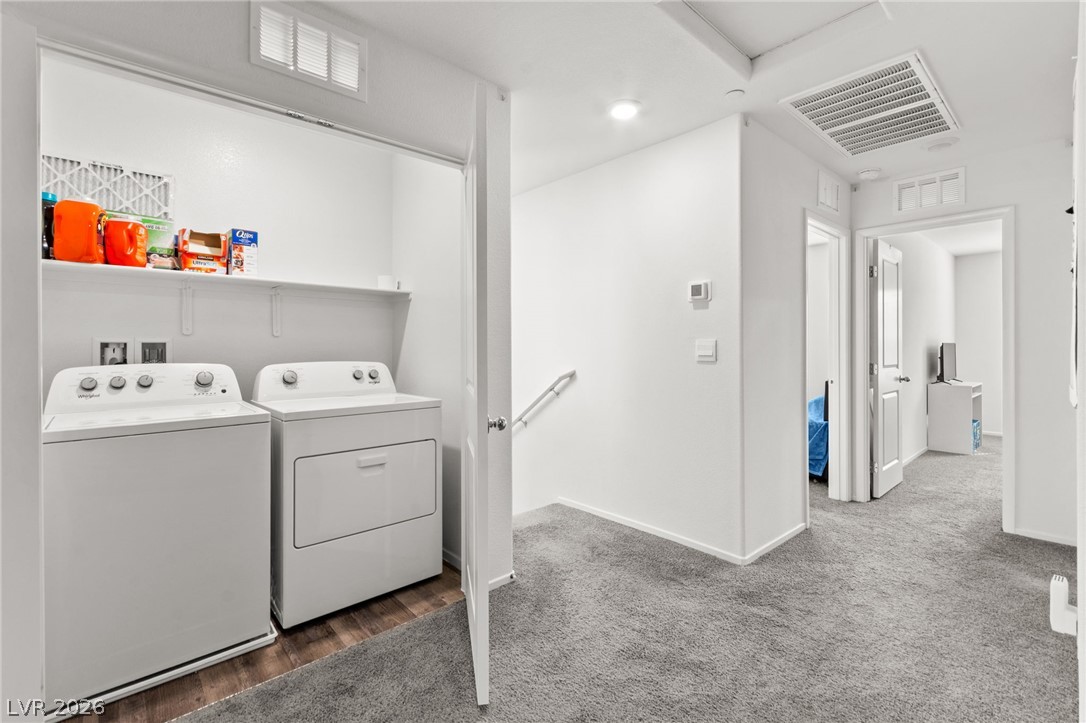
  • Laundry room Electric Dryer Hookup, Laundry Room, Upper Level
  • Flooring Carpet, Tile
  • APPLIANCES Dryer, Dishwasher, Electric Range, Disposal, Microwave, Refrigerator, Washer
  • other interior Features Bathroom on Main Level, Window Treatments

Area & Lot

  • Status For Sale
  • Living Area1,401 Sq.Ft.
  • Total Area1,401 Sq.Ft.
  • Lot Area1,742 Sq.Ft.
  • MLS® ID2827933
  • TypeTownhouse
  • YEAR BUILT2025
  • NeighborhoodHighlands Ranch
  • Architecture StylesTwo Story
  • Elementary SchoolRies, Aldeane Comito,Ries, Aldeane Comito
  • Middle SchoolTarkanian
  • High SchoolDesert Oasis

Exterior

  • STORIES2
  • Garage Space2.0
  • water SourcePublic
  • utilitiesCable Available, Natural Gas Not Available
  • PoolCommunity
  • roofPitched, Tile
  • lot featuresDesert Landscaping, Landscaped, 1/4 Acre
  • parkingAttached, Electric Vehicle Charging Station(s), Garage, Garage Door Opener, Guest, Inside Entrance
  • HEAT TYPECentral, Electric, Zoned
  • AIR CONDITIONINGCentral Air, Electric
  • sewerPublic Sewer
  • HOA AmenitiesPool
  • security FeaturesFire Sprinkler System
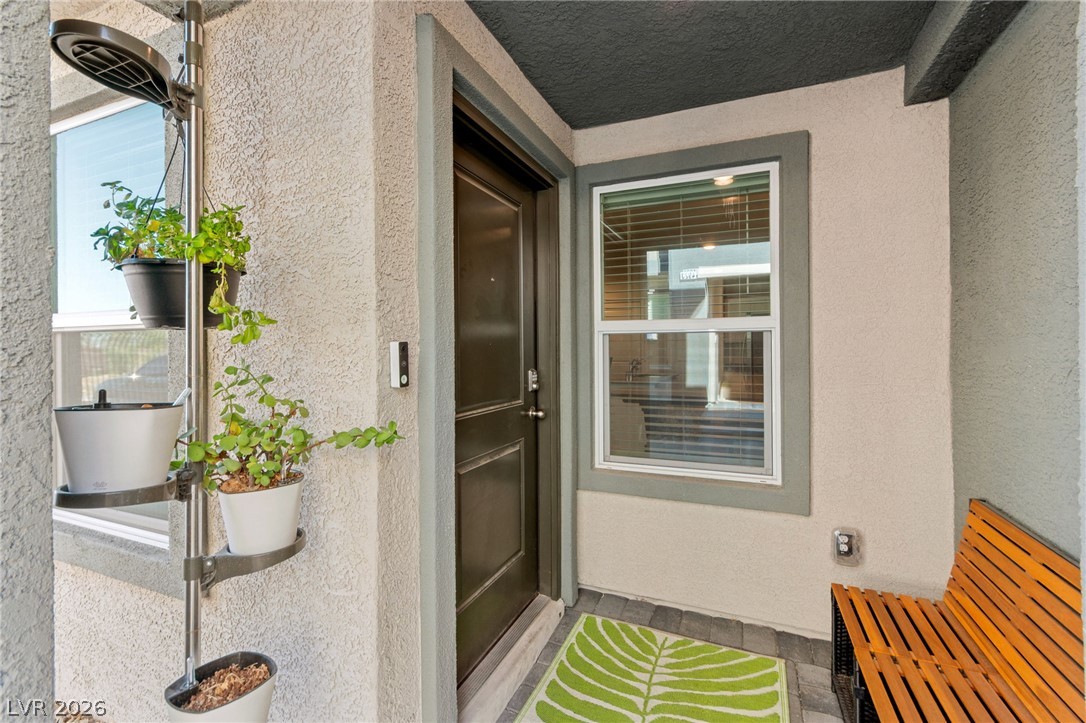
  • other exterior FeaturesPorch

Financial

  • Sales Price$389,999
  • Real Estate Tax $887/yr
  • HOA $98/mo
View Virtual Tour

Mortgage Calculator

Estimate your monthly mortgage payment, including the principal and interest, property taxes, and HOA. Adjust the values to generate a more accurate rate.

All estimates are provided for informational purposes only. Actual amounts may vary.
$0,000 Your Payment 20 15 65
$0,000 Your Payment

Highlands Ranch

Explore
Image Form

Follow Me on Instagram