4823 Castle Rock Court
SEE ALL PHOTOS
4823 Castle Rock Court
Courtesy of Huntington & Ellis, A Real Est Brianna Graziano Listing Contact: (702) 972-6220 
For Sale

4823 Castle Rock Court

4823 Castle Rock Court, Las Vegas, NV 89147

$465,000
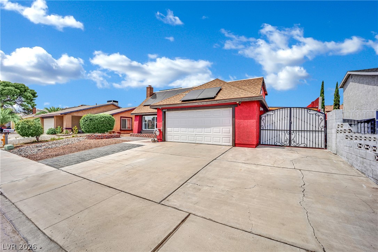
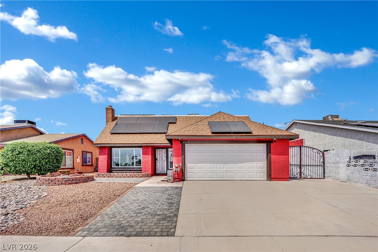
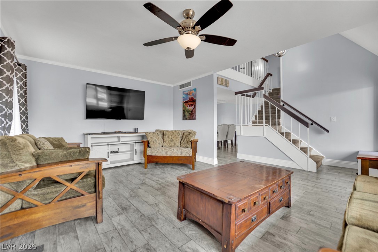
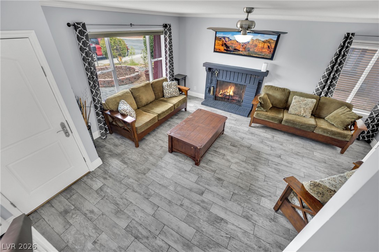
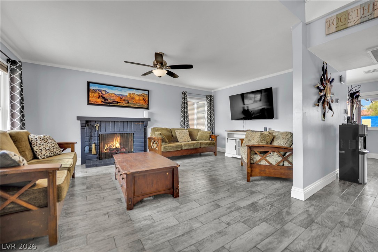
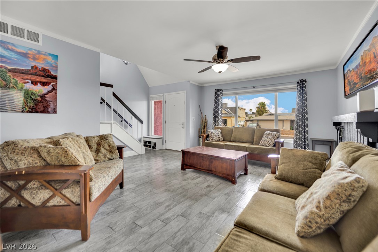
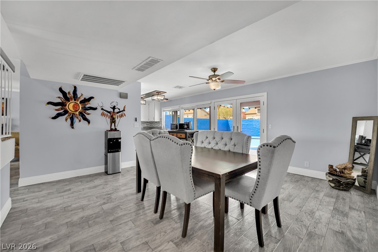
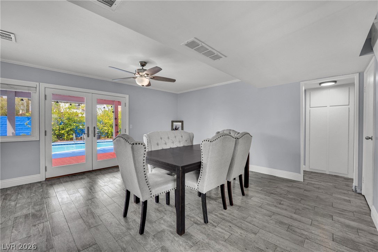
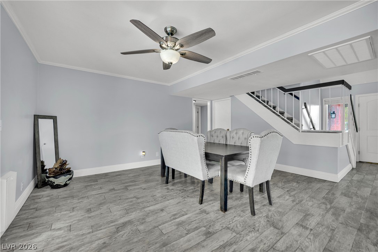
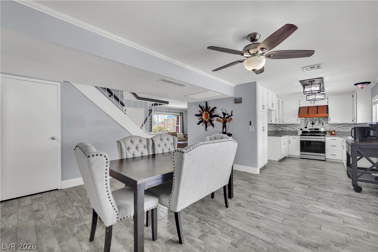
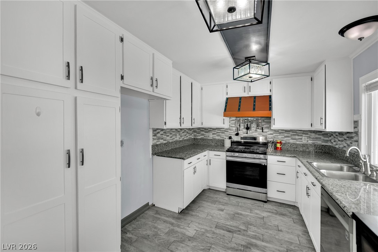
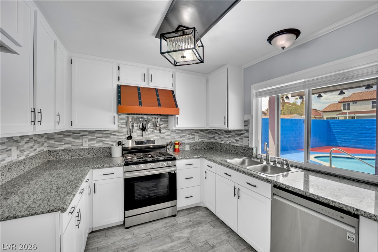
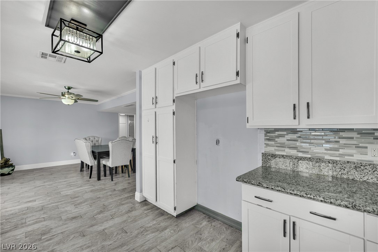
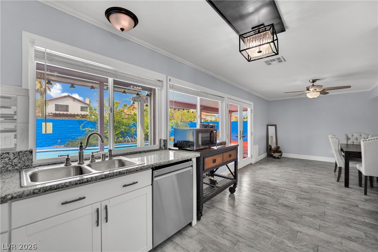
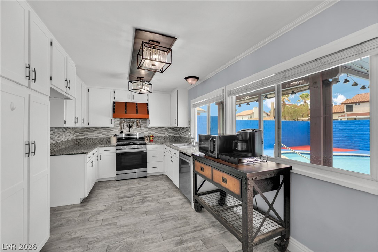
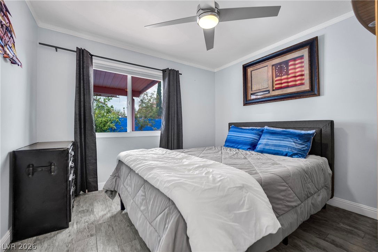
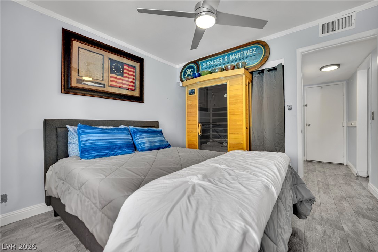
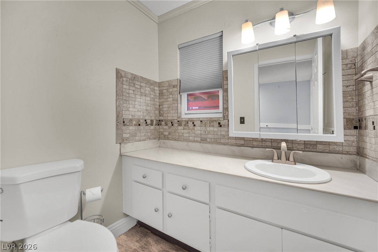
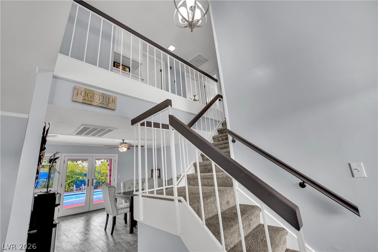
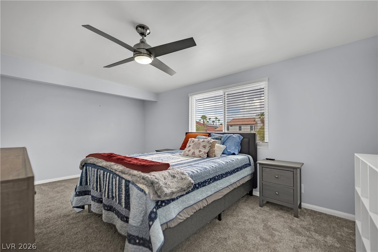
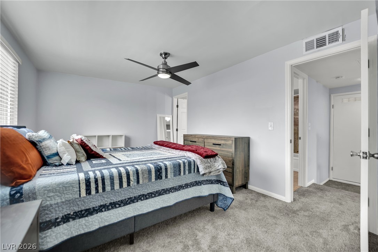
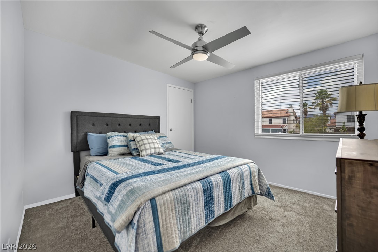
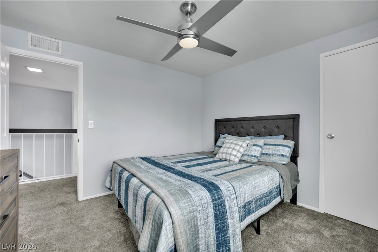
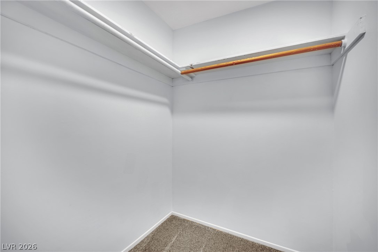
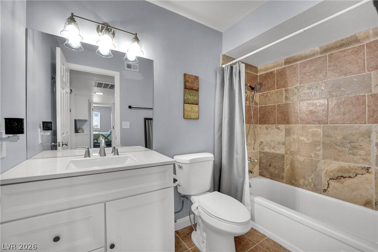
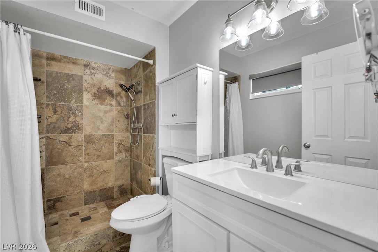
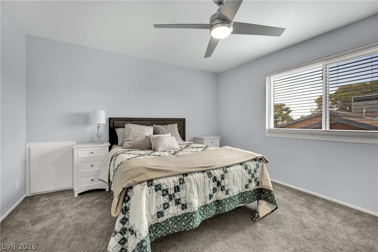
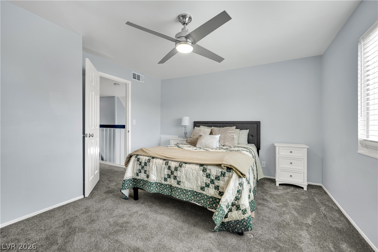
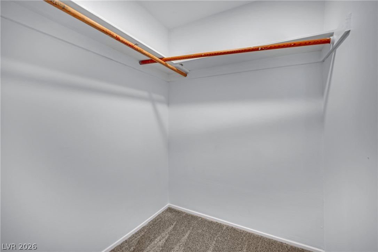
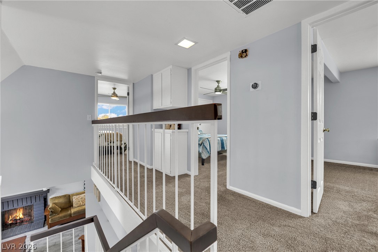
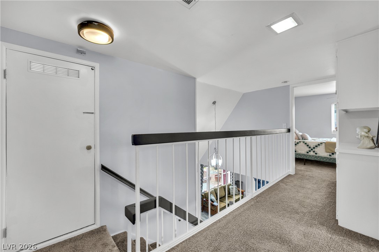
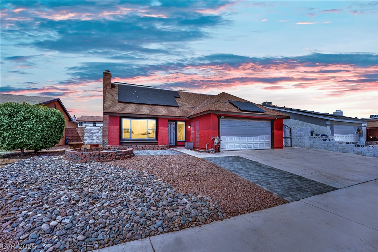
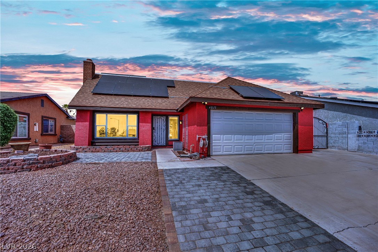
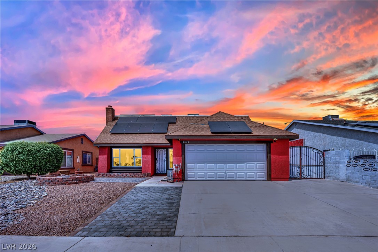
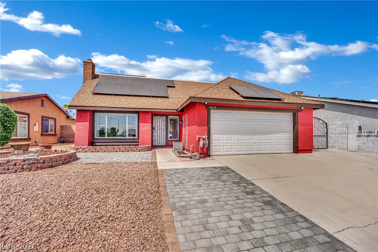
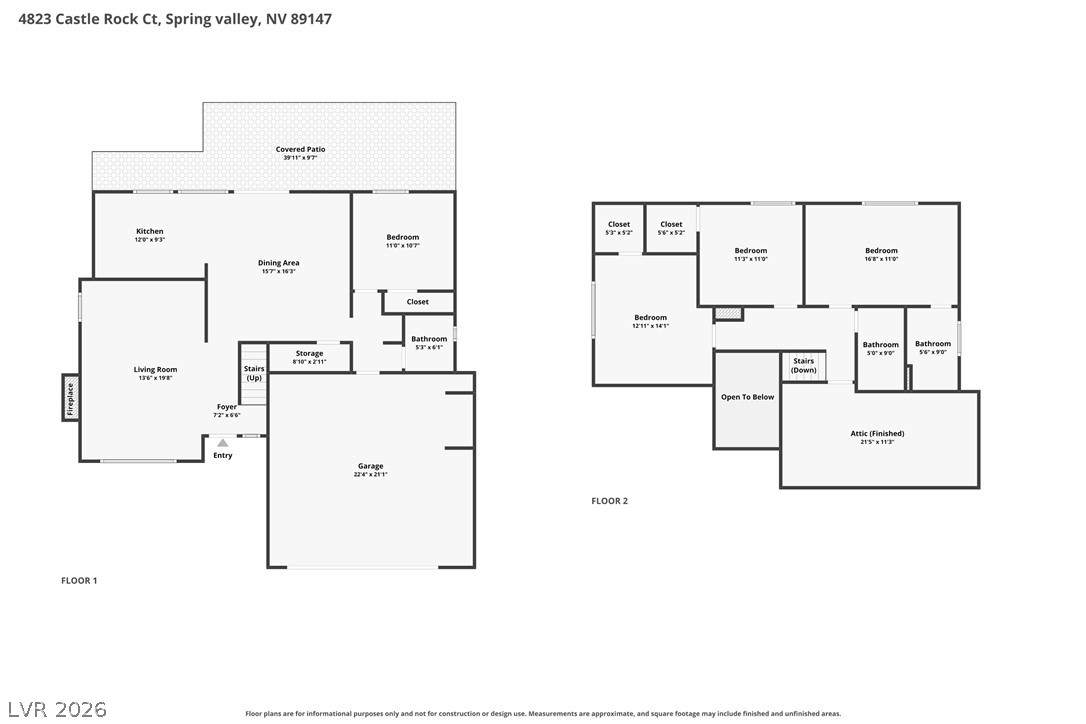
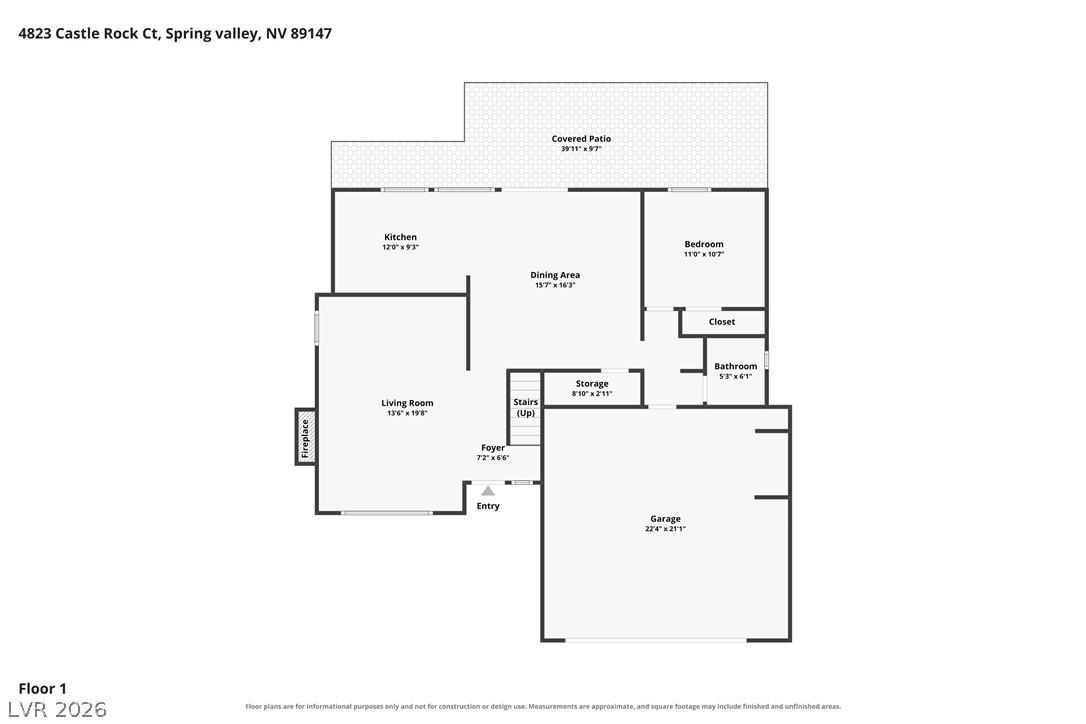
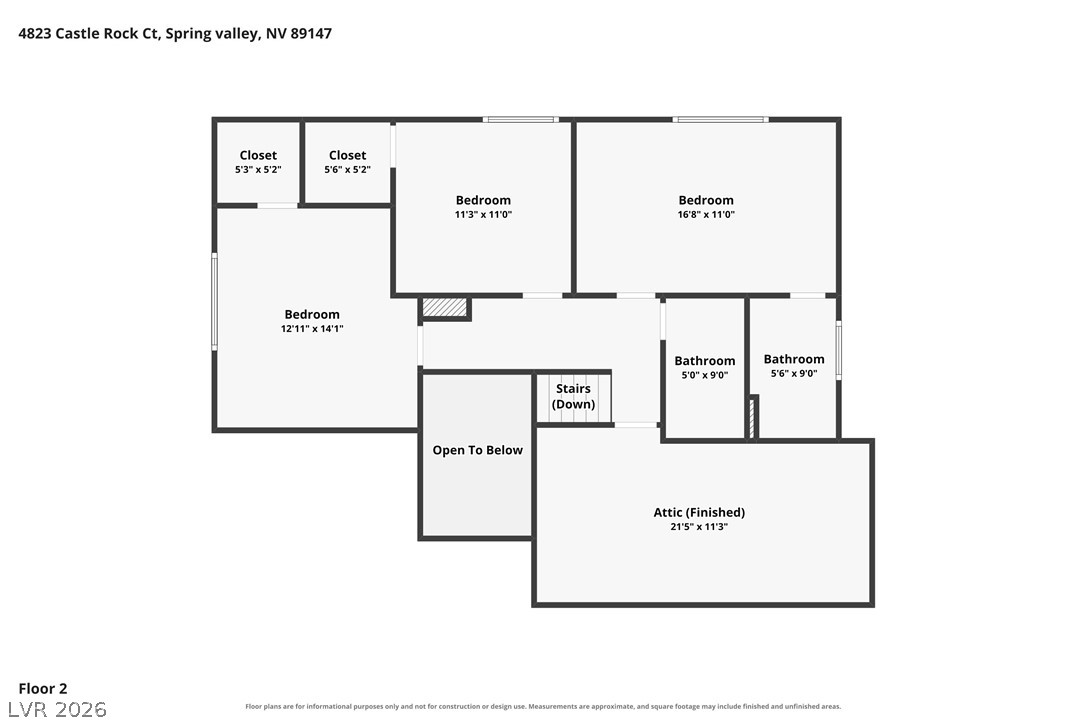
Welcome to this inviting 1,762 sq. ft. home featuring 4 bedrooms, 2 full baths, and 1 half bath. The dining area offers French doors and tile flooring, flowing into a well-appointed kitchen with granite countertops and white cabinetry. Upstairs the bedrooms feature carpeting and ceiling fans. The 4th bedroom situated on the main floor is great for guests or a home office.

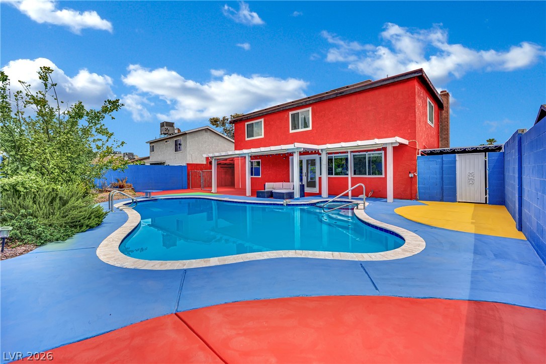
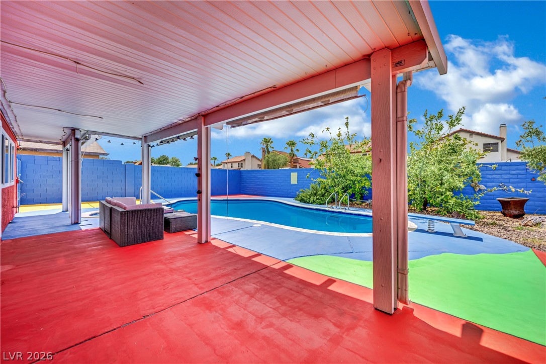
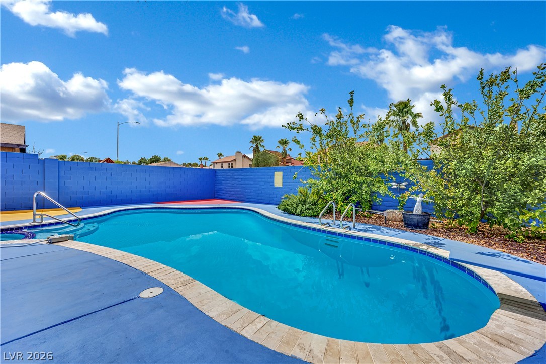
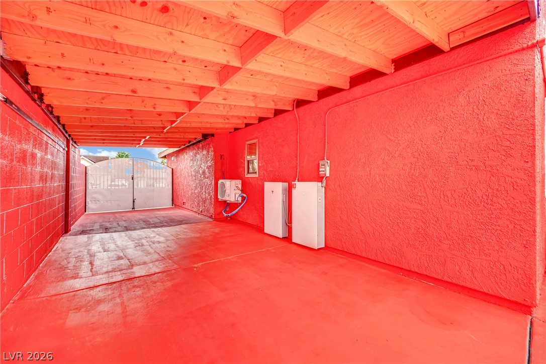
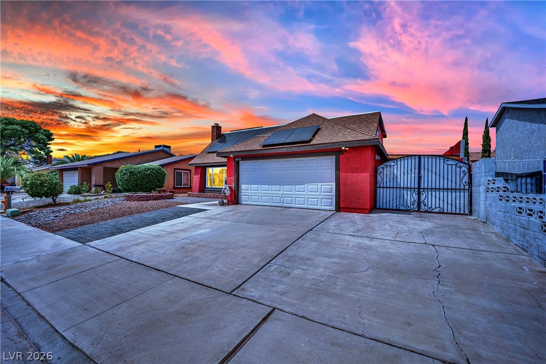
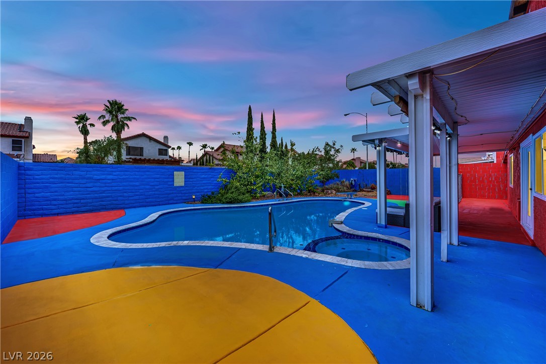
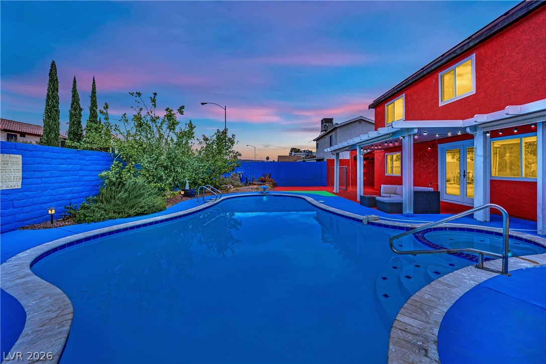
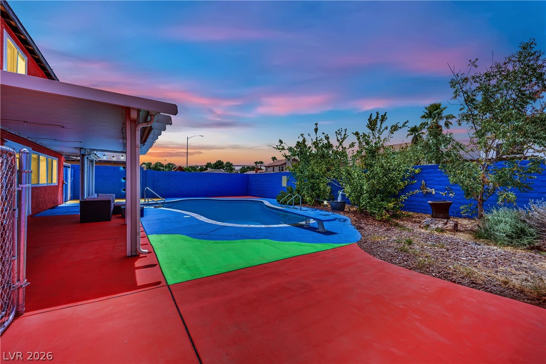
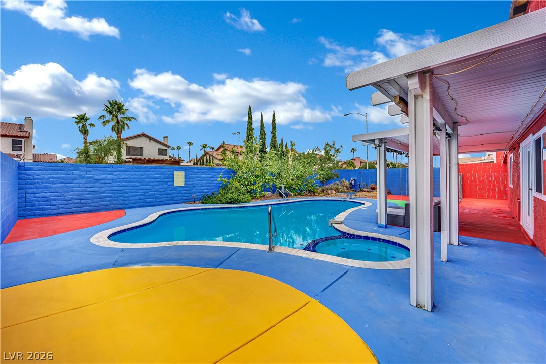
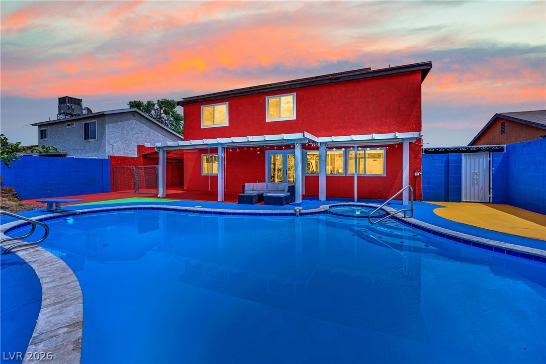
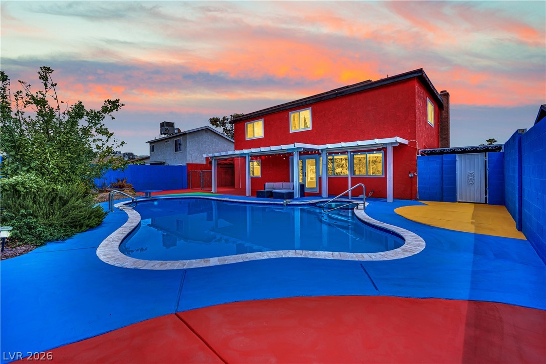
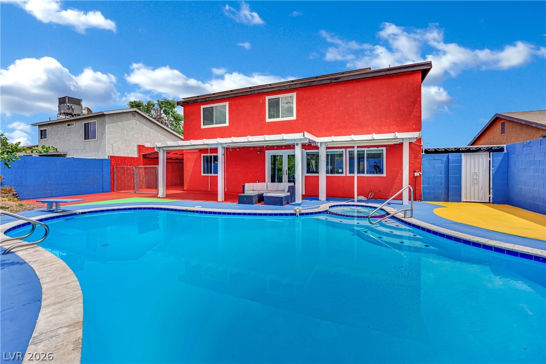
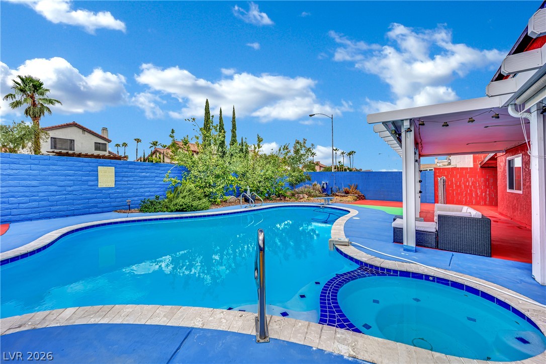
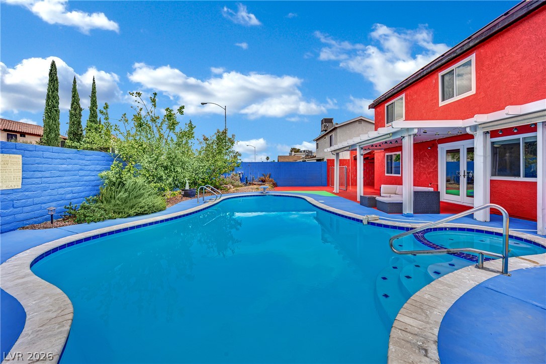
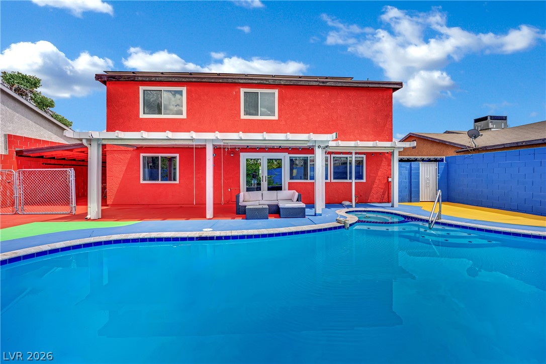
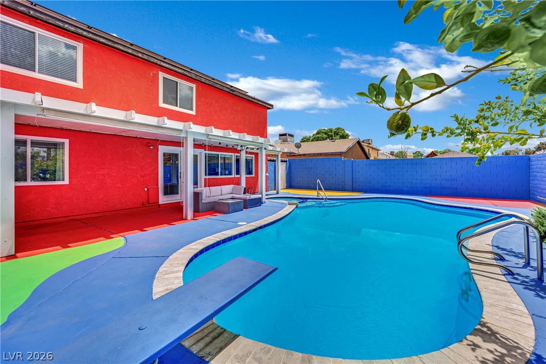
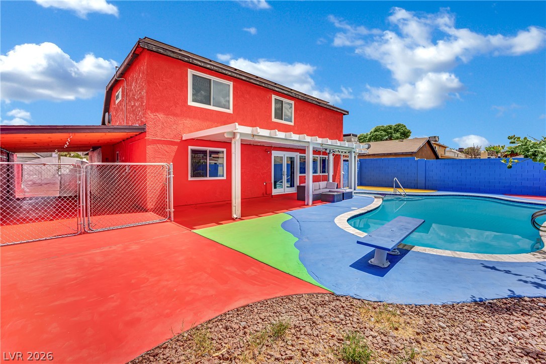
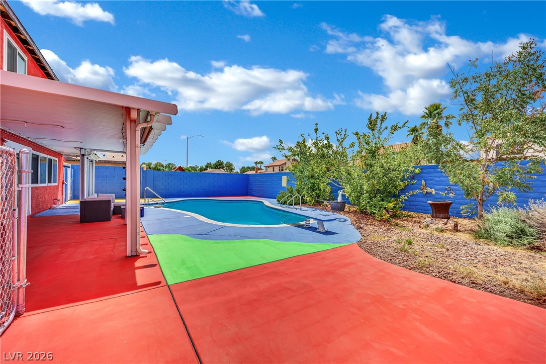
Enjoy a private backyard with a newly replastered in-ground pool and spa, concrete decking, and covered patio--perfect for relaxing or entertaining. RV PARKING adds versatility for your recreational vehicle or additional parking needs.

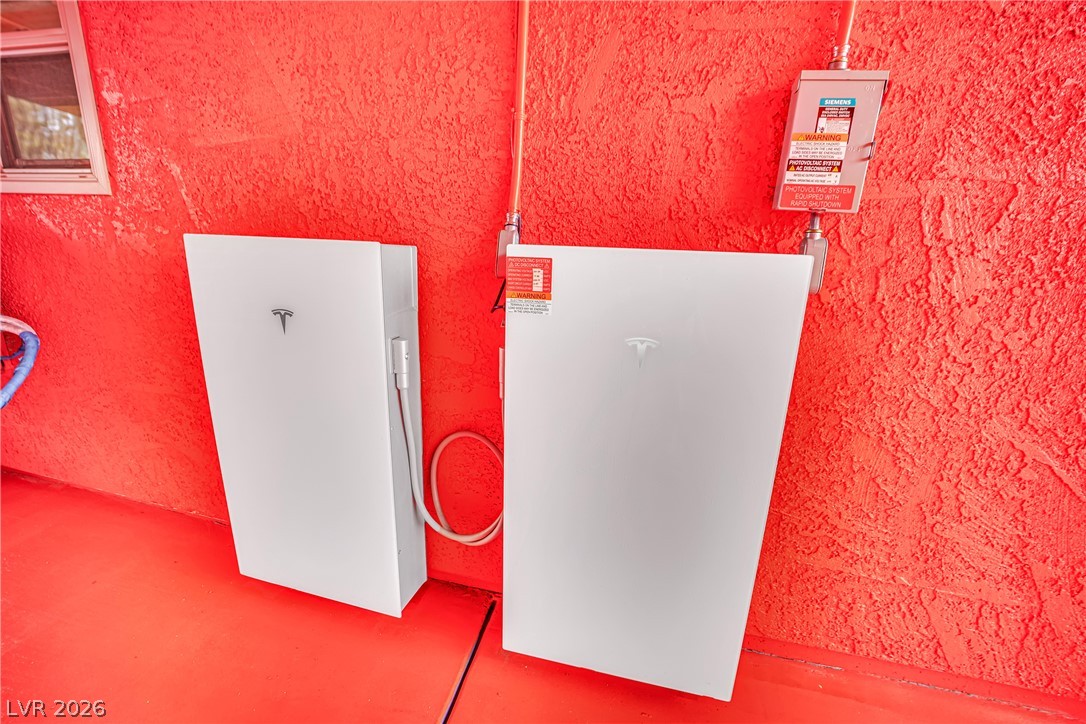
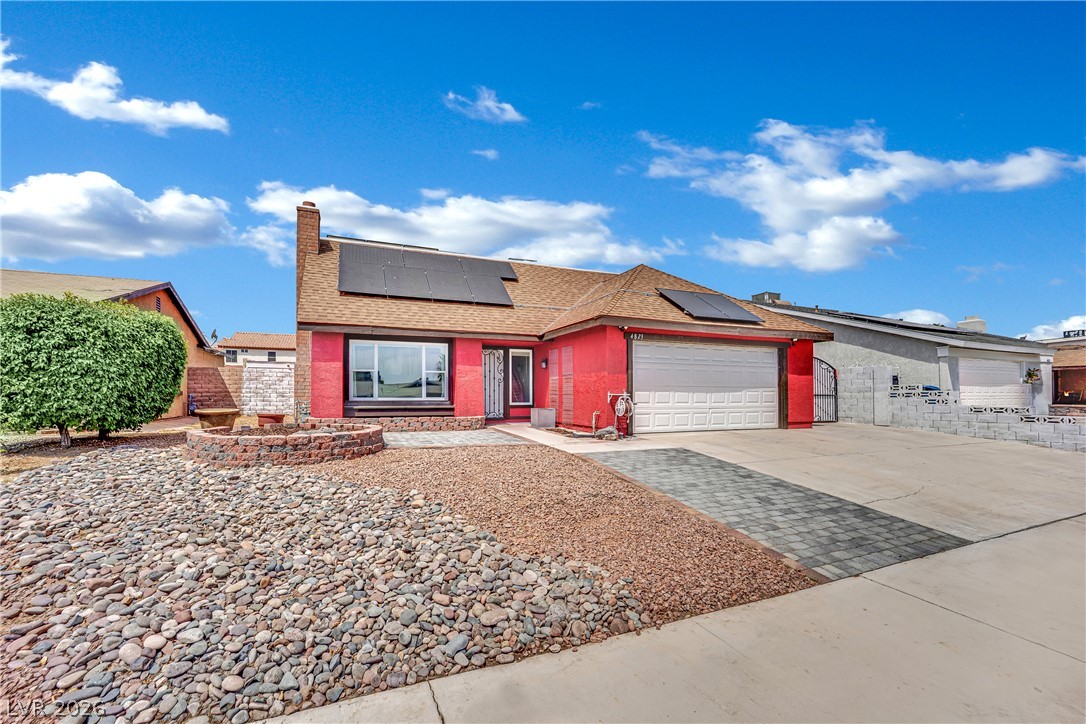
Enjoy the convenience of an installed Sunrun solar system paired with two Tesla batteries for energy storage and backup capability, subject to system configuration. Originally projected to generate approximately 9,197 kWh annually, the system includes service and production protections under the existing Sunrun agreement. Buyer to assume the remaining solar-and-battery service agreement, subject to Sunrun's transfer process. Seller offers a $250 credit toward the credit-check exemption fee, if needed, subject to lender approval. Agreement, payment details, and production records are available for review.

Solar equipment is owned by Sunrun under a 25-year Power Purchase Agreement with battery service, beginning at system activation. Original year-one payment: $213.79/month with ACH discount, before applicable taxes; annual escalator: 2.59%. Verify current payment and remaining term. Contract provides a 650 FICO qualification route, alternatives for buyers qualifying for a purchase mortgage or buying with cash, or a $250 credit-check exemption fee. Seller offers credit toward that fee if applicable, subject to lender approval. Buyer must agree to assume the contract and complete Sunrun's transfer requirements. Separate NV Energy charges remain. Production figures are estimates, not guaranteed utility savings.

4
beds

3
baths

1,762 Sq.Ft. LIVING AREA

6,098 Sq.Ft. lot

image

Schedule a Showing

We would love to show you our beautiful property. Please select your preferred date and time below. An agent will be in touch shortly to confirm your appointment.

Schedule a Showing

We would love to show you our beautiful property. Please select your preferred date and time below. An agent will be in touch shortly to confirm your appointment.

Thank you for your interest in 4823 Castle Rock Court, Las Vegas, NV 89147. We are reviewing your request and will be in touch shortly!
Brianna Graziano

Brianna Graziano

Features & Amenities

Interior

  • total bedrooms4
  • Total bathrooms3
  • full bathroom1
  • three quarter bathroom1
  • half bathroom1
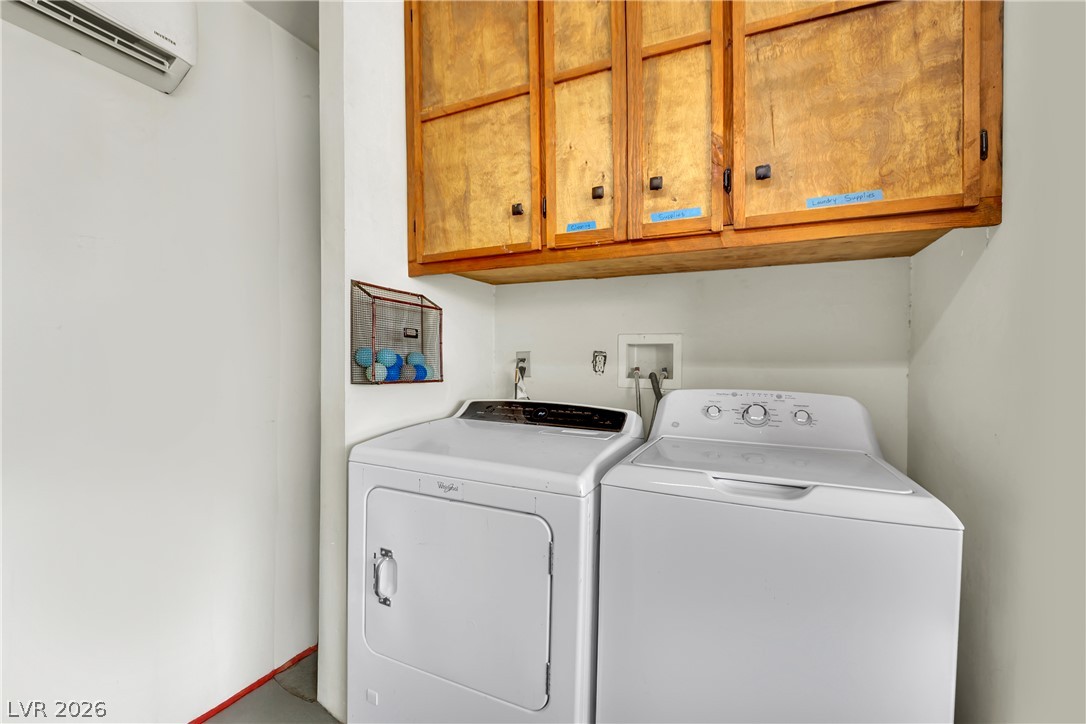
  • Laundry room Gas Dryer Hookup, In Garage
  • Flooring Carpet, Tile
  • Fireplace Gas, Living Room
  • APPLIANCES Dryer, Dishwasher, Disposal, Gas Range, Microwave, Refrigerator, Water Softener Owned, Washer
  • other interior Features Bathroom on Main Level, Bedroom on Main Level, Ceiling Fan(s), Half Bath on Main Level

Area & Lot

  • Status For Sale
  • Living Area1,762 Sq.Ft.
  • Total Area1,762 Sq.Ft.
  • Lot Area6,098 Sq.Ft.
  • MLS® ID2808351
  • TypeResidential
  • YEAR BUILT1977
  • NeighborhoodSpring Valley
  • Architecture StylesTwo Story
  • Elementary SchoolKim, Frank,Kim, Frank
  • Middle SchoolLawrence
  • High SchoolDurango

Exterior

  • STORIES2
  • Garage Space2.0
  • water SourcePublic
  • utilitiesUnderground Utilities
  • PoolIn Ground, Private, Pool/Spa Combo
  • roofComposition, Shingle
  • lot featuresDrip Irrigation/Bubblers, Desert Landscaping, Landscaped, No Rear Neighbors, 1/4 Acre
  • parkingAttached, Garage, Garage Door Opener, Private, RV Gated, RV Access/Parking, RV Paved
  • HEAT TYPECentral, Gas
  • AIR CONDITIONINGCentral Air, Electric
  • sewerPublic Sewer
  • HOA AmenitiesNone
  • security FeaturesSecurity System Owned
  • other exterior FeaturesPatio, Private Yard, Irrigation Sprinklers

Financial

  • Sales Price$465,000
  • Real Estate Tax $2,131/yr
View Virtual Tour

Mortgage Calculator

Estimate your monthly mortgage payment, including the principal and interest, property taxes, and HOA. Adjust the values to generate a more accurate rate.

All estimates are provided for informational purposes only. Actual amounts may vary.
$0,000 Your Payment 20 15 65
$0,000 Your Payment

Spring Valley

Explore
Image Form

Follow Me on Instagram