4624 Sophia Way
4624 Sophia Way
4624 Sophia Way
4624 Sophia Way
4624 Sophia Way
4624 Sophia Way
4624 Sophia Way
4624 Sophia Way
4624 Sophia Way
4624 Sophia Way
4624 Sophia Way
4624 Sophia Way
4624 Sophia Way
4624 Sophia Way
4624 Sophia Way
4624 Sophia Way
4624 Sophia Way
4624 Sophia Way
4624 Sophia Way
4624 Sophia Way
4624 Sophia Way
4624 Sophia Way
4624 Sophia Way
4624 Sophia Way
4624 Sophia Way
4624 Sophia Way
4624 Sophia Way
4624 Sophia Way
4624 Sophia Way
4624 Sophia Way
4624 Sophia Way
4624 Sophia Way
4624 Sophia Way
4624 Sophia Way
4624 Sophia Way
4624 Sophia Way
4624 Sophia Way
4624 Sophia Way
SEE ALL PHOTOS
4624 Sophia Way
4624 Sophia Way
4624 Sophia Way
4624 Sophia Way
4624 Sophia Way
4624 Sophia Way
4624 Sophia Way
4624 Sophia Way
4624 Sophia Way
4624 Sophia Way
4624 Sophia Way
4624 Sophia Way
4624 Sophia Way
4624 Sophia Way
4624 Sophia Way
4624 Sophia Way
4624 Sophia Way
4624 Sophia Way
4624 Sophia Way
4624 Sophia Way
4624 Sophia Way
4624 Sophia Way
4624 Sophia Way
4624 Sophia Way
4624 Sophia Way
4624 Sophia Way
4624 Sophia Way
4624 Sophia Way
4624 Sophia Way
4624 Sophia Way
4624 Sophia Way
4624 Sophia Way
4624 Sophia Way
4624 Sophia Way
4624 Sophia Way
4624 Sophia Way
4624 Sophia Way
4624 Sophia Way
Courtesy of Turner Realty Michael L. Turner Listing Contact: 702-876-4098 
Sold

4624 Sophia Way

4624 Sophia Way, North Las Vegas, NV 89032

$400,000
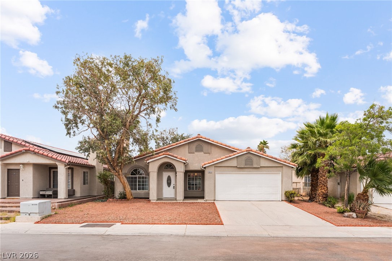
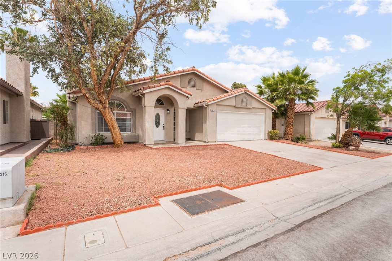
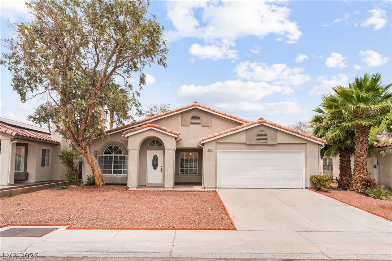
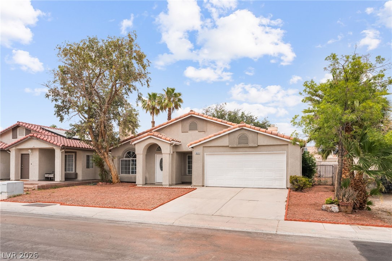
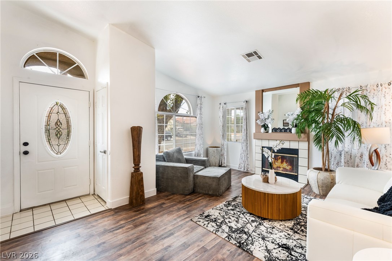
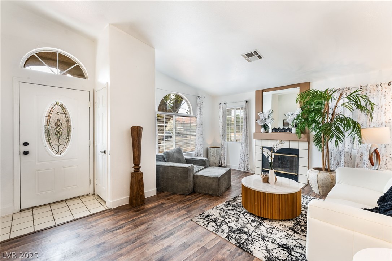
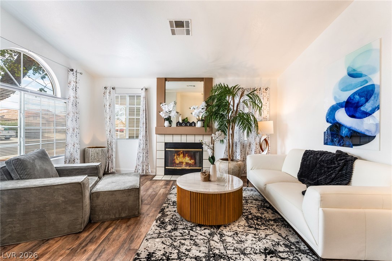
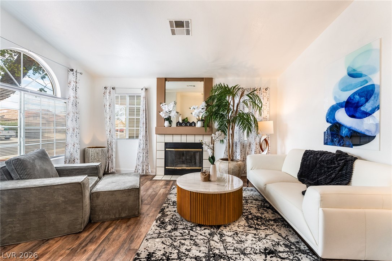
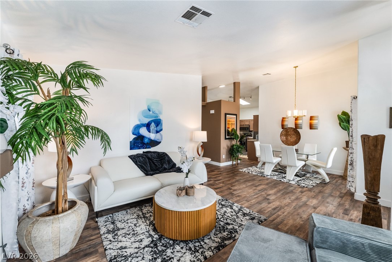
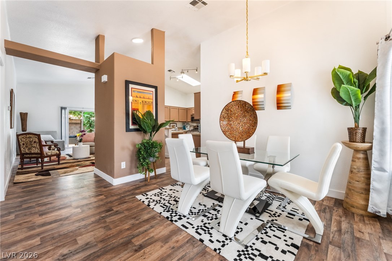
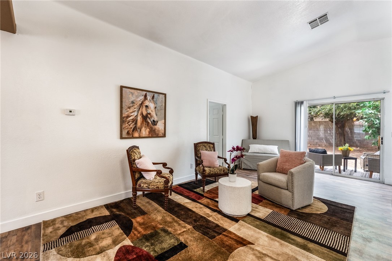
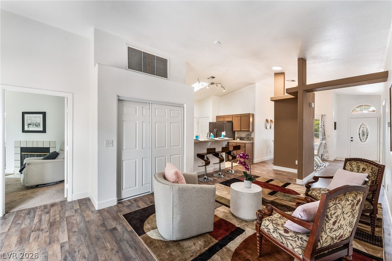
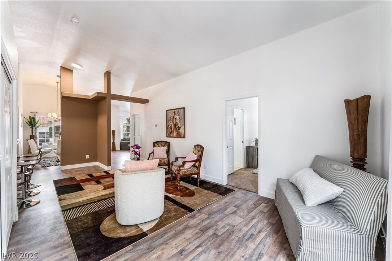
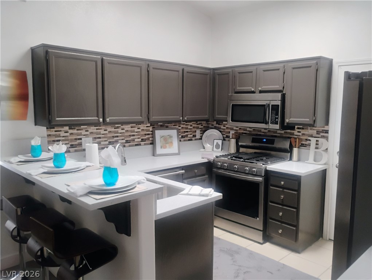
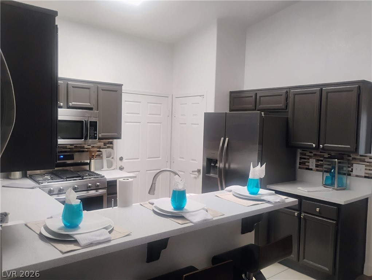
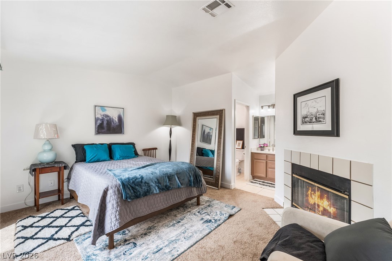
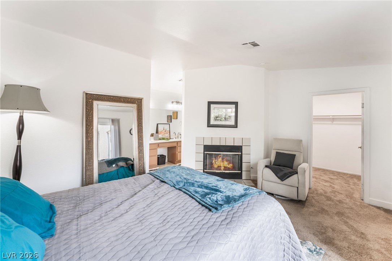
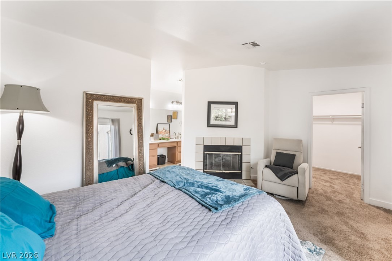
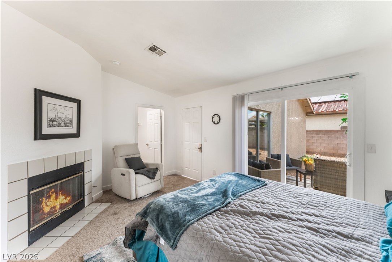
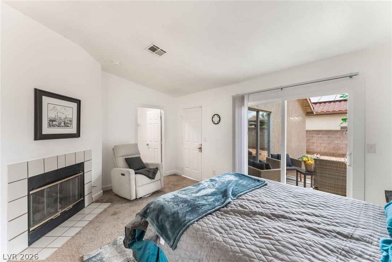
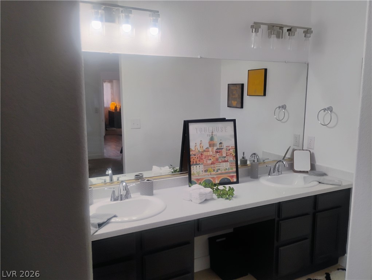
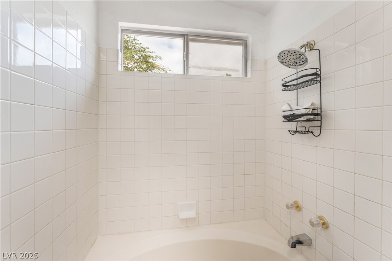
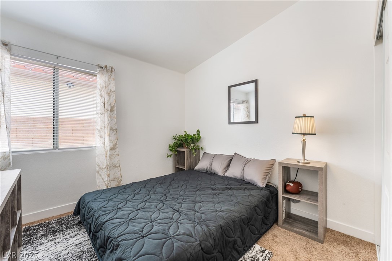
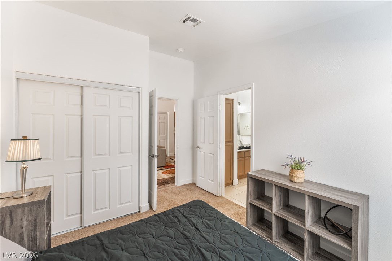
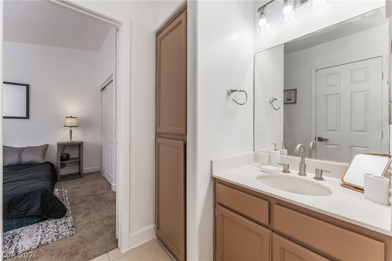
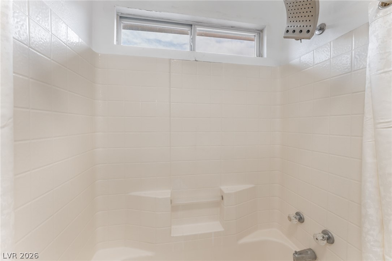
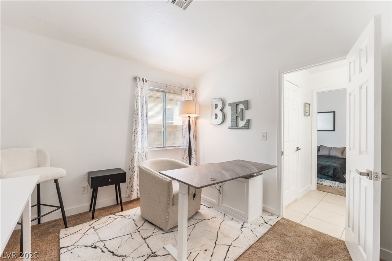
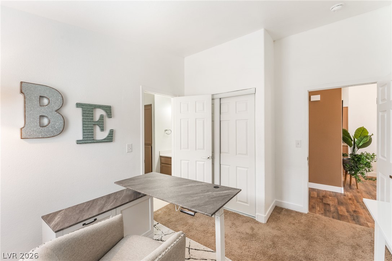
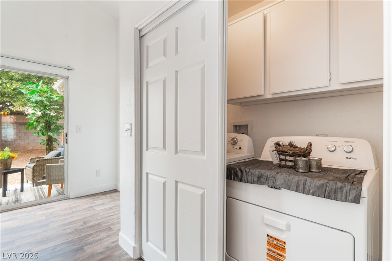
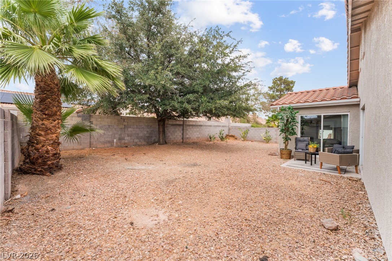
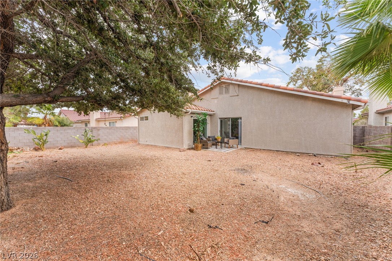
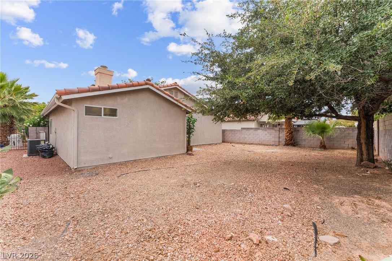
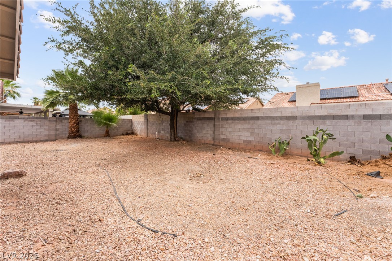
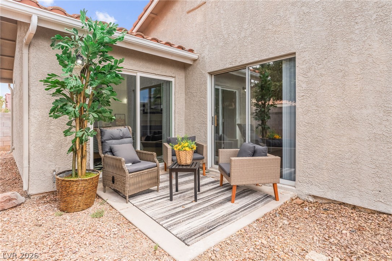
Welcome to this beautifully maintained home offering three spacious bedrooms and two well appointed bathrooms. Elegant wood flooring flows through the entryway and living room, creating a warm and inviting atmosphere. The living room features a cozy fireplace, with a second fireplace in the primary bedroom, perfect for relaxing on cool winter nights. The kitchen and bathrooms have been updated with stylish quartz countertops, adding a fresh, modern touch. Buyers will appreciate the added value and convenience of all-new kitchen and laundry appliances, making this home truly move in ready. A convenient hallway laundry closet comes complete with a washer and dryer for added ease. Step outside to a generously sized backyard with plenty of room to entertain, relax, garden, or create your own outdoor oasis. With its thoughtful updates, inviting living spaces, and move-in-ready appeal, this home is ready for you to make it your own.

3
beds

2
baths

1,478 Sq.Ft. LIVING AREA

6,534 Sq.Ft. lot

Craig Tann

Craig Tann

Features & Amenities

Interior

  • total bedrooms3
  • Total bathrooms2
  • full bathrooms2
  • Laundry room Gas Dryer Hookup, Laundry Closet
  • Flooring Carpet, Laminate, Tile
  • Fireplace Bedroom, Gas, Living Room
  • APPLIANCES Dryer, Disposal, Gas Range, Refrigerator, Washer
  • other interior Features Bathroom on Main Level, Bedroom on Main Level, Primary Downstairs, Window Treatments

Area & Lot

  • Status Sold
  • Date Sold October 15, 2026
  • Living Area1,478 Sq.Ft.
  • Total Area1,478 Sq.Ft.
  • Lot Area6,534 Sq.Ft.
  • MLS® ID2819298
  • TypeResidential
  • YEAR BUILT1994
  • NeighborhoodBellacere
  • Architecture StylesOne Story
  • Elementary SchoolParson, Claude H. & Stella M.,Parson, Claude H. &
  • Middle SchoolSwainston Theron
  • High SchoolCheyenne

Exterior

  • STORIES1
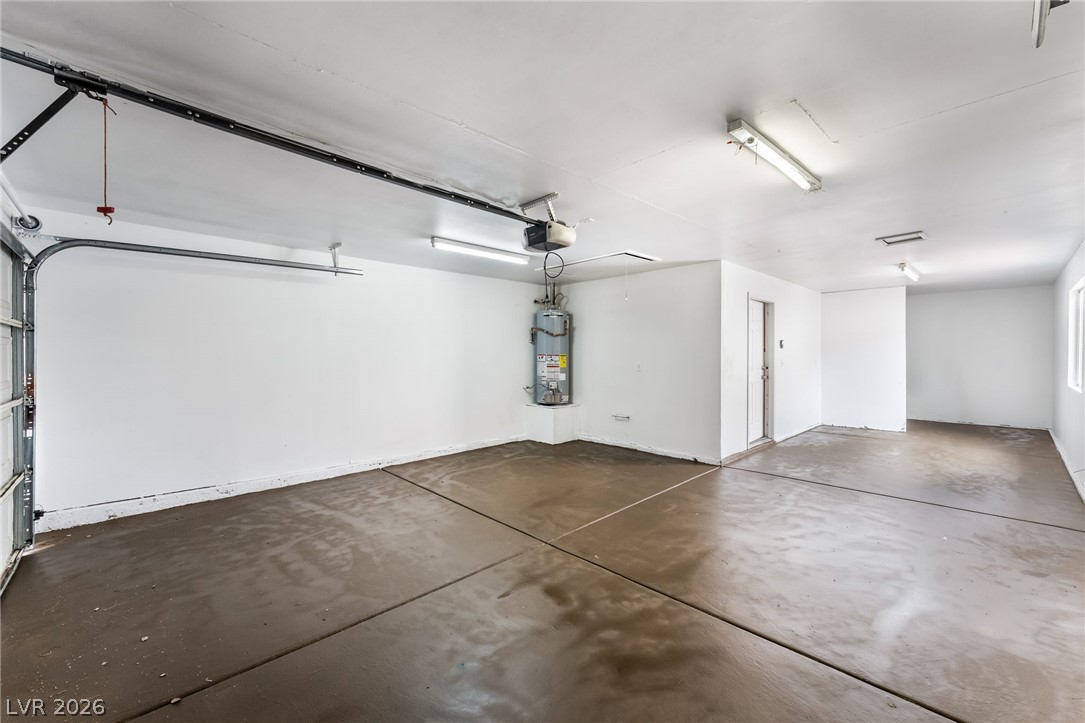
  • Garage Space2.0
  • water SourcePublic
  • utilitiesUnderground Utilities
  • roofTile
  • lot featuresDesert Landscaping, Landscaped, 1/4 Acre
  • parkingAttached, Garage, Private
  • HEAT TYPECentral, Gas
  • AIR CONDITIONINGCentral Air, Electric
  • sewerPublic Sewer
  • HOA AmenitiesCountry Club, None
  • other exterior FeaturesPrivate Yard

Financial

  • Sales Price$400,000
  • Real Estate Tax $1,926/yr
View Virtual Tour

Bellacere

Explore
Image Form

Follow Me on Instagram