3737 Alliance Street
SEE ALL PHOTOS
3737 Alliance Street
Courtesy of Huntington & Ellis, A Real Est Baylee N. Collins Listing Contact: (702) 477-5245 
Sold

3737 Alliance Street

3737 Alliance Street, Las Vegas, NV 89129

$445,000
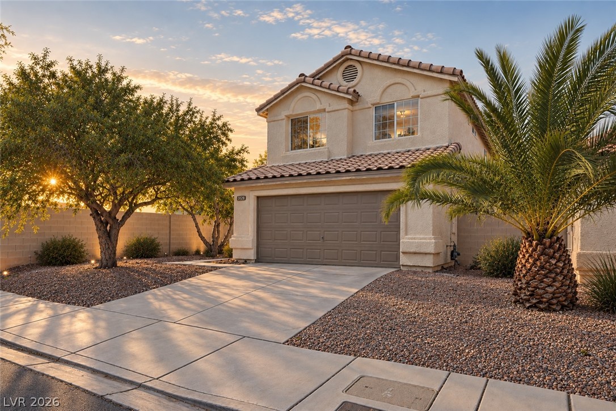
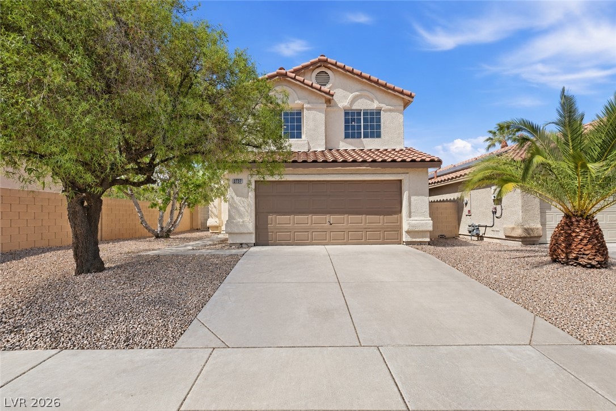
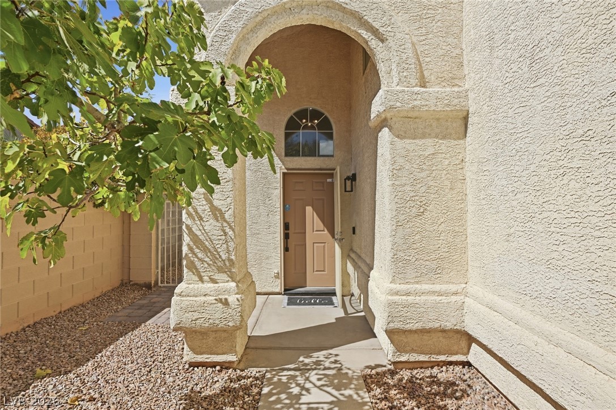
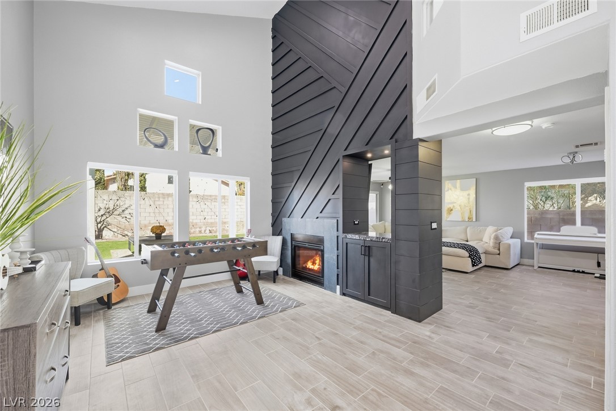
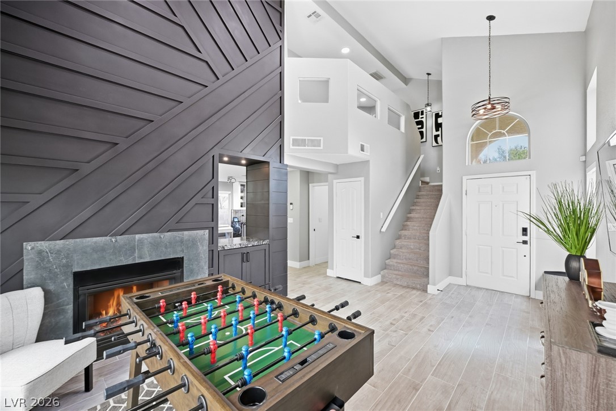
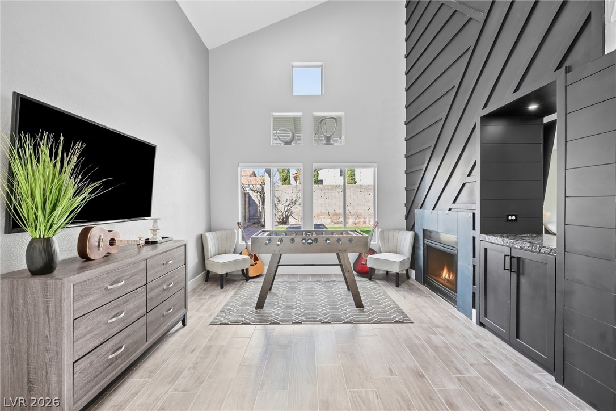
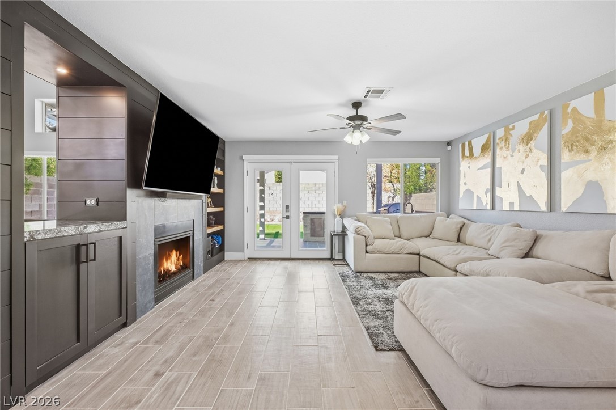
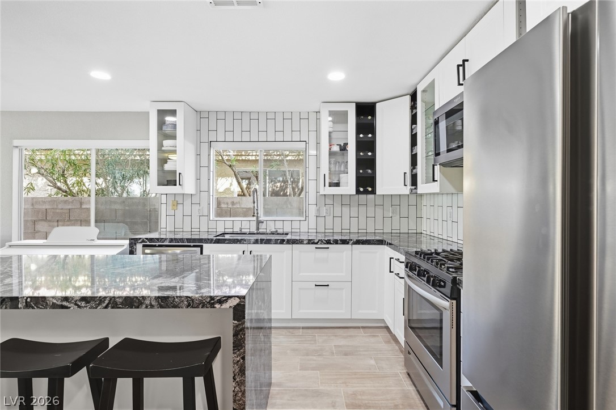
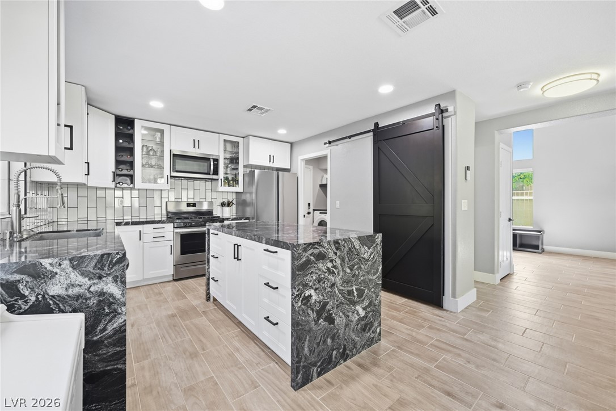
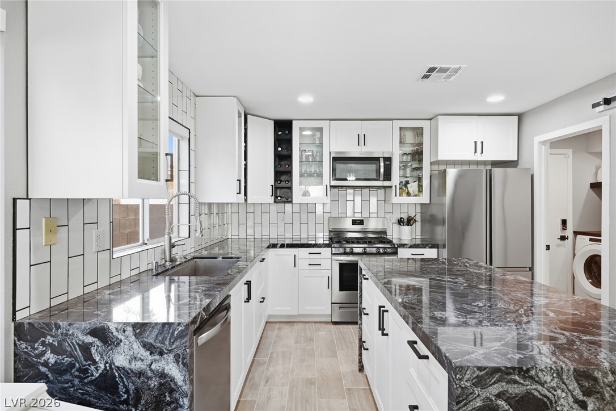
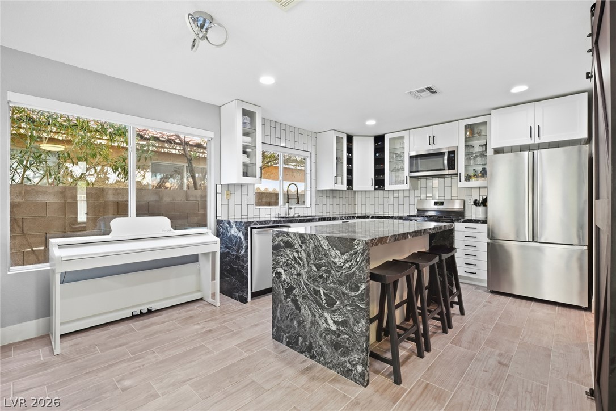
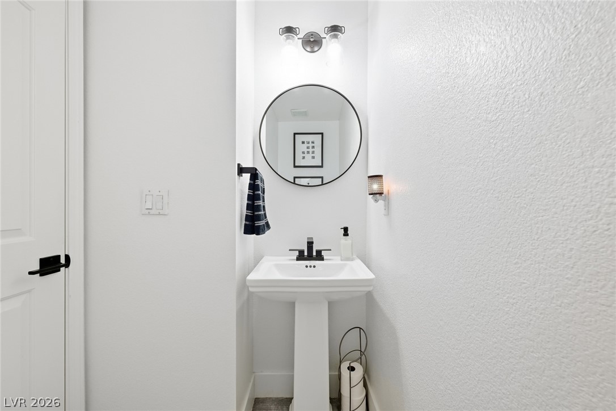
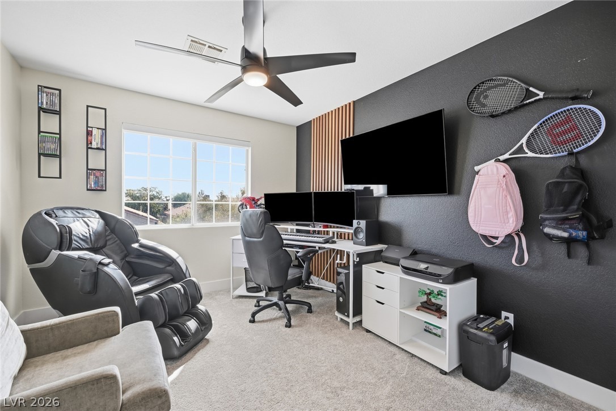
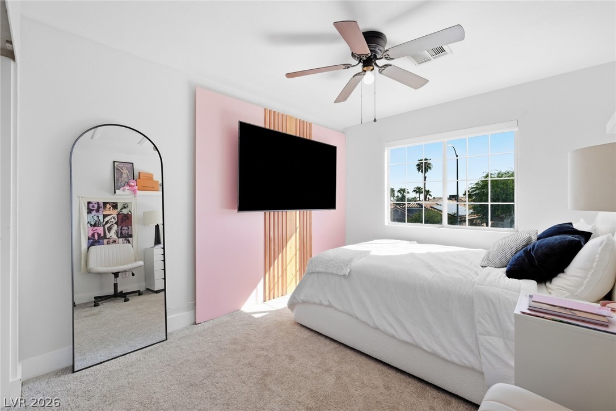
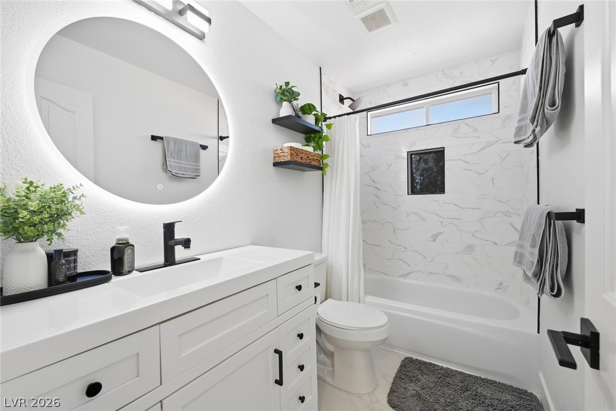
Welcome to modern luxury without the luxury price tag. This beautifully renovated 3-bedroom, 2.5-bathroom home offers nearly 1,800 square feet of elevated living with thoughtful upgrades inside and out. Step inside to a custom entry feature wall, wood-look tile flooring, updated lighting, and stylish ceramic and porcelain tile finishes. Smart window shades are installed throughout the entirety of the home. The upgraded kitchen features an enlarged island, custom cabinetry, and natural granite countertops with three waterfall edges.

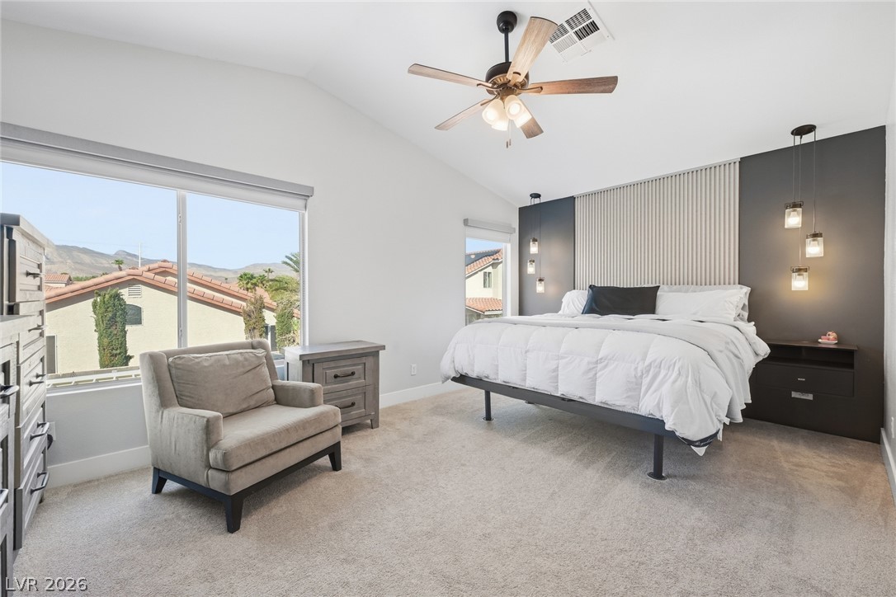
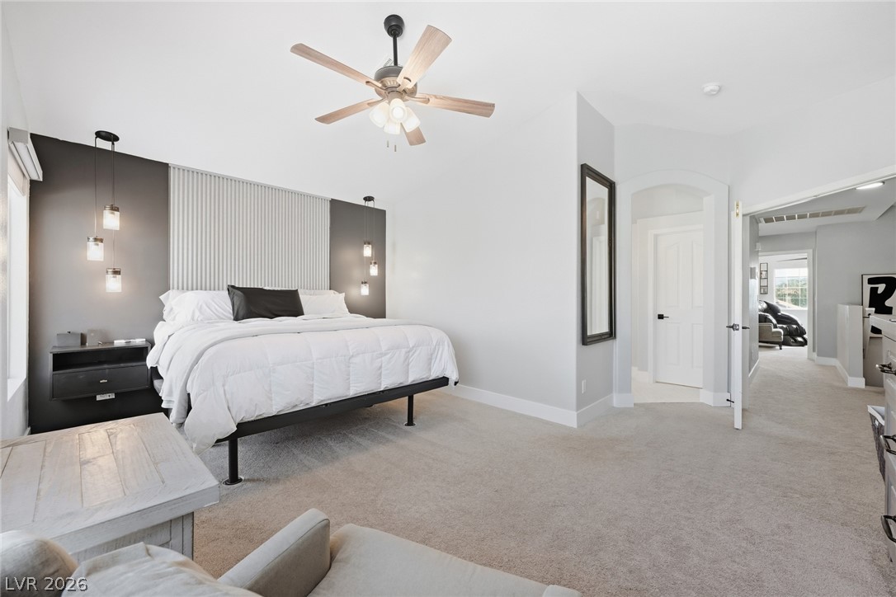
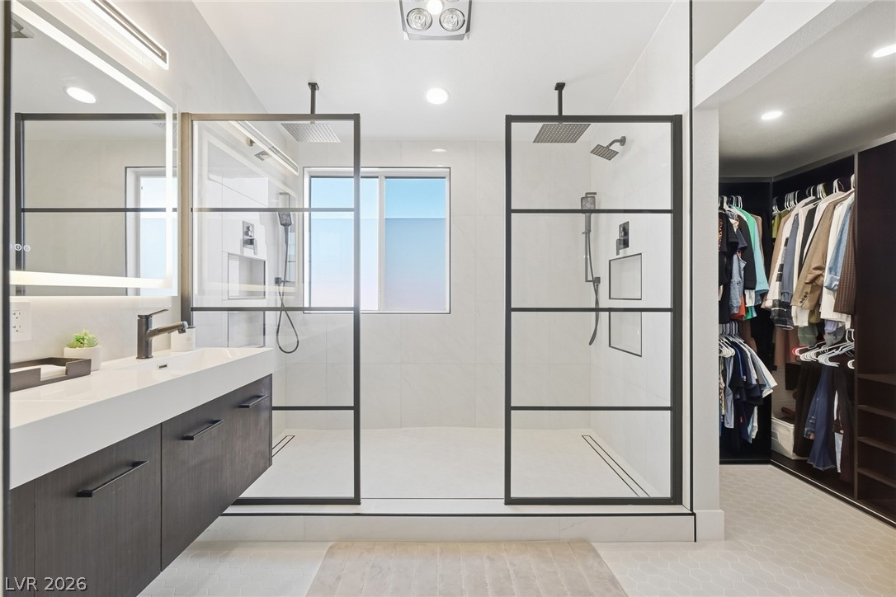
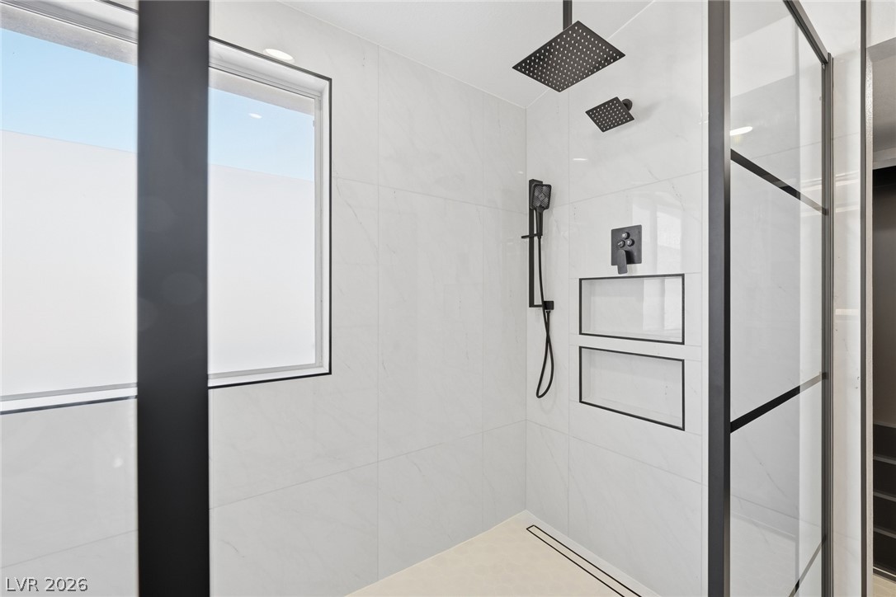
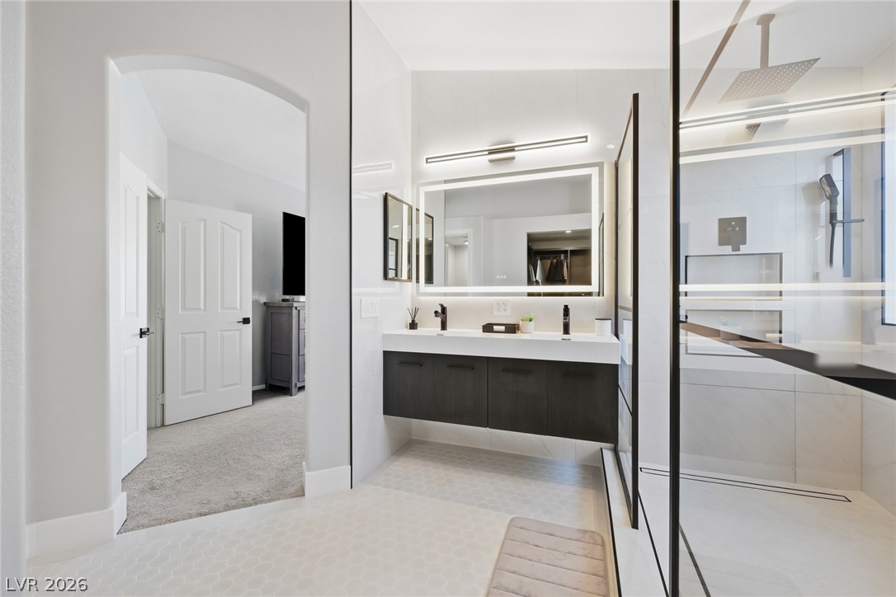
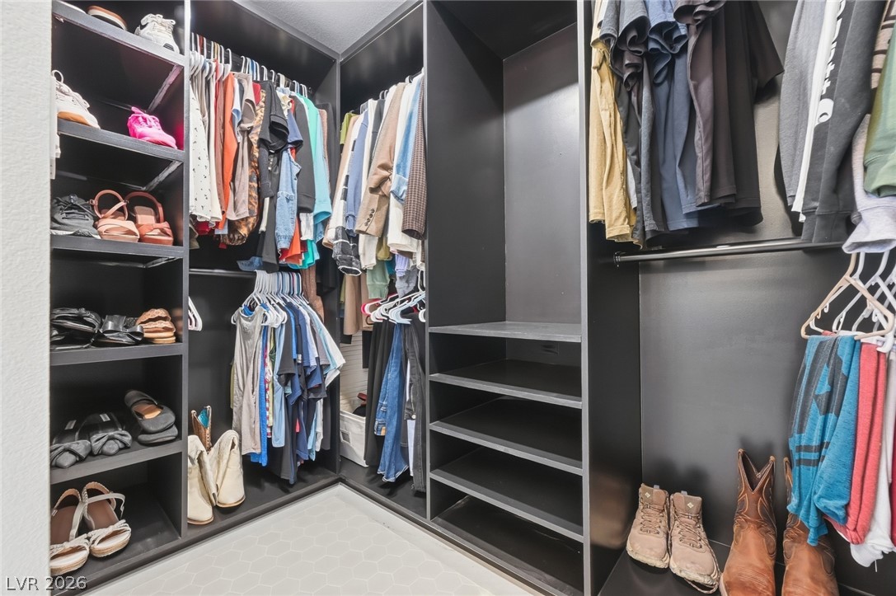
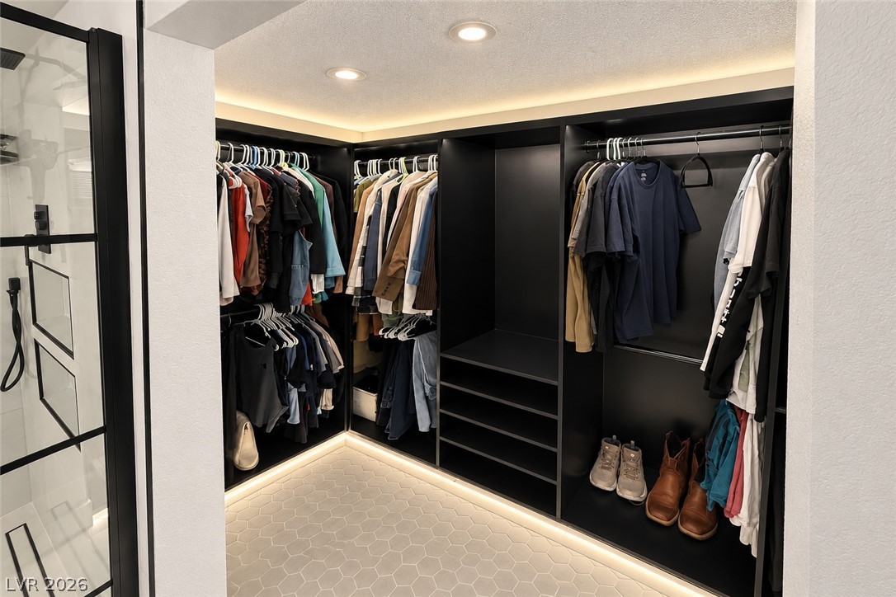
The primary suite offers a spa-like retreat with a spacious custom walk-in shower, custom closet with integrated LED lighting, and insulating honeycomb blackout shades.

Major improvements include HVAC replacement in 2022. The garage features custom storage and a Tesla Wall Connector for EV charging.

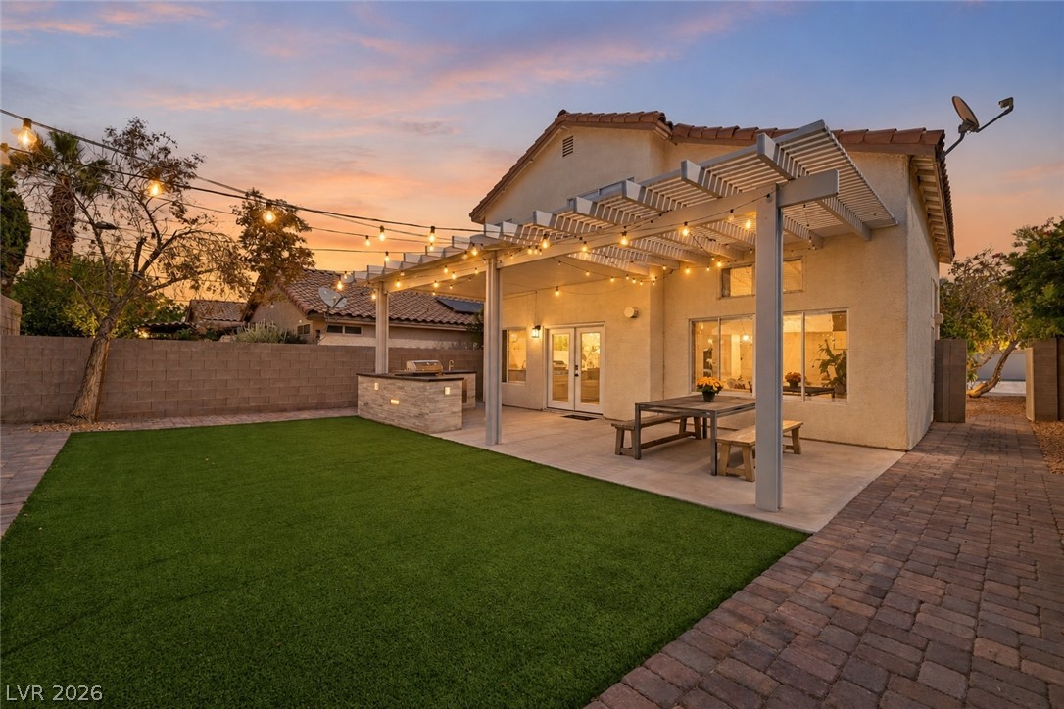
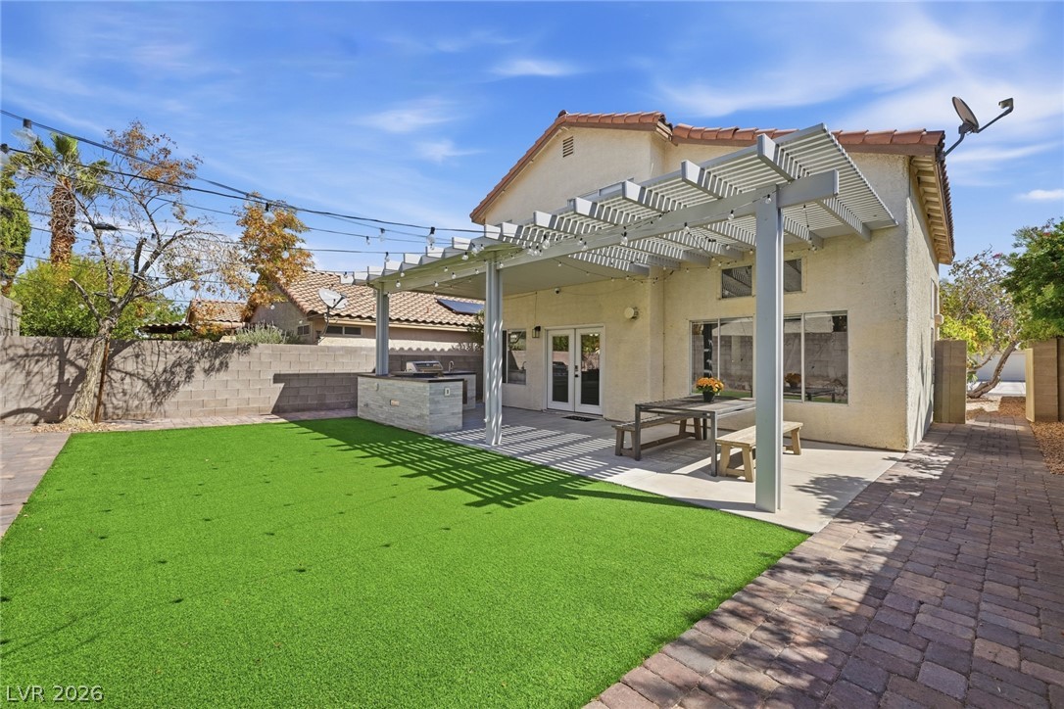
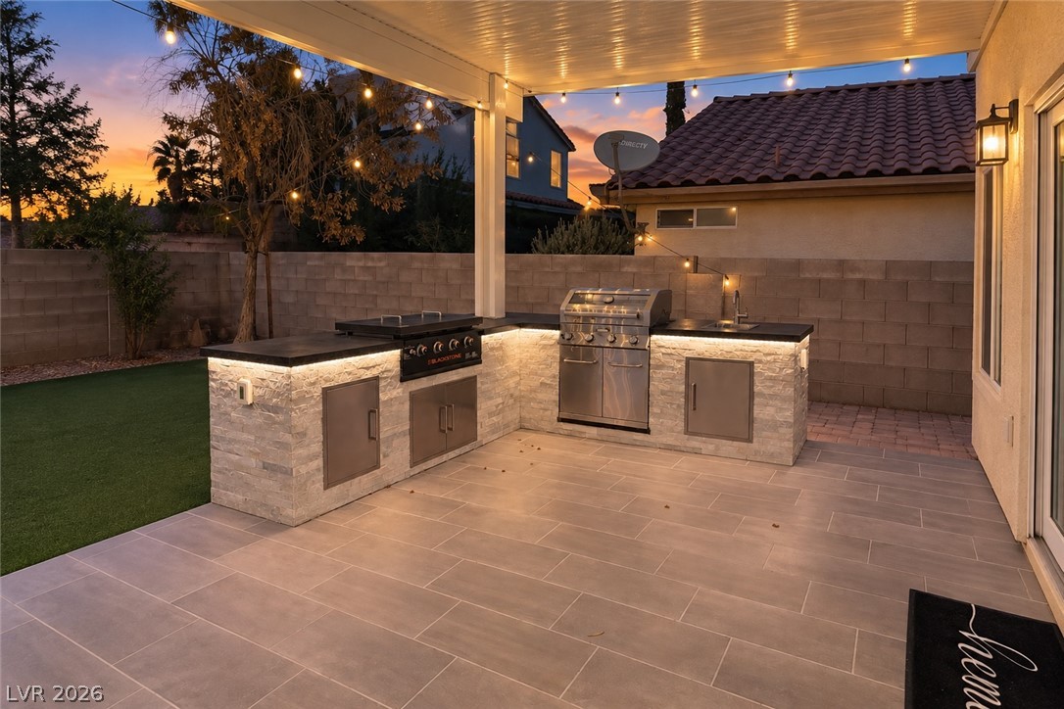
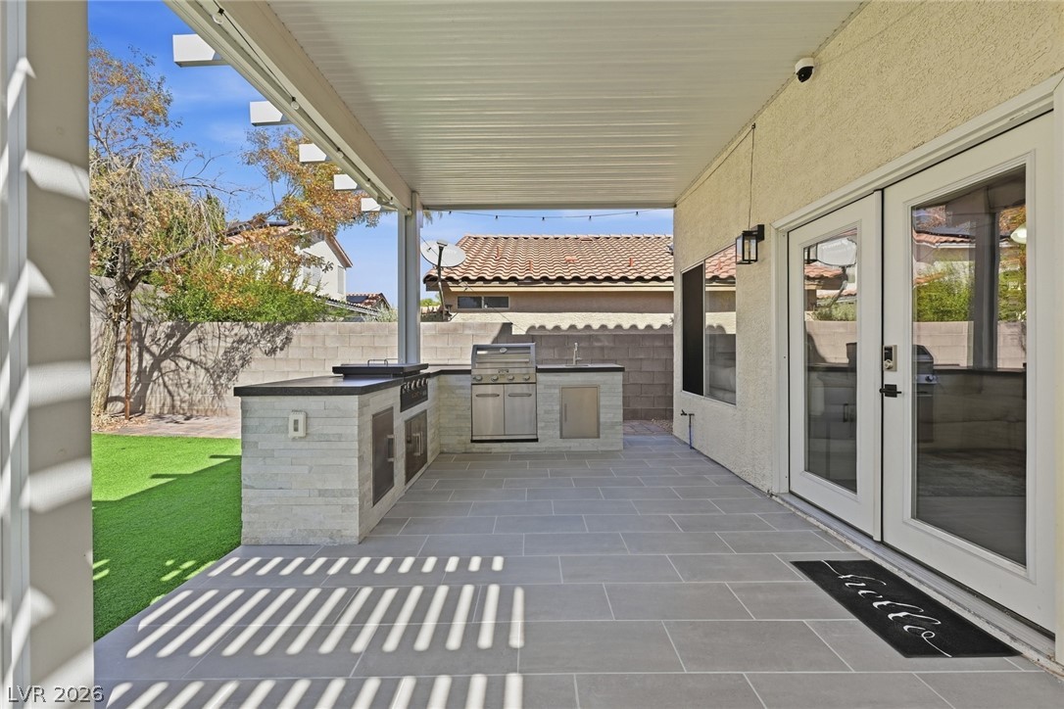
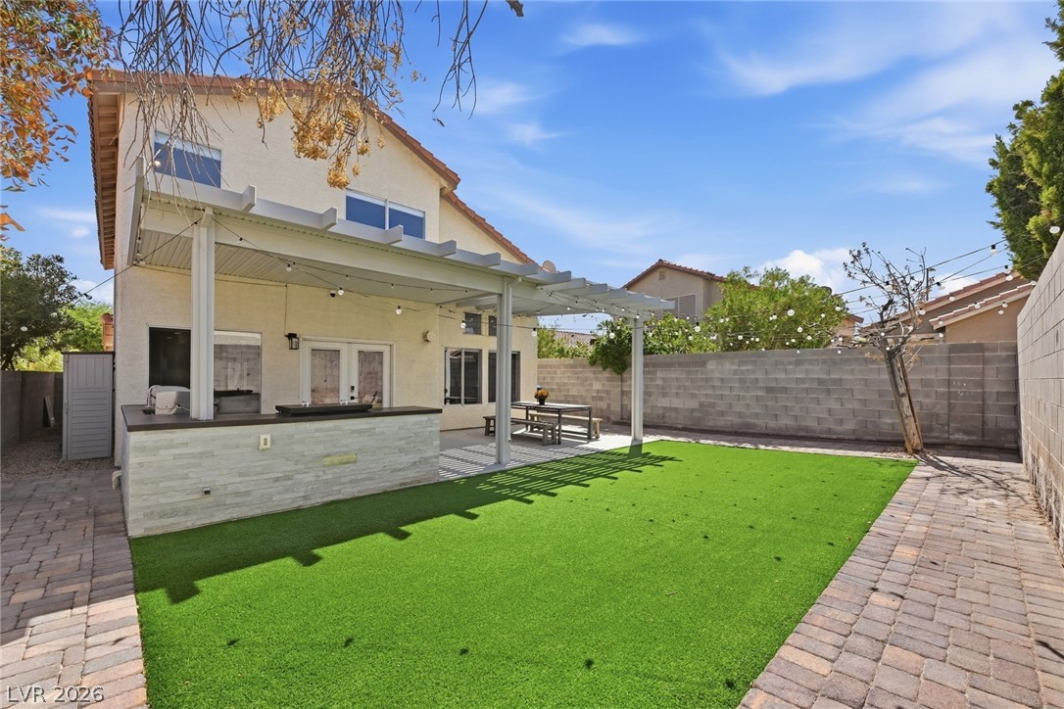
Outside, the fully landscaped backyard is designed for entertaining with a covered patio and outdoor kitchen featuring a built-in barbecue, Blackstone griddle, and integrated LED lighting. From the custom finishes to the functional upgrades, the attention to detail is best appreciated in person. Seller welcomes offers and is happy to discuss terms that work for both sides.

3
beds

3
baths

1,768 Sq.Ft. LIVING AREA

4,356 Sq.Ft. lot

Baylee  Collins

Baylee Collins

Features & Amenities

Interior

  • total bedrooms3
  • Total bathrooms3
  • full bathrooms2
  • half bathroom1
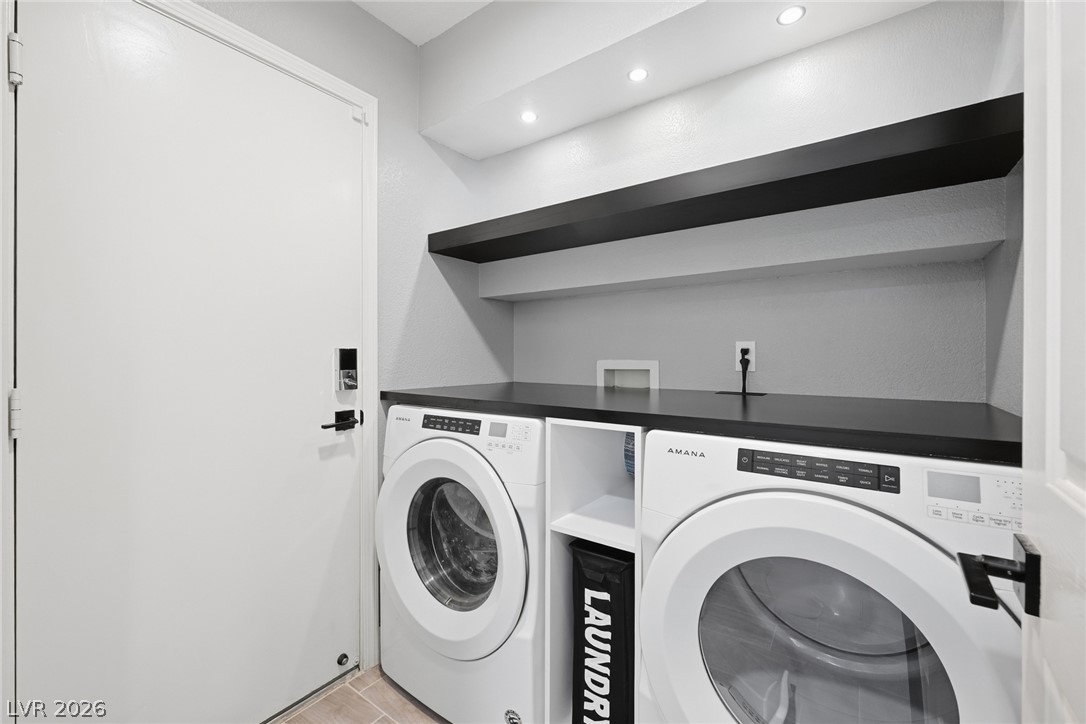
  • Laundry room Electric Dryer Hookup, Gas Dryer Hookup, Main Level
  • Flooring Carpet, Ceramic Tile
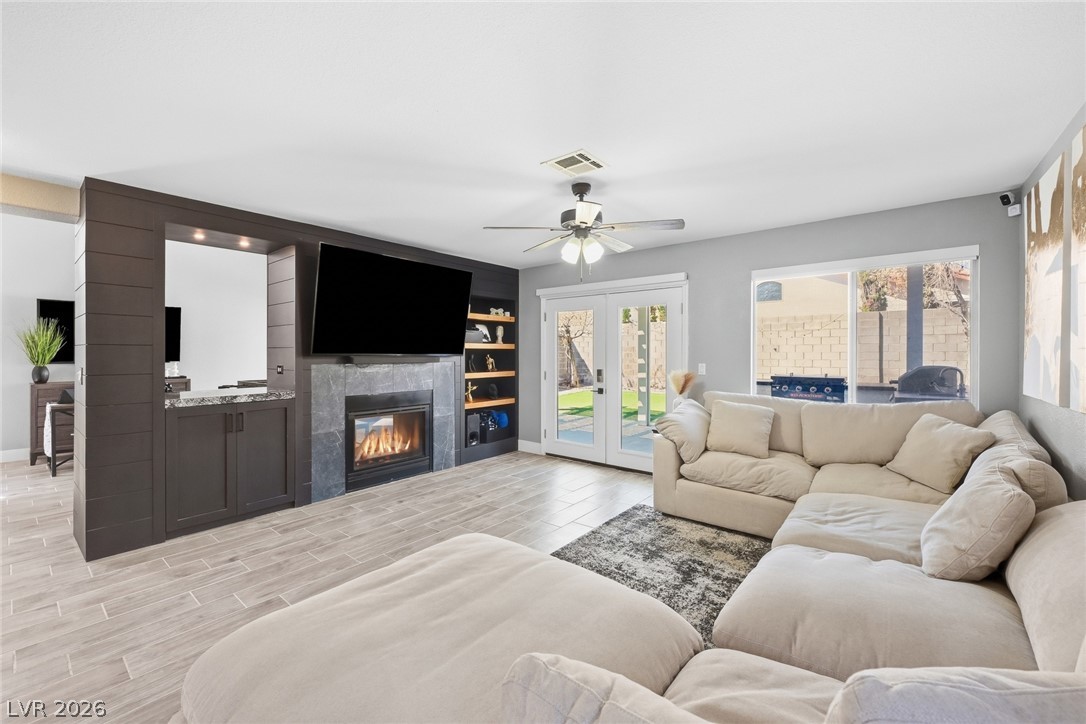
  • Fireplace Family Room, Gas, Great Room, Multi-Sided
  • APPLIANCES Dryer, Dishwasher, Disposal, Gas Range, Refrigerator, Washer
  • other interior Features Bathroom on Main Level

Area & Lot

  • Status Sold
  • Date Sold November 12, 2026
  • Living Area1,768 Sq.Ft.
  • Total Area1,768 Sq.Ft.
  • Lot Area4,356 Sq.Ft.
  • MLS® ID2819091
  • TypeResidential
  • YEAR BUILT1996
  • NeighborhoodLone Mountain
  • Architecture StylesTwo Story
  • Elementary SchoolEisenberg, Dorothy,Eisenberg, Dorothy
  • Middle SchoolMolasky I
  • High SchoolCimarron-Memorial

Exterior

  • STORIES2
  • Garage Space2.0
  • water SourcePublic
  • roofPitched, Tile
  • lot featuresDrip Irrigation/Bubblers, Desert Landscaping, Landscaped, 1/4 Acre
  • parkingAttached, Garage, Private
  • HEAT TYPECentral, Gas
  • AIR CONDITIONINGCentral Air, Electric
  • sewerPublic Sewer
  • security FeaturesSecurity System Owned
  • other exterior FeaturesPrivate Yard, Irrigation Sprinklers

Financial

  • Sales Price$445,000
  • Real Estate Tax $2,310/yr
  • HOA $22/mo
View Virtual Tour

Lone Mountain

Explore
Image Form

Follow Me on Instagram
