2623 Stanhurst Avenue
SEE ALL PHOTOS
2623 Stanhurst Avenue
Courtesy of Huntington & Ellis, A Real Est Jack Greenberg Listing Contact: (702) 400-4400 
Active Under Contract

2623 Stanhurst Avenue

2623 Stanhurst Avenue, North Las Vegas, NV 89081

$419,400
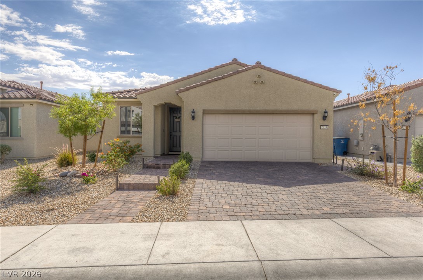
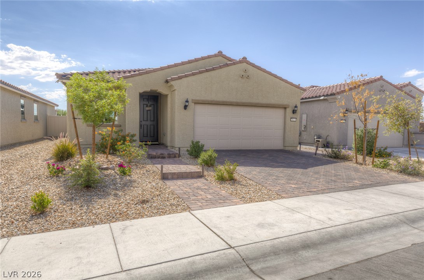
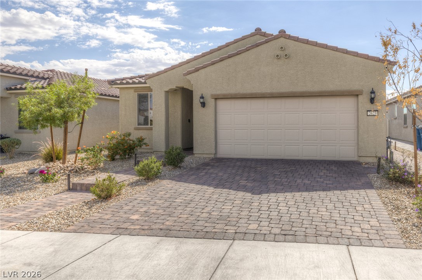
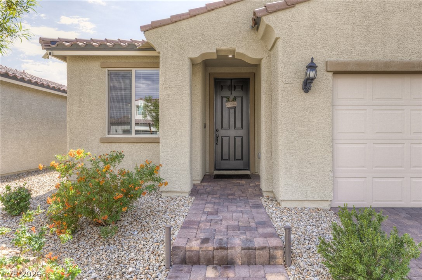
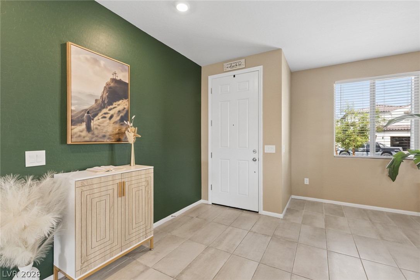
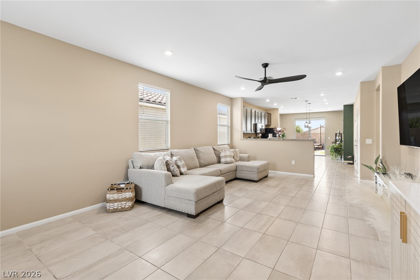
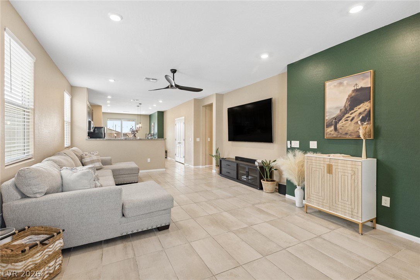
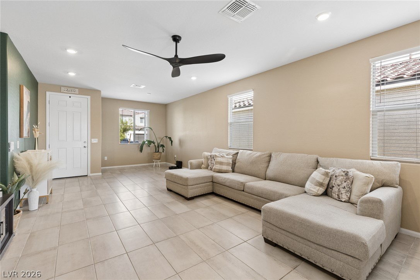
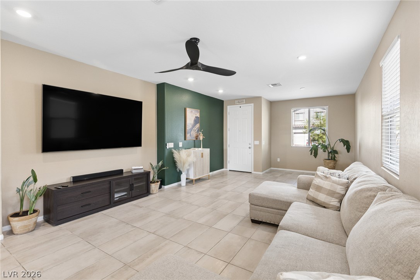
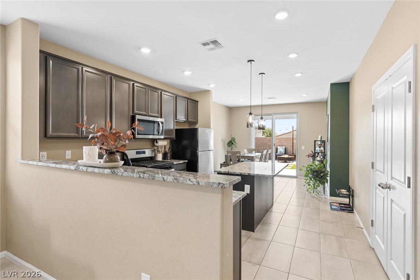
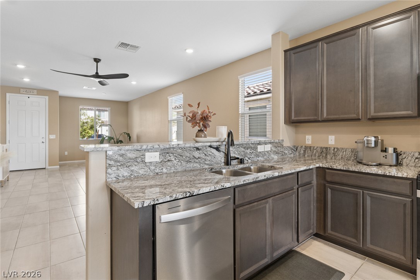
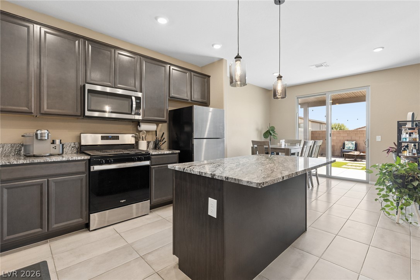
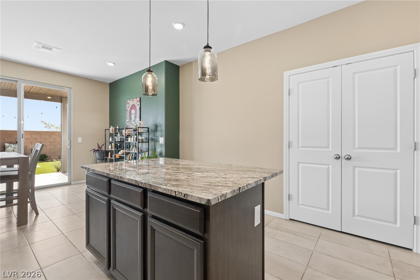
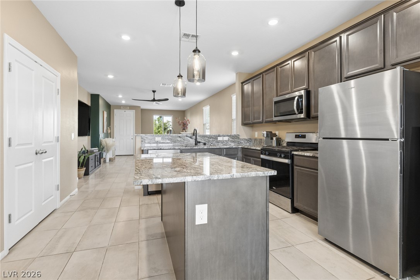
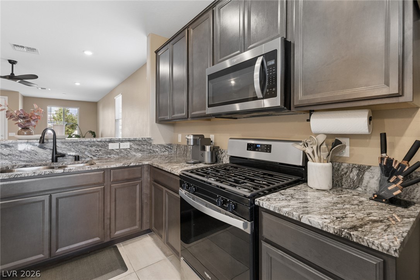
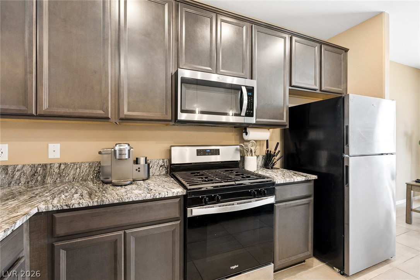
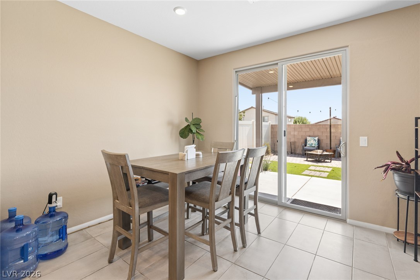
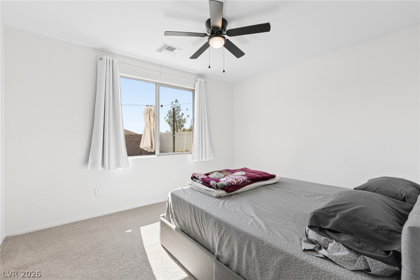
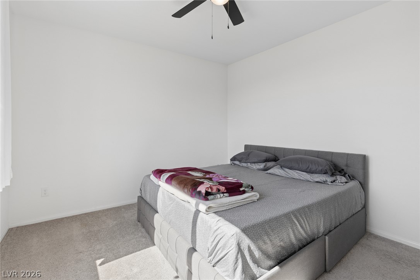
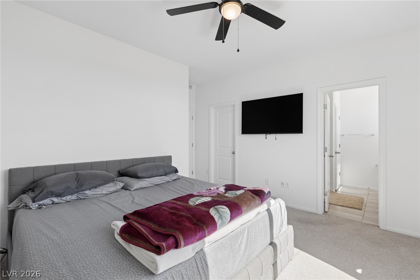
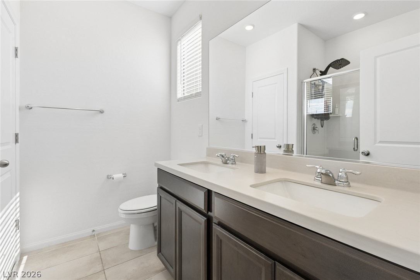
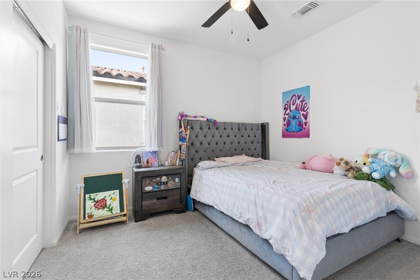
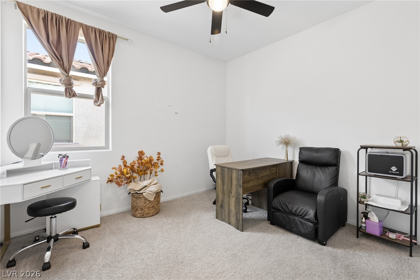
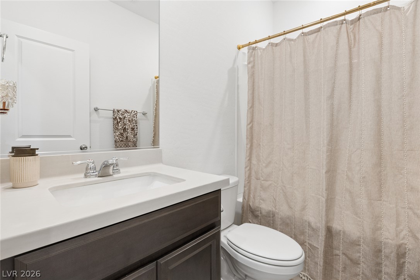
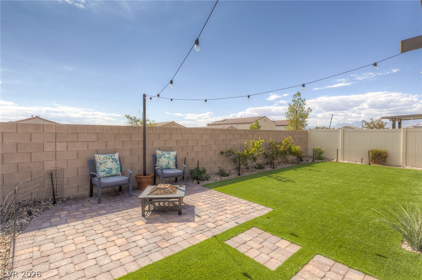
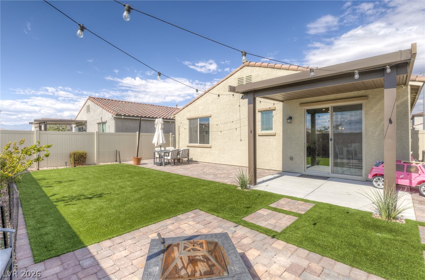
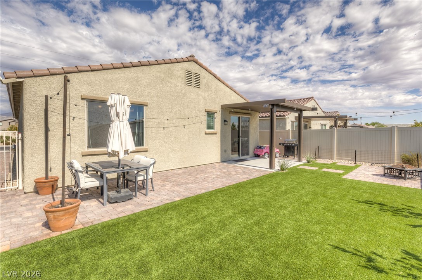
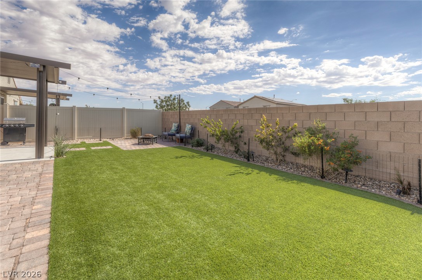
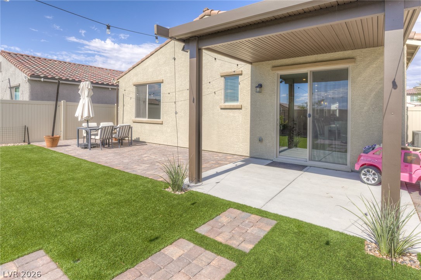
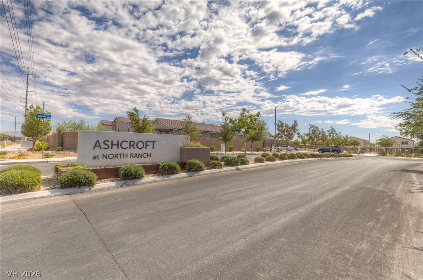
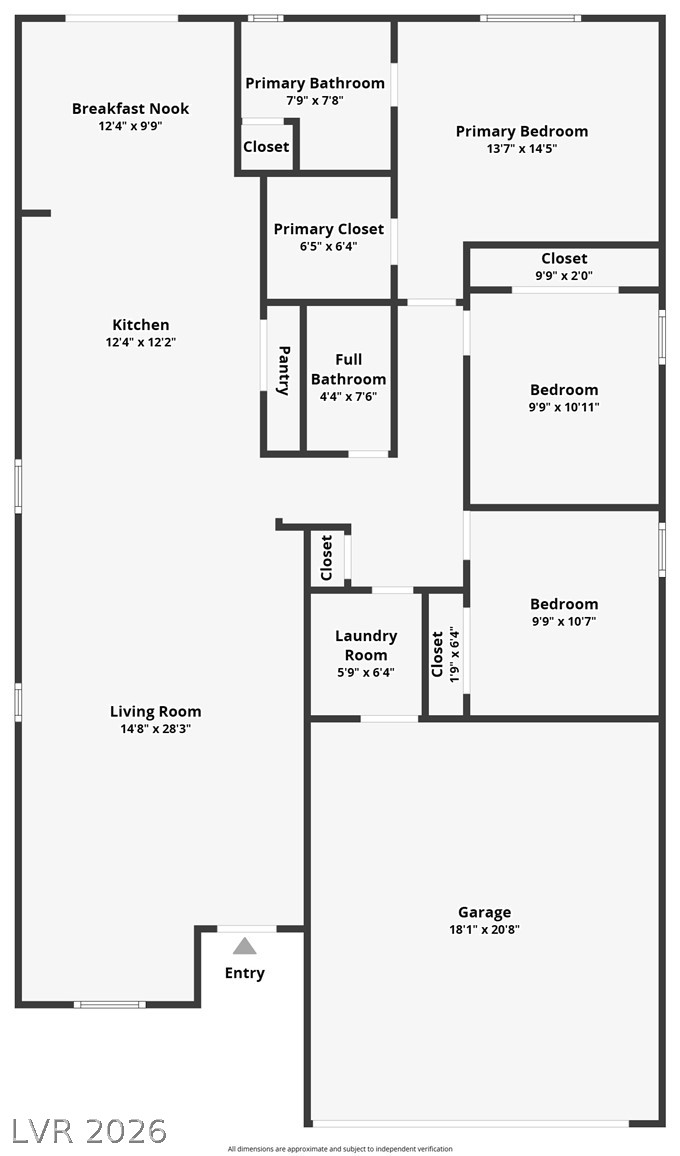
Like-new 2023 Pulte single-story in Ashcroft at North Ranch! This north-facing Independence plan offers 3 bedrooms, 2 full baths and a 2-car garage with no stairs anywhere. The open gathering room flows into the cafe and a kitchen built for entertaining with a large island, Kalahari granite, Tahoe Maple Slate cabinets with 42-inch uppers and a gas appliance package. The owner's suite features a walk-in closet and a walk-in shower with seat. Tile and plush carpet throughout. Step out to the 12x10 covered patio with a gas stub ready for your BBQ. Extras include a soft water loop, paver driveway and walkway, and a low HOA. Minutes from shopping, dining, parks and easy freeway access. Move-in ready!

3
beds

2
baths

1,503 Sq.Ft. LIVING AREA

4,792 Sq.Ft. lot

image

Schedule a Showing

We would love to show you our beautiful property. Please select your preferred date and time below. An agent will be in touch shortly to confirm your appointment.

Schedule a Showing

We would love to show you our beautiful property. Please select your preferred date and time below. An agent will be in touch shortly to confirm your appointment.

Thank you for your interest in 2623 Stanhurst Avenue, North Las Vegas, NV 89081. We are reviewing your request and will be in touch shortly!
Jack Greenberg

Jack Greenberg

Features & Amenities

Interior

  • total bedrooms3
  • Total bathrooms2
  • full bathrooms2
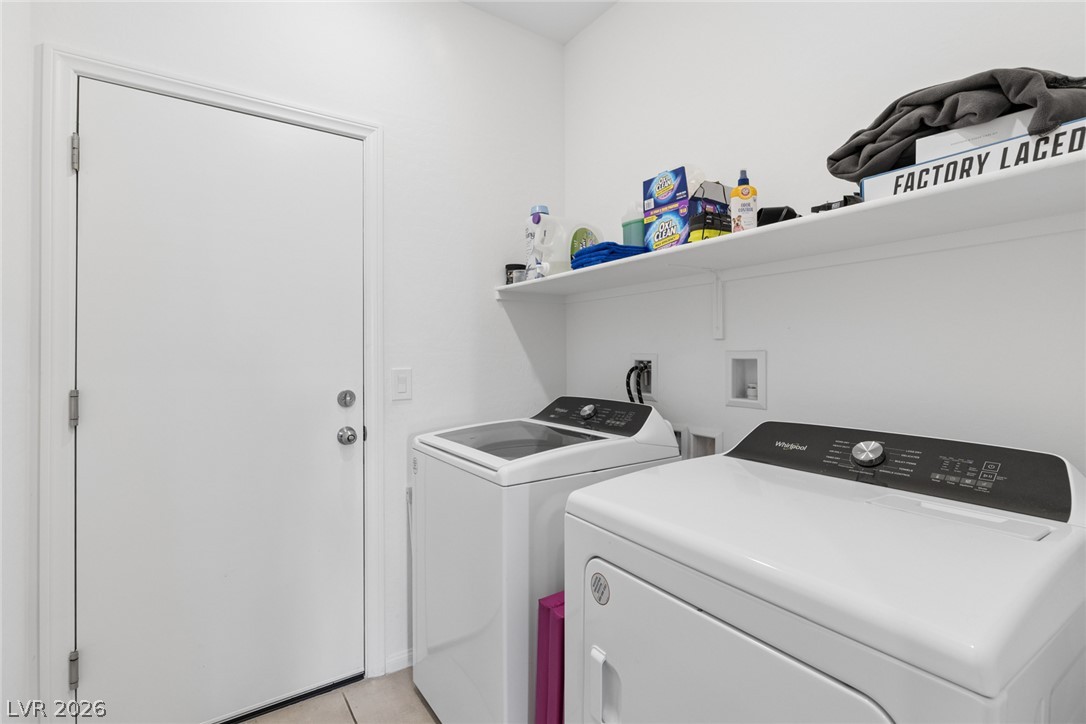
  • Laundry room Gas Dryer Hookup, Laundry Room
  • Flooring Carpet, Tile
  • APPLIANCES Dishwasher, Disposal, Gas Range
  • other interior Features Bathroom on Main Level, Bedroom on Main Level, Ceiling Fan(s), Full Bath on Main Level, Primary Downstairs, Window Treatments

Area & Lot

  • Status Active Under Contract
  • Living Area1,503 Sq.Ft.
  • Total Area1,503 Sq.Ft.
  • Lot Area4,792 Sq.Ft.
  • MLS® ID2826080
  • TypeResidential
  • YEAR BUILT2023
  • NeighborhoodBellacere
  • Architecture StylesOne Story
  • View DescriptionNone
  • Elementary SchoolTartan, John,Tartan, John
  • Middle SchoolFindlay Clifford O.
  • High SchoolLegacy

Exterior

  • STORIES1
  • Garage Space2.0
  • water SourcePublic
  • utilitiesUnderground Utilities
  • roofPitched, Tile
  • lot featuresDesert Landscaping, Landscaped, Rocks, Synthetic Grass, 1/4 Acre
  • parkingAttached, Garage, Inside Entrance, Private
  • HEAT TYPECentral, Gas
  • AIR CONDITIONINGCentral Air, Electric
  • sewerPublic Sewer
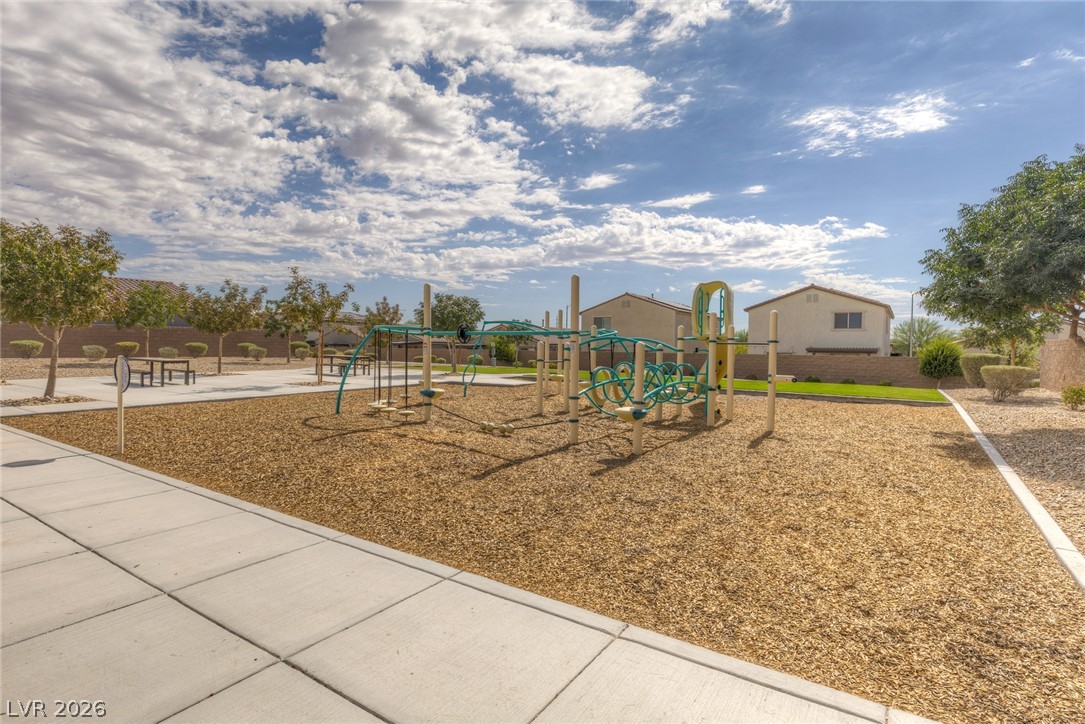
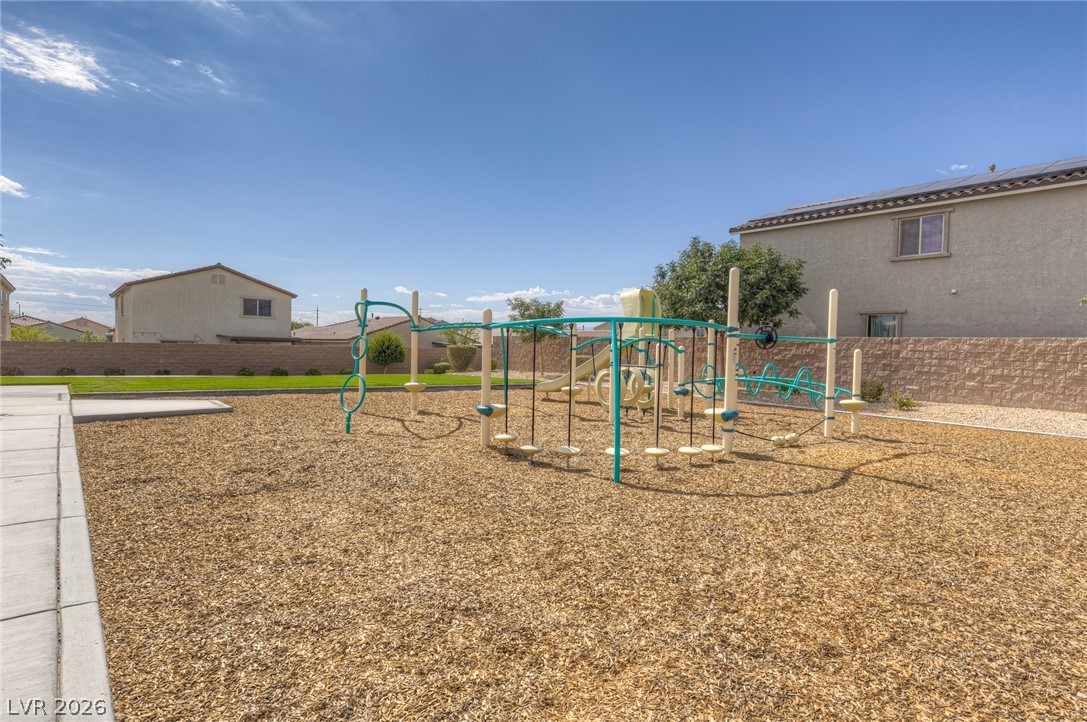
  • HOA AmenitiesPlayground, Park
  • other exterior FeaturesPorch, Patio, Private Yard

Financial

  • Sales Price$419,400
  • Real Estate Tax $4,445/yr
  • HOA $80/mo
View Virtual Tour

Mortgage Calculator

Estimate your monthly mortgage payment, including the principal and interest, property taxes, and HOA. Adjust the values to generate a more accurate rate.
All estimates are provided for informational purposes only. Actual amounts may vary.
$0,000 Your Payment 20 15 65
$0,000 Your Payment

Bellacere

Explore
Image Form

Follow Me on Instagram