2205 Sleepy Court
2205 Sleepy Court
2205 Sleepy Court
2205 Sleepy Court
2205 Sleepy Court
2205 Sleepy Court
2205 Sleepy Court
2205 Sleepy Court
2205 Sleepy Court
2205 Sleepy Court
2205 Sleepy Court
2205 Sleepy Court
2205 Sleepy Court
2205 Sleepy Court
2205 Sleepy Court
2205 Sleepy Court
2205 Sleepy Court
2205 Sleepy Court
2205 Sleepy Court
2205 Sleepy Court
2205 Sleepy Court
2205 Sleepy Court
2205 Sleepy Court
2205 Sleepy Court
2205 Sleepy Court
2205 Sleepy Court
SEE ALL PHOTOS
2205 Sleepy Court
2205 Sleepy Court
2205 Sleepy Court
2205 Sleepy Court
2205 Sleepy Court
2205 Sleepy Court
2205 Sleepy Court
2205 Sleepy Court
2205 Sleepy Court
2205 Sleepy Court
2205 Sleepy Court
2205 Sleepy Court
2205 Sleepy Court
2205 Sleepy Court
2205 Sleepy Court
2205 Sleepy Court
2205 Sleepy Court
2205 Sleepy Court
2205 Sleepy Court
2205 Sleepy Court
2205 Sleepy Court
2205 Sleepy Court
2205 Sleepy Court
2205 Sleepy Court
2205 Sleepy Court
2205 Sleepy Court
Courtesy of Huntington & Ellis, A Real Est Craig Tann Listing Contact: (702) 514-6634 
Sold

2205 Sleepy Court

2205 Sleepy Court, Las Vegas, NV 89106

$226,000
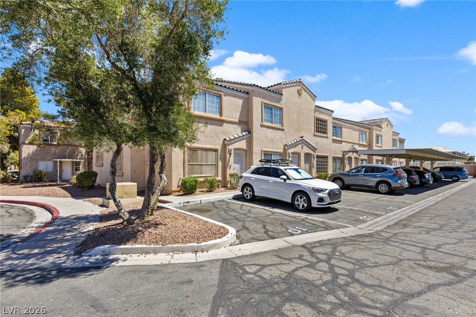
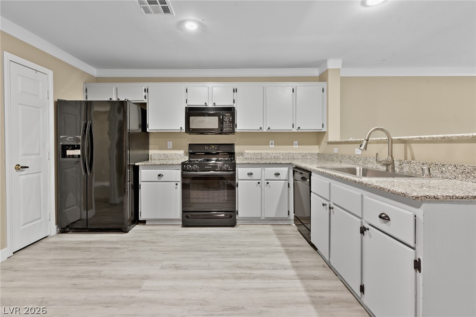
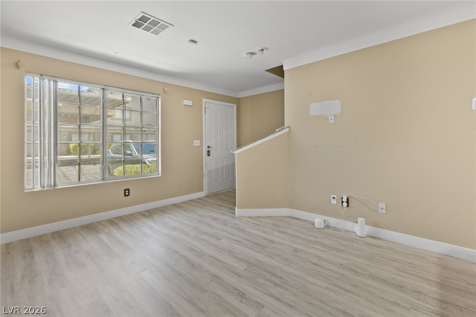
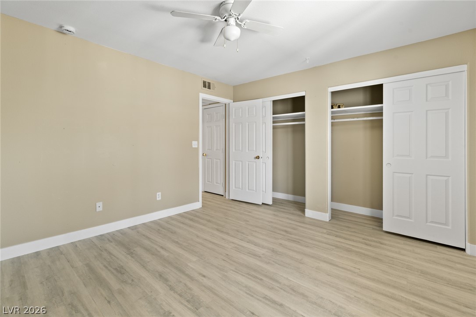
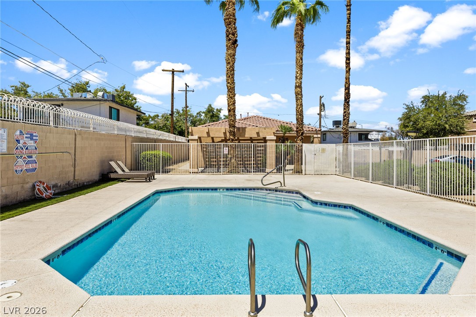
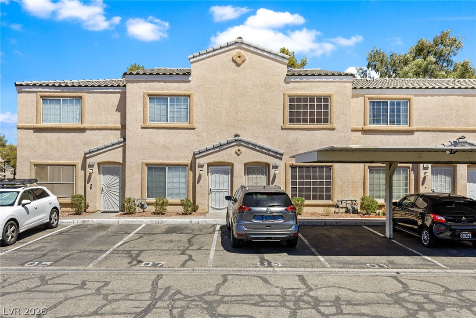
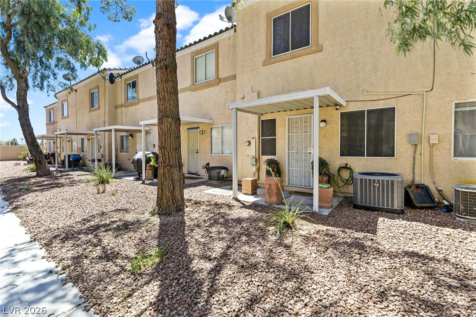
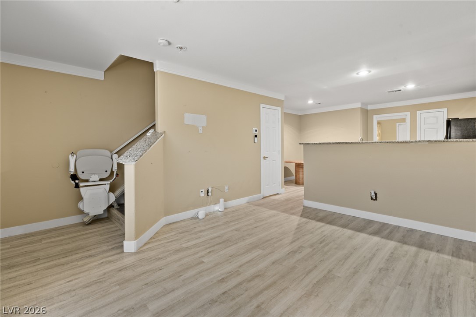
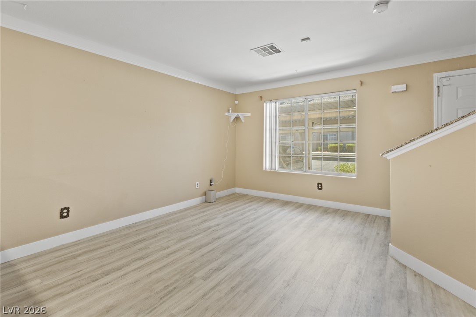
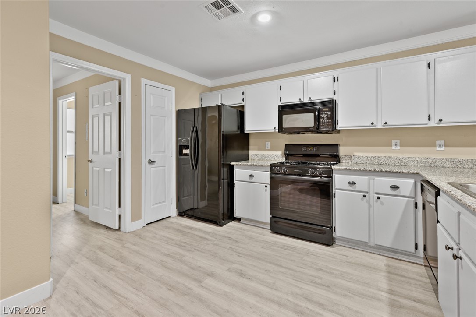
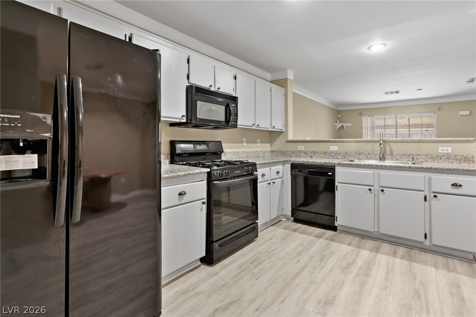
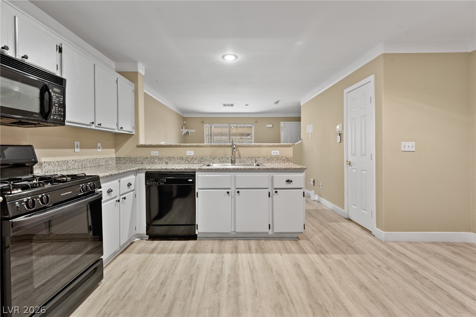
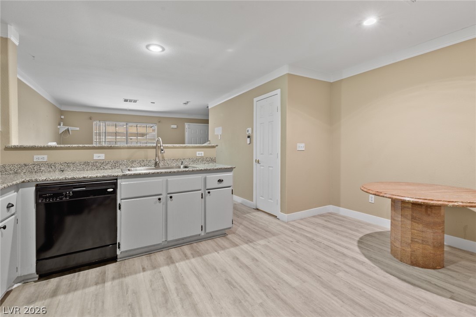
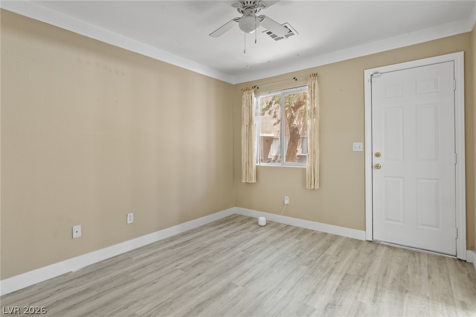
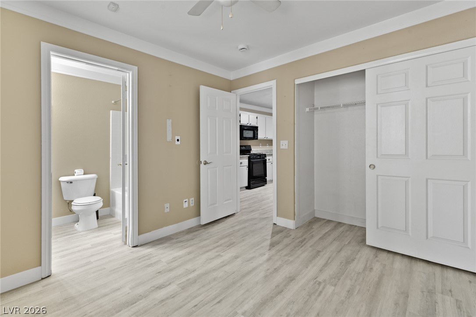
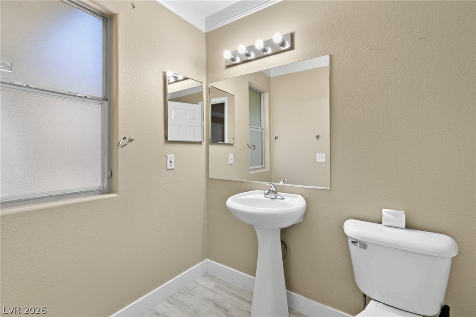
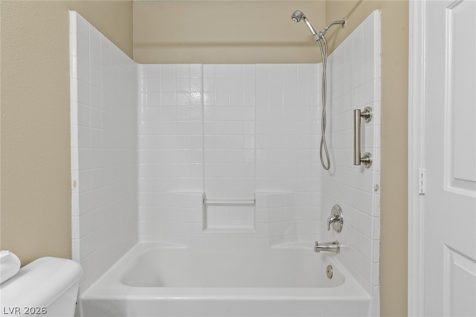
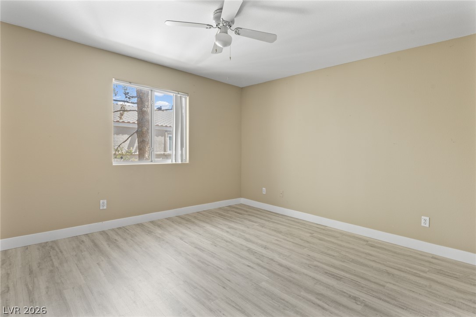
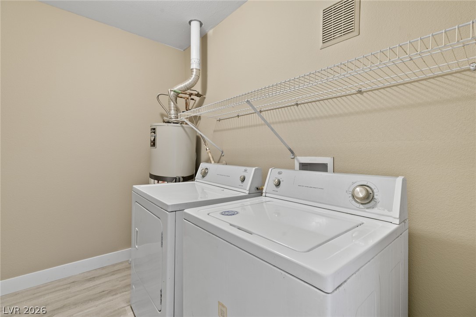
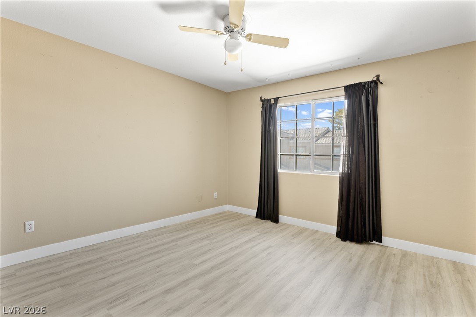
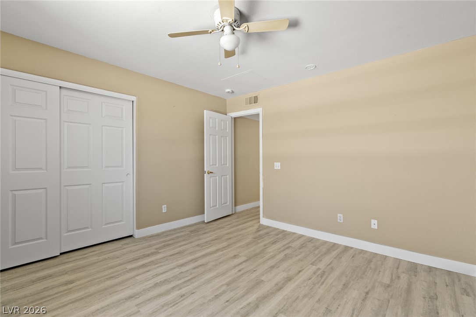
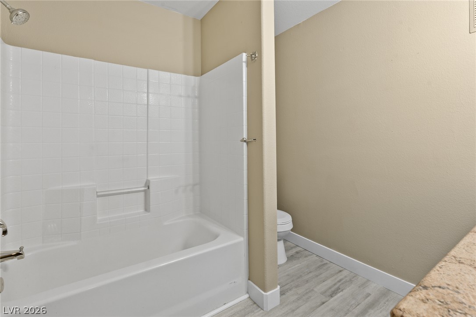
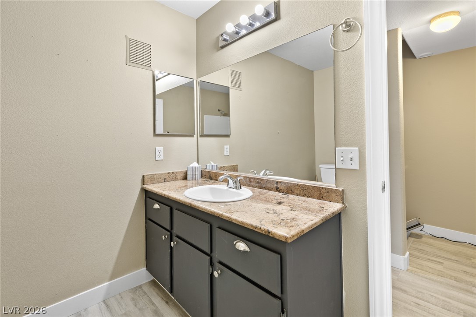
Welcome to this well-maintained 3-bedroom, 2-bath townhome offering 1,216 square feet of comfortable living space in a convenient Las Vegas location. The functional two-story floor plan provides spacious living areas, a well-appointed kitchen, and generously sized bedrooms, making it an excellent opportunity for first-time buyers, investors, or anyone looking for low-maintenance living. Enjoy easy access to shopping, dining, schools, parks, and major freeways, with the Las Vegas Strip and Downtown Las Vegas just a short drive away. Whether you're searching for a primary residence or an investment property, this home offers outstanding value and convenience. Don't miss your opportunity to make this move-in-ready townhome your own!

3
beds

2
baths

1,276 Sq.Ft. LIVING AREA

871 Sq.Ft. lot

Craig Tann

Craig Tann

Features & Amenities

Interior

  • total bedrooms3
  • Total bathrooms2
  • full bathrooms2
  • Laundry room Gas Dryer Hookup, Upper Level
  • Flooring Linoleum, Vinyl
  • APPLIANCES Built-In Gas Oven, Dryer, Disposal, Refrigerator, Washer
  • other interior Features Bathroom on Main Level, Bedroom on Main Level, Ceiling Fan(s), Primary Downstairs, Window Treatments

Area & Lot

  • Status Sold
  • Date Sold September 28, 2026
  • Living Area1,276 Sq.Ft.
  • Total Area1,276 Sq.Ft.
  • Lot Area871 Sq.Ft.
  • MLS® ID2806116
  • TypeTownhouse
  • YEAR BUILT2000
  • NeighborhoodLas Vegas
  • Architecture StylesTwo Story
  • Elementary SchoolWilliams, Wendell P.,Gray, Guild R.
  • Middle SchoolPrep Inst Charles I West Hall
  • High SchoolWestern

Exterior

  • STORIES2
  • water SourcePublic
  • utilitiesCable Available
  • PoolCommunity
  • roofComposition, Shingle
  • lot featuresDesert Landscaping, Landscaped, 1/4 Acre
  • parkingAttached Carport, Assigned, Covered
  • HEAT TYPECentral, Gas
  • AIR CONDITIONINGCentral Air, Electric
  • sewerPublic Sewer
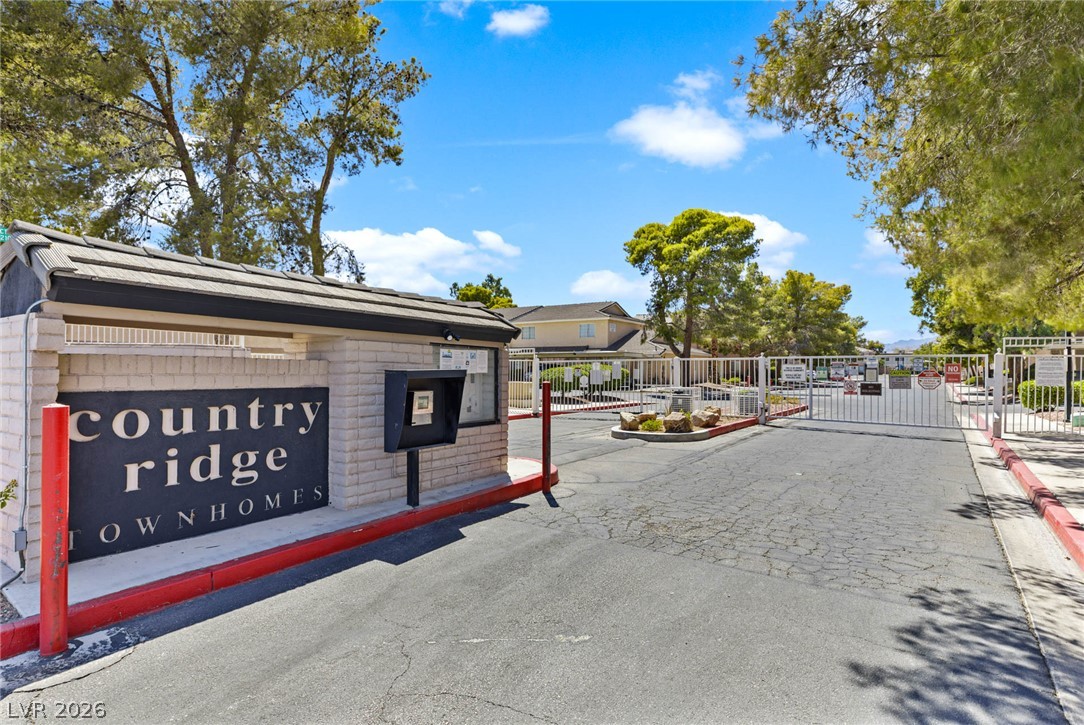
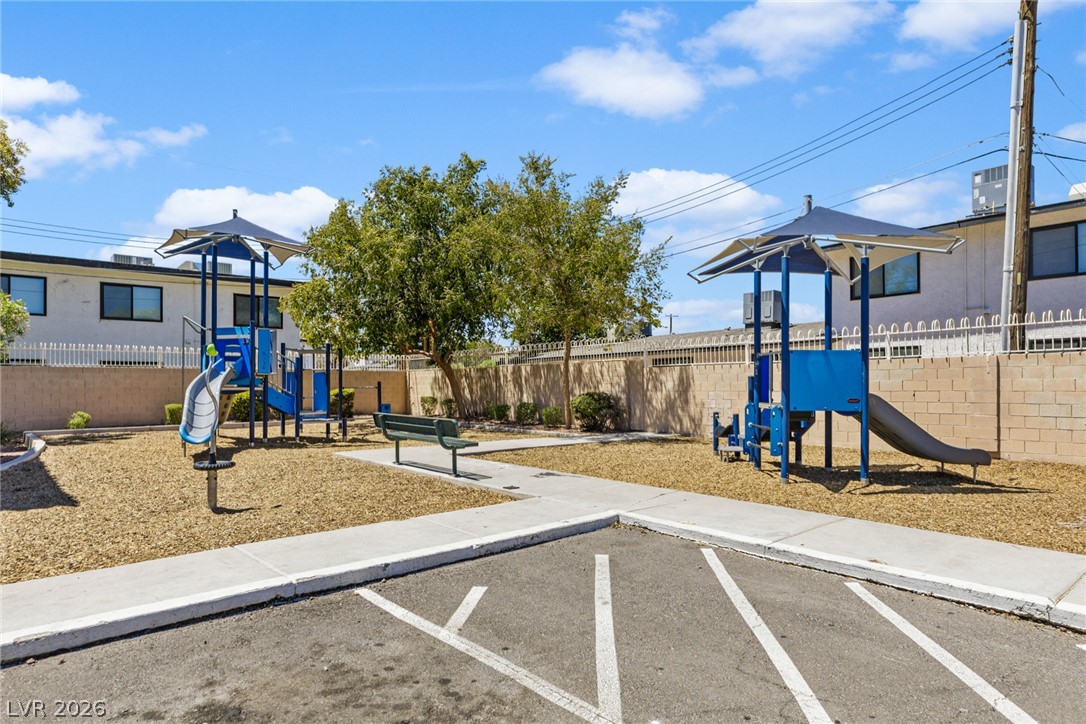
  • HOA AmenitiesBasketball Court, Clubhouse, Gated, Barbecue, Pool
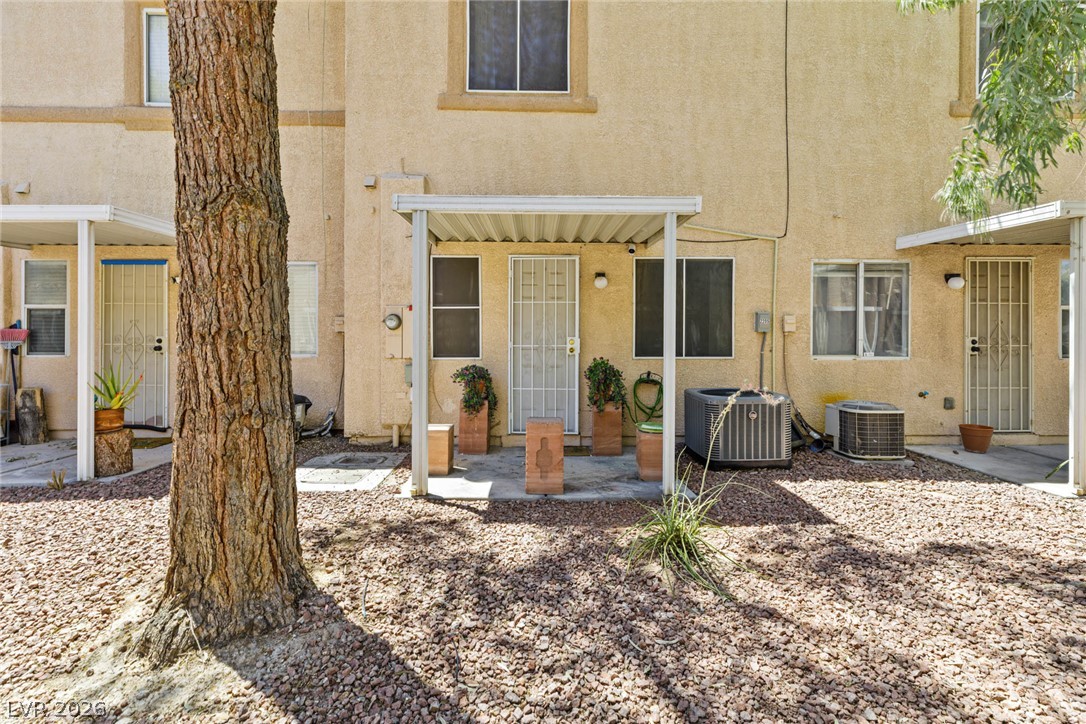
  • other exterior FeaturesPrivate Yard

Financial

  • Sales Price$226,000
  • Real Estate Tax $636/yr
  • HOA $300/mo
View Virtual Tour

Las Vegas

Explore
Image Form

Follow Me on Instagram
