12528 Oregon Cherry Avenue
SEE ALL PHOTOS
12528 Oregon Cherry Avenue
Courtesy of Vertex Realty & Property Manag Jennifer Y. Zirzow Listing Contact: 702-916-3512 
Leased

12528 Oregon Cherry Avenue

12528 Oregon Cherry Avenue, Las Vegas, NV 89138

$3,295/month
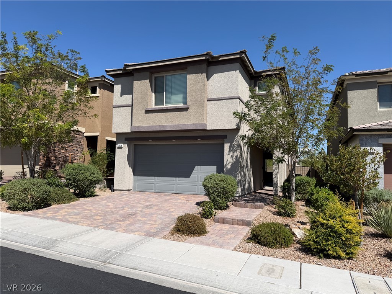
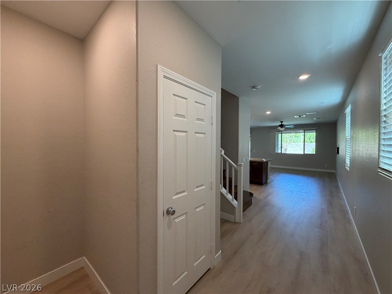
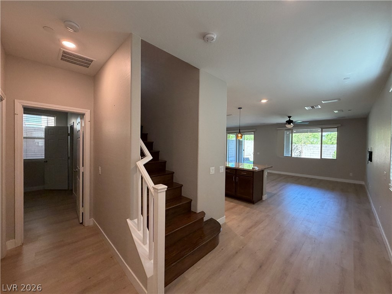
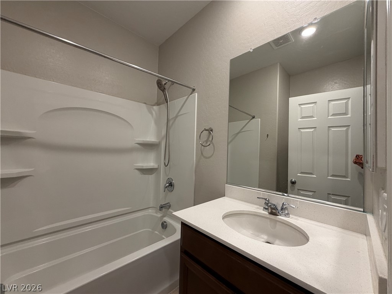
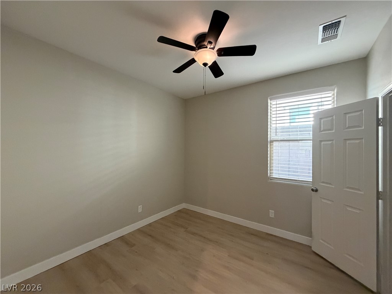
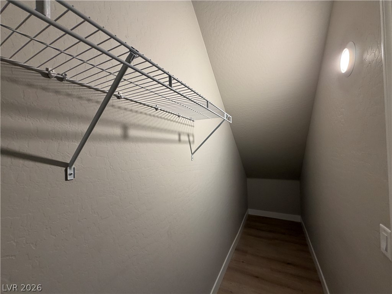
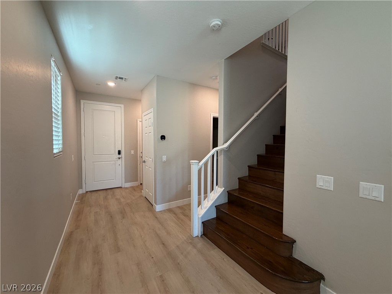
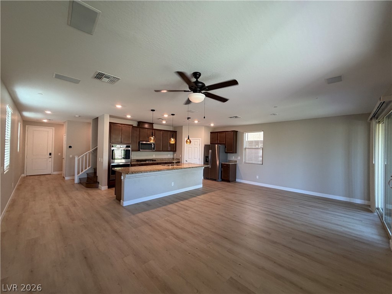
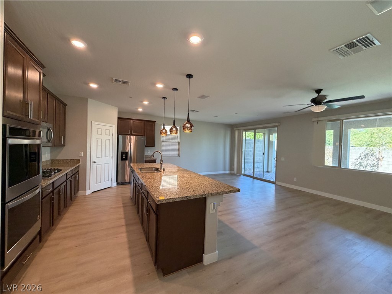
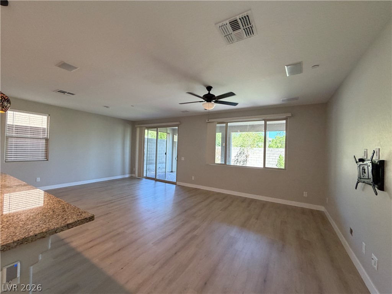
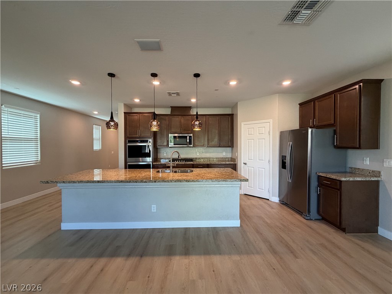
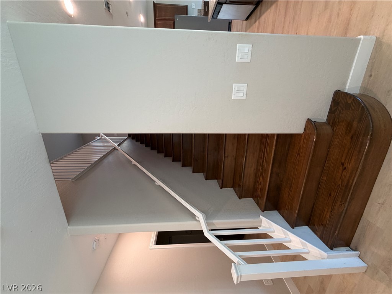
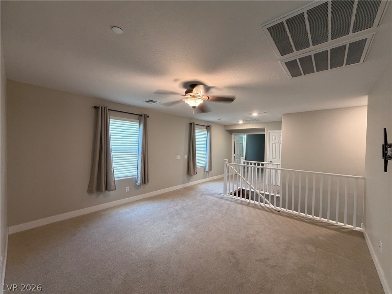
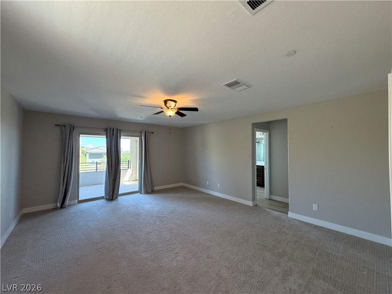
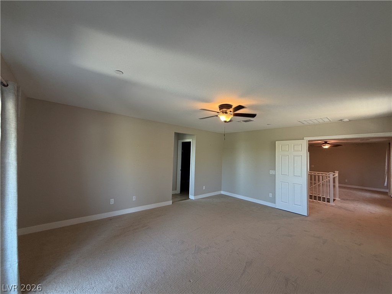
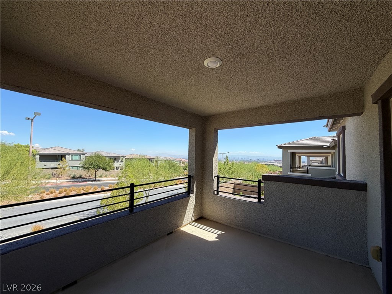
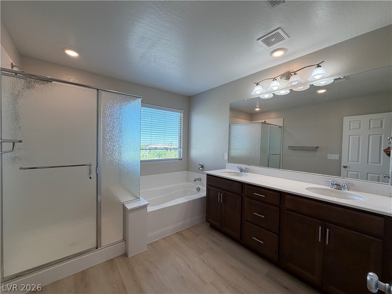
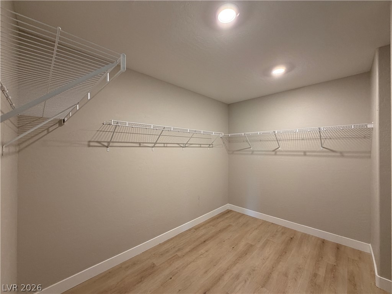
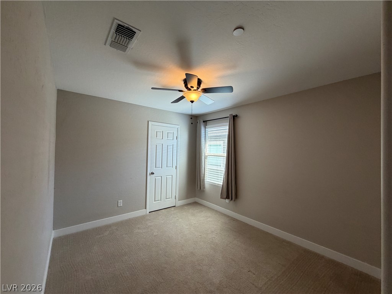
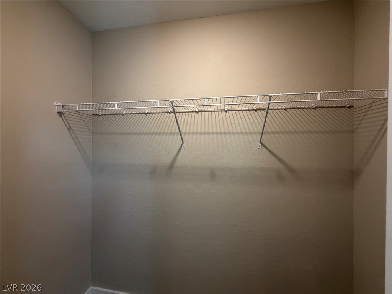
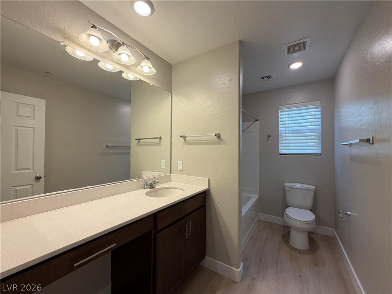
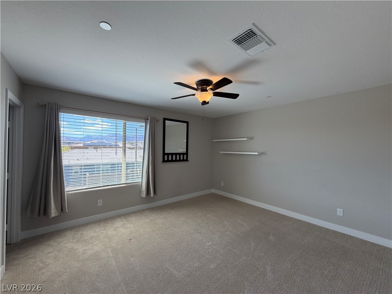
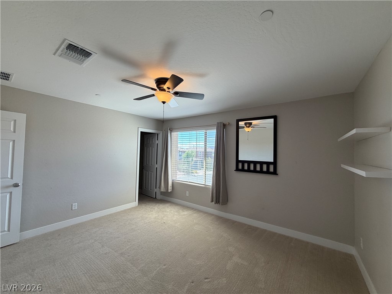
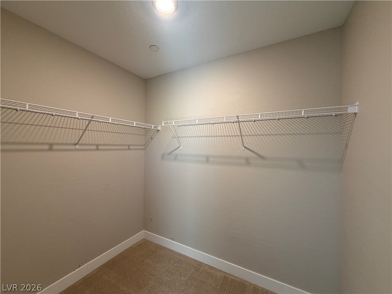
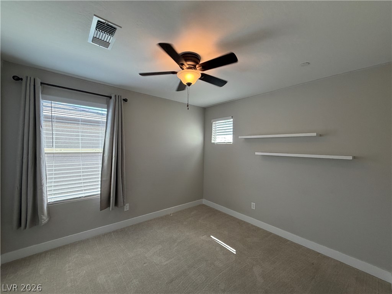
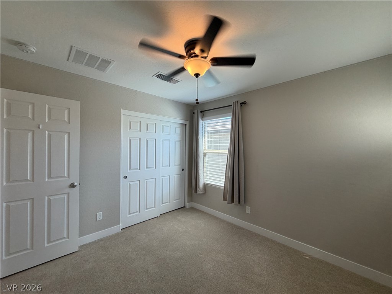
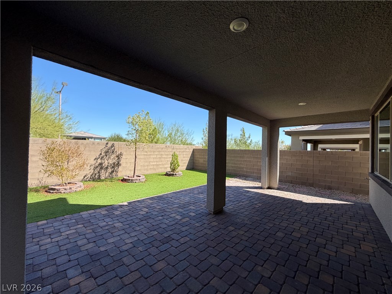
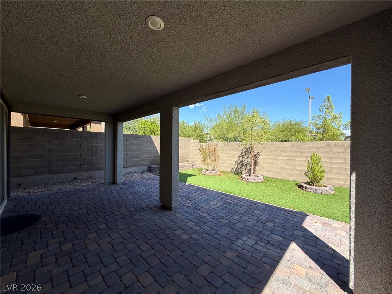
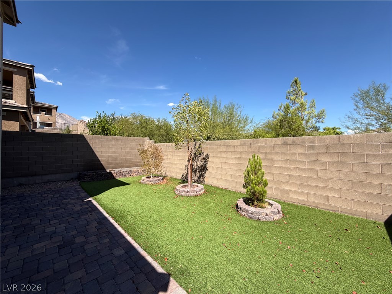
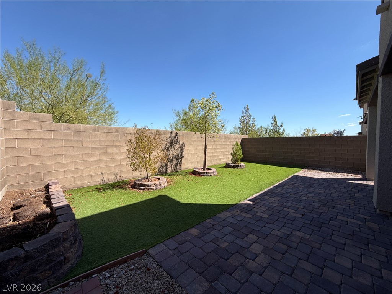
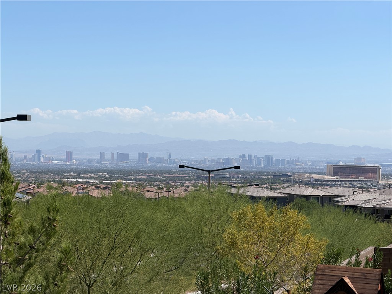
***Solar, sewer, and trash are included in the rent.***Breathtaking views of the Las Vegas Strip, city skyline, and surrounding mountains. Beautiful 5-bedroom, 3-bathroom home in the gated Bristle Vale community of Stonebridge in Summerlin, ideally situated on a quiet cul-de-sac. The thoughtfully designed floor plan includes a downstairs bedroom and full bathroom, making it ideal for guests or multi-generational living. The spacious living area features a ceiling fan, surround sound, and direct access to the covered outdoor patio. The chef-inspired kitchen boasts granite countertops, stainless steel appliances, a large 10-foot island with breakfast seating, abundant cabinetry with convenient rollouts, and a walk-in pantry. Upstairs features a versatile loft and spacious bedrooms, each with a lighted ceiling fan. The primary suite offers double-door entry, a generous walk-in closet, and a luxurious bathroom with dual vanities, a walk-in shower, and garden tub. Step outside onto the covered balcony and take in panoramic Strip, city, and mountain views. Energy-efficient solar panels can help keep electric costs exceptionally low, with potential monthly bills ranging from approximately $19.46 to $39.24. Conveniently located near Red Rock National Conservation Area, Downtown Summerlin, Red Rock Resort, and Stonebridge and The Vistas parks. Enjoy easy access to shopping, dining, entertainment, recreation, and nearby Doral Red Rock Charter School. This exceptional Summerlin home combines comfort, space, views, and convenience.

5
beds

3
baths

2,454 Sq.Ft. LIVING AREA

3,920 Sq.Ft. lot

Alicia Prescott-LaRiviere

Alicia Prescott-LaRiviere

Features & Amenities

Interior

  • total bedrooms5
  • Total bathrooms3
  • full bathrooms3
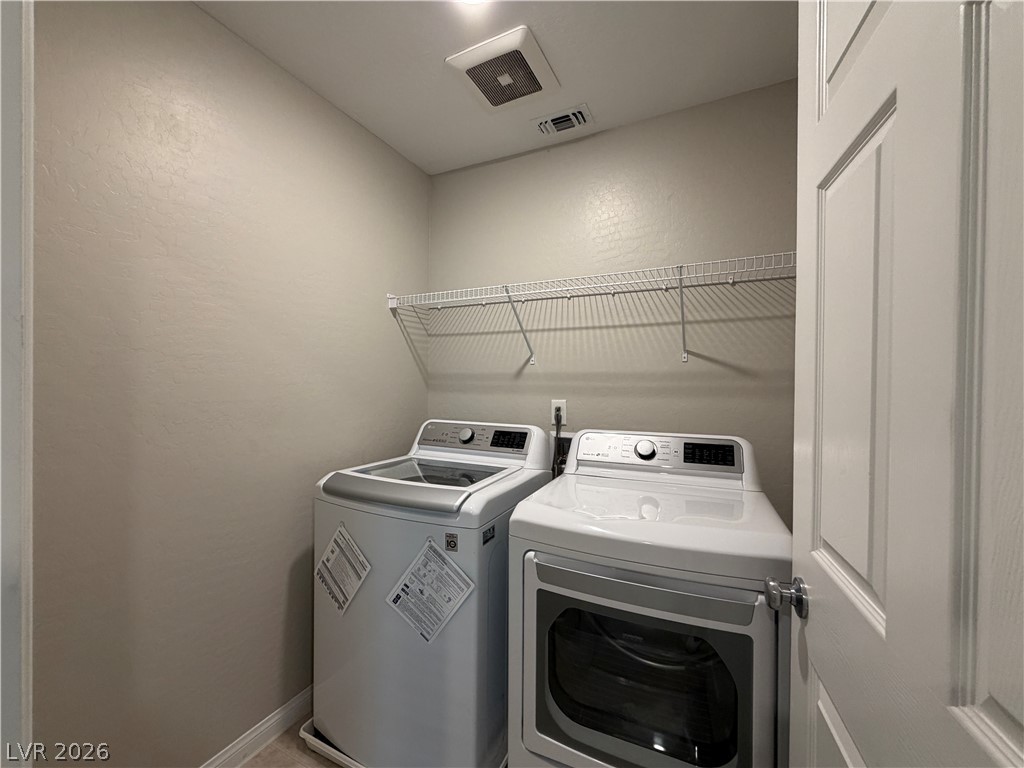
  • Laundry room Gas Dryer Hookup, Laundry Room, Upper Level
  • Flooring Carpet, Laminate, Luxury Vinyl Plank
  • APPLIANCES Dryer, Dishwasher, Disposal, Gas Range, Microwave, Refrigerator, Washer/Dryer, Washer/Dryer All In One, Washer
  • other interior Features Bathroom on Main Level, Bedroom on Main Level, Window Treatments

Area & Lot

  • Status Leased
  • Date Leased October 9, 2026
  • Living Area2,454 Sq.Ft.
  • Total Area2,454 Sq.Ft.
  • Lot Area3,920 Sq.Ft.
  • MLS® ID2822001
  • TypeResidential
  • YEAR BUILT2020
  • NeighborhoodSummerlin West
  • Architecture StylesTwo Story
  • Elementary SchoolVassiliadis, Billy & Rosemary,Vassiliadis, Billy &
  • Middle SchoolRogich Sig
  • High SchoolPalo Verde

Exterior

  • STORIES2
  • Garage Space2.0
  • utilitiesCable Not Available
  • PoolCommunity
  • roofTile
  • parkingGarage, Private
  • HEAT TYPECentral, Gas
  • AIR CONDITIONINGCentral Air, Electric
  • HOA AmenitiesBasketball Court, Gated, Barbecue, Playground, Park, Pool, Spa/Hot Tub, Tennis Court(s)

Financial

  • Lease Price$3,295/mo
View Virtual Tour

Summerlin West

Explore
Image Form

Follow Me on Instagram
