11198 Antonine Wall Court
SEE ALL PHOTOS
11198 Antonine Wall Court
Courtesy of Huntington & Ellis, A Real Est Karen E. Pohl Listing Contact: (702) 563-9798 
For Sale

11198 Antonine Wall Court

11198 Antonine Wall Court, Las Vegas, NV 89141

$919,900
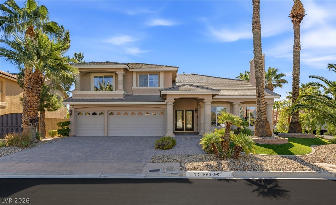
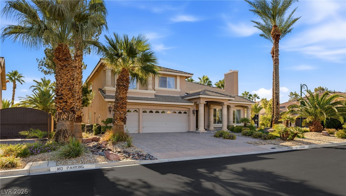
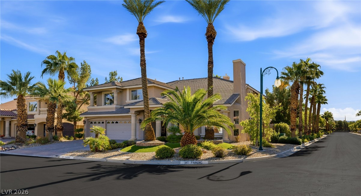
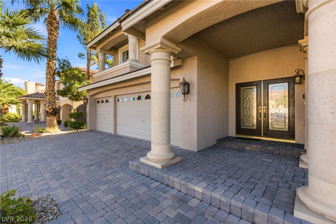
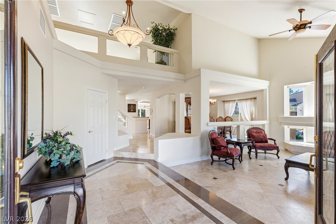
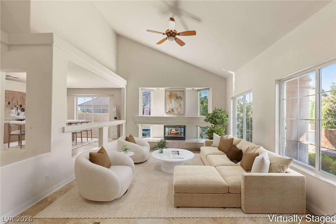
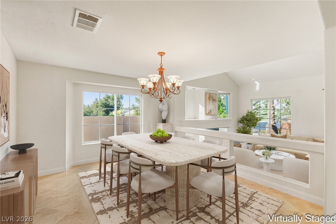
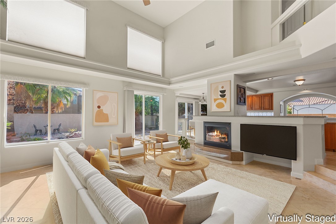
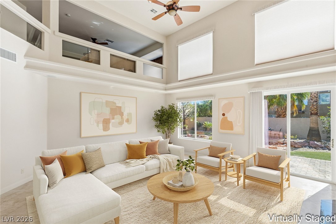
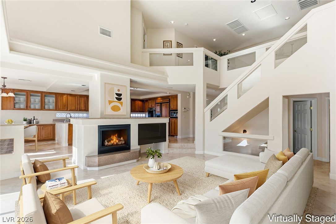
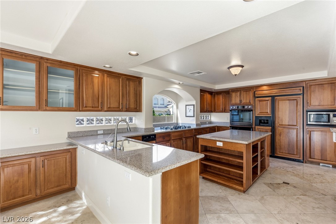
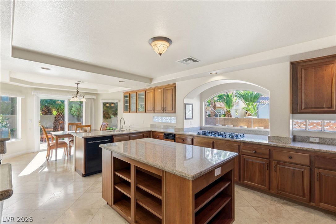
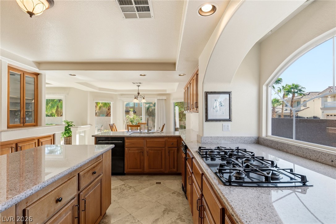
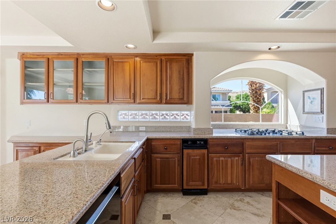
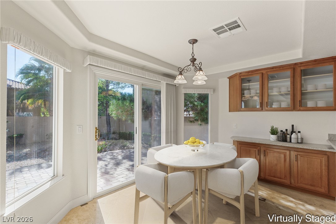
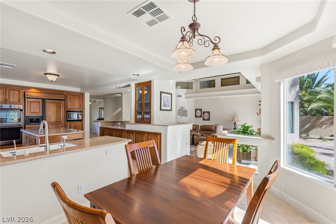
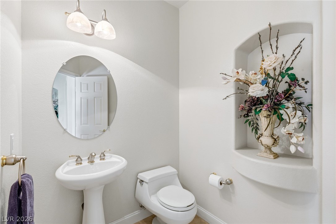
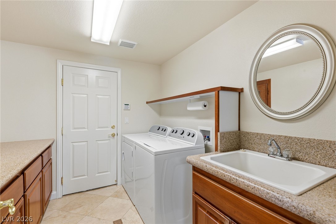
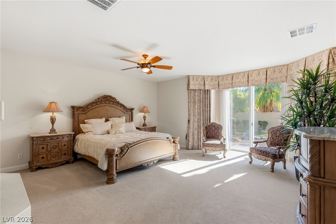
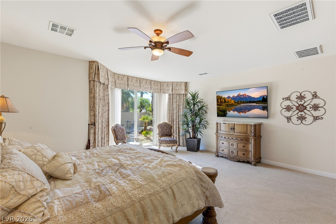
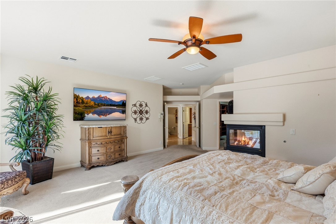
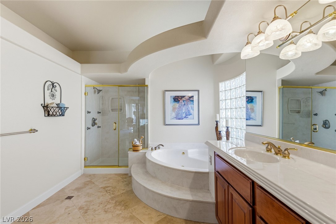
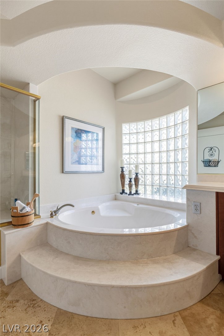
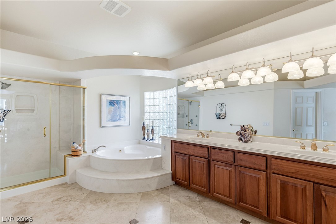
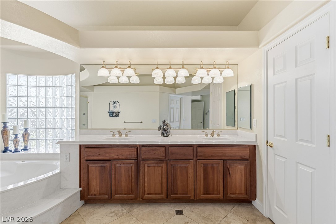
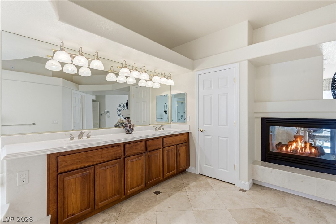
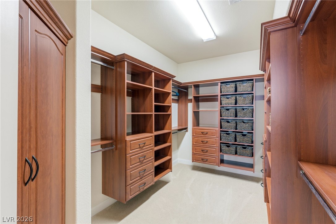
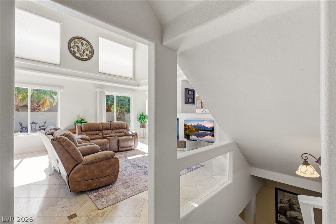
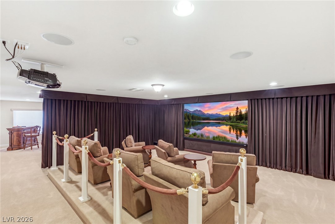
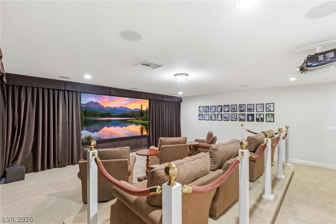
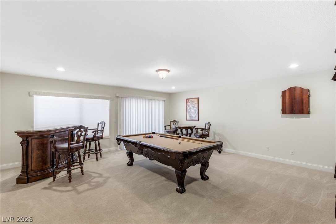
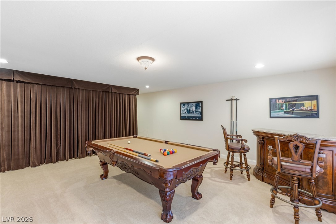
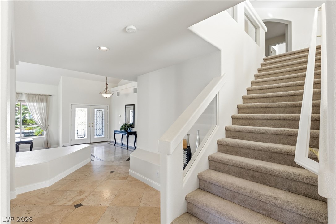
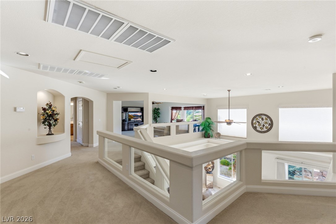
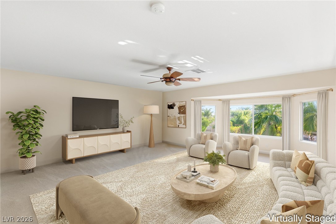
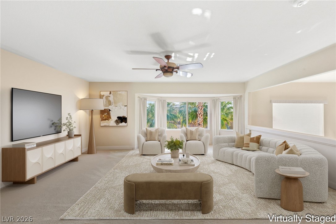
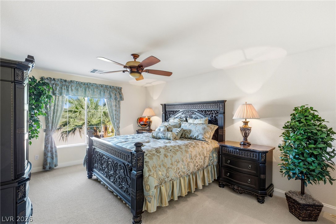
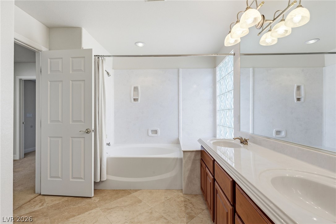
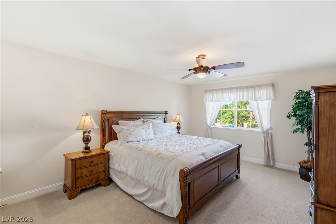
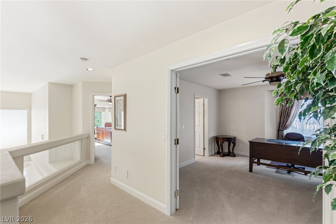
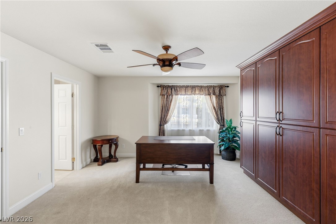
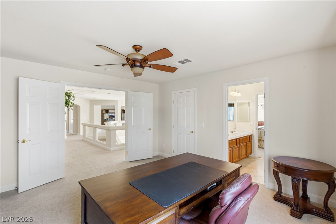
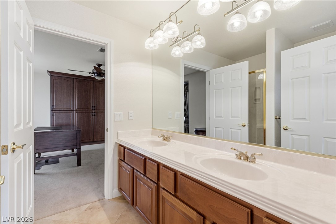
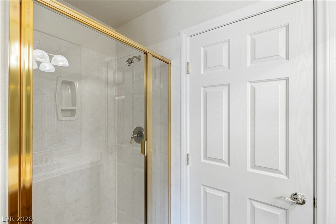
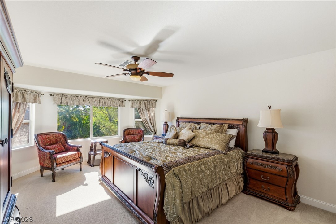
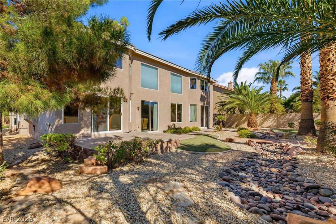
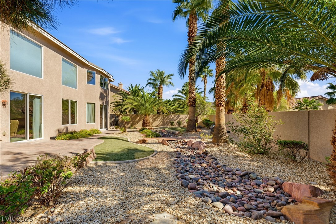
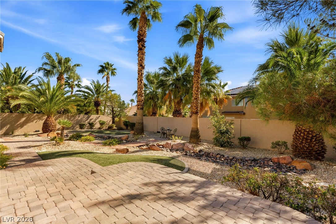
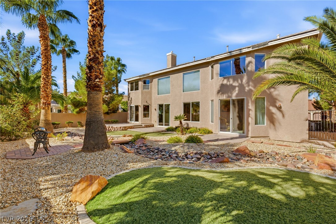
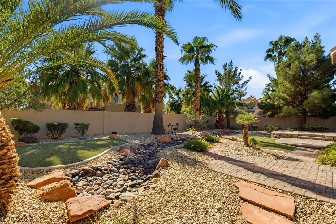
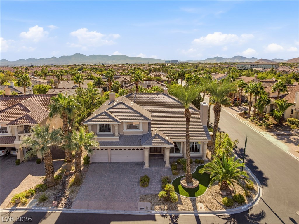
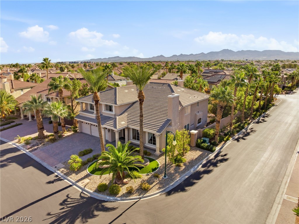
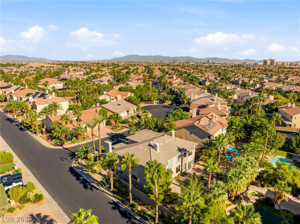
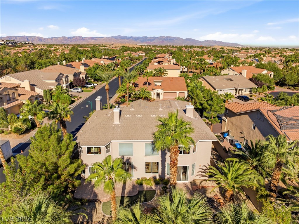
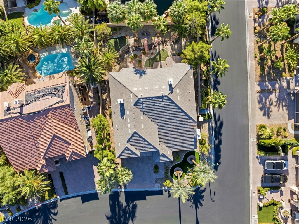
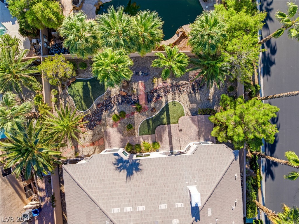
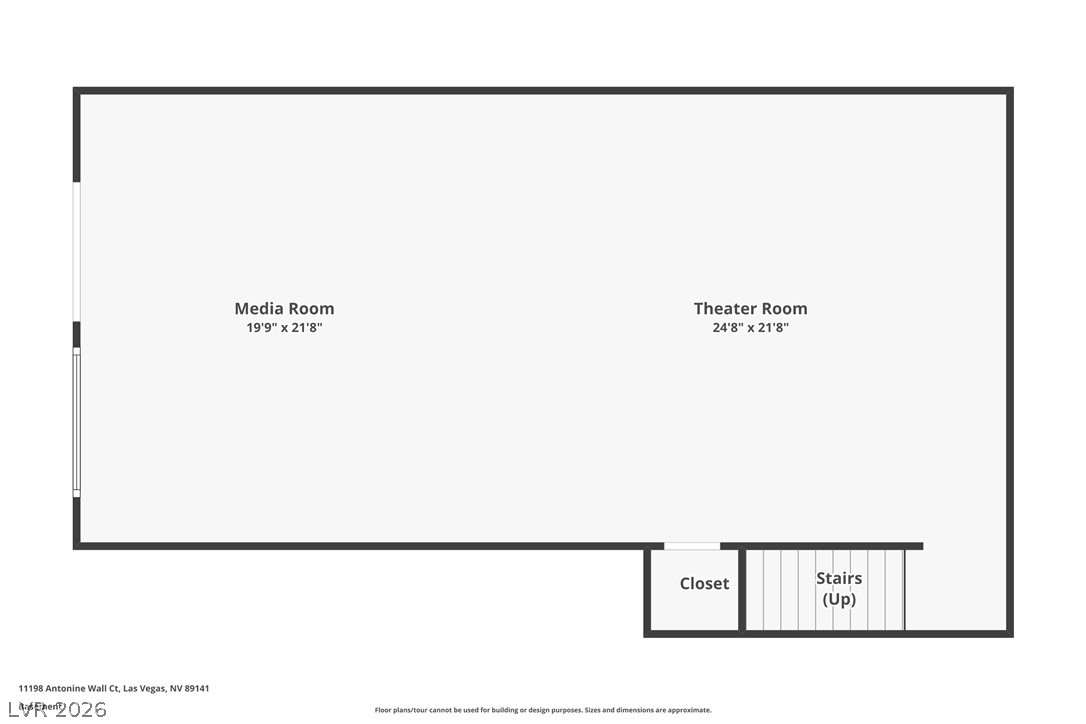
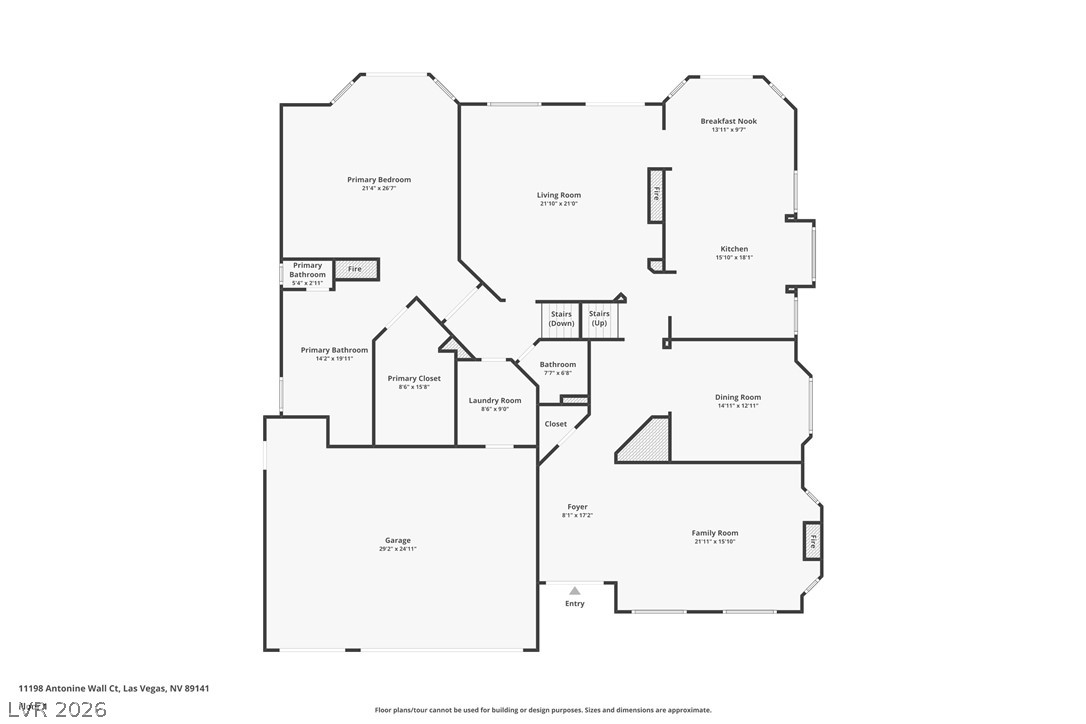
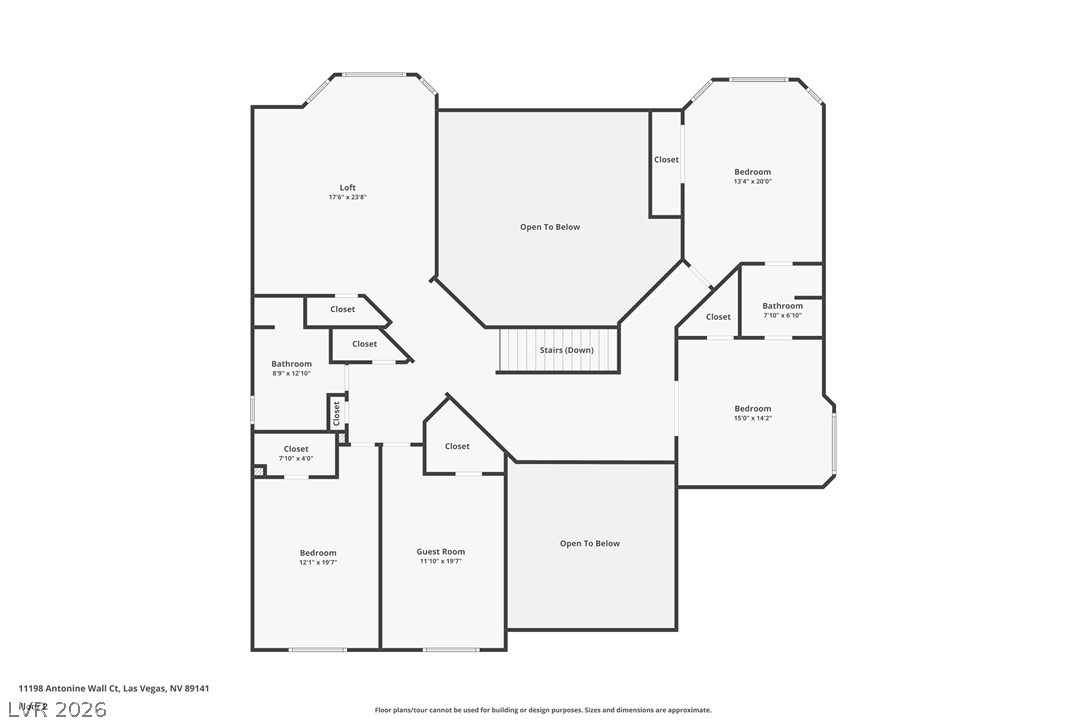
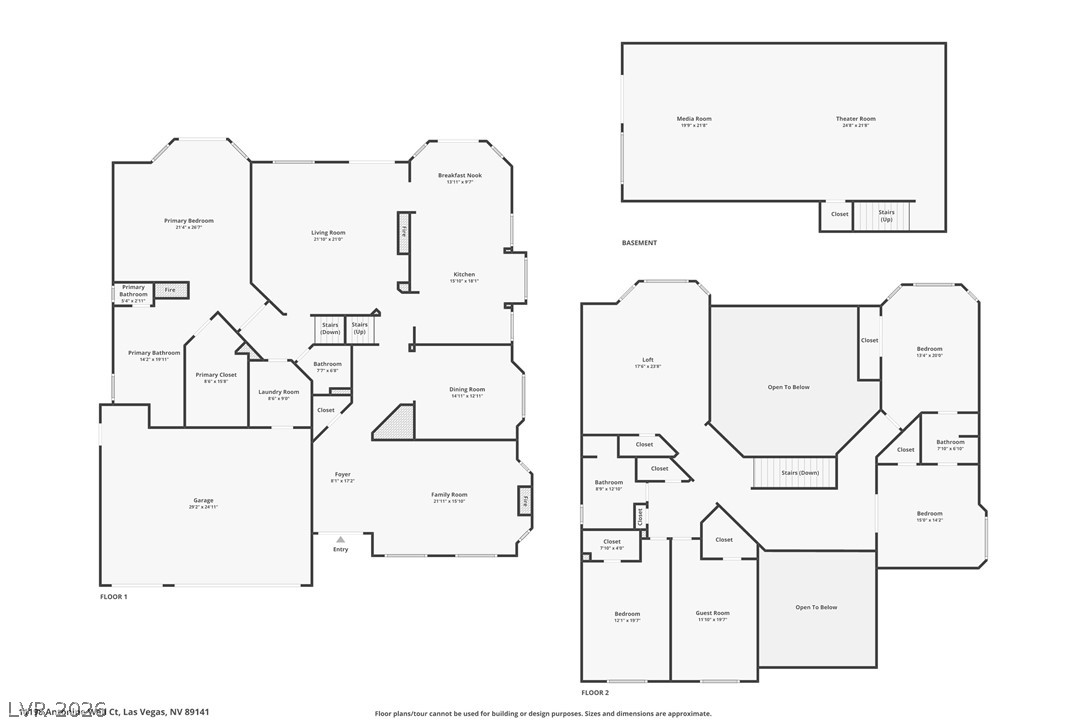
Exceptional FULLY FURNISHED home in the coveted guard-gated community of Royal Highlands! Ideally situated on a corner homesite in a quiet cul-de-sac, this impressive residence welcomes you with mature landscaping, soaring palm trees, and an elegant double-door entry. Inside, vaulted ceilings, abundant natural light, and beautiful travertine flooring create a grand yet inviting atmosphere. Designed for entertaining, the home features a formal living room with fireplace, a dedicated dining room, and a spacious open-concept great room with its own fireplace and soaring ceilings. The oversized main-level primary suite is a private retreat, complete with a charming bay window, two-way fireplace, luxurious jetted soaking tub, and custom closet built-ins. Upstairs, four generously sized guest bedrooms offer spacious closets and exceptional privacy all leading to a loft for additional entertaining space. The finished basement includes a massive home theater featuring media seating, curtains, a projection screen, and projector for a true cinematic experience. Additional highlights include a three-car garage with epoxy flooring and built-in cabinetry. Truly turnkey and fully furnished, this remarkable home includes the refrigerator, washer, dryer, window coverings, ceiling fans and all decor. A rare opportunity to enjoy spacious living, exceptional entertaining, and luxurious comfort in one of the area's most sought-after guard-gated communities in Southern Highlands!

5
beds

4
baths

5,440 Sq.Ft. LIVING AREA

10,454 Sq.Ft. lot

image

Schedule a Showing

We would love to show you our beautiful property. Please select your preferred date and time below. An agent will be in touch shortly to confirm your appointment.

Schedule a Showing

We would love to show you our beautiful property. Please select your preferred date and time below. An agent will be in touch shortly to confirm your appointment.

Thank you for your interest in 11198 Antonine Wall Court, Las Vegas, NV 89141. We are reviewing your request and will be in touch shortly!
Karen Pohl

Karen Pohl

Features & Amenities

Interior

  • total bedrooms5
  • Total bathrooms4
  • full bathrooms2
  • three quarter bathroom1
  • half bathroom1
  • Laundry room Gas Dryer Hookup, Main Level
  • Flooring Carpet, Marble
  • Fireplace Family Room, Gas, Great Room, Primary Bedroom, Multi-Sided
  • APPLIANCES Built-In Electric Oven, Double Oven, Dryer, Dishwasher, Disposal, Microwave, Refrigerator, Water Softener Owned, Washer
  • other interior Features Bathroom on Main Level, Bedroom on Main Level, Ceiling Fan(s), Full Bath on Main Level, Window Treatments

Area & Lot

  • Status For Sale
  • Living Area5,440 Sq.Ft.
  • Total Area5,440 Sq.Ft.
  • Lot Area10,454 Sq.Ft.
  • MLS® ID2828782
  • TypeResidential
  • YEAR BUILT2005
  • NeighborhoodSouthern Highlands
  • Architecture StylesTwo Story
  • Elementary SchoolStuckey, Evelyn,Stuckey, Evelyn
  • Middle SchoolTarkanian
  • High SchoolDesert Oasis

Exterior

  • STORIES2
  • Garage Space3.0
  • water SourcePublic
  • utilitiesUnderground Utilities
  • roofTile
  • lot featuresCorner Lot, Drip Irrigation/Bubblers, Desert Landscaping, Landscaped, Synthetic Grass, Trees, 1/4 Acre
  • parkingAttached, Exterior Access Door, Epoxy Flooring, Finished Garage, Garage, Garage Door Opener, Inside Entrance, Private, Shelves
  • HEAT TYPECentral, Gas
  • AIR CONDITIONINGCentral Air, Electric, 2 Units
  • sewerPublic Sewer
  • HOA AmenitiesGated, Park, Guard, Security
  • security FeaturesSecurity System Owned, Gated Community
  • other exterior FeaturesBarbecue, Porch, Private Yard, Irrigation Sprinklers

Financial

  • Sales Price$919,900
  • Real Estate Tax $6,674/yr
  • HOA $79/mo
View Virtual Tour

Mortgage Calculator

Estimate your monthly mortgage payment, including the principal and interest, property taxes, and HOA. Adjust the values to generate a more accurate rate.

All estimates are provided for informational purposes only. Actual amounts may vary.
$0,000 Your Payment 20 15 65
$0,000 Your Payment

Southern Highlands

Enjoy Broadway-levels of entertainment at the breathtaking, marble-laden Smith Center of Performing Arts.

Explore
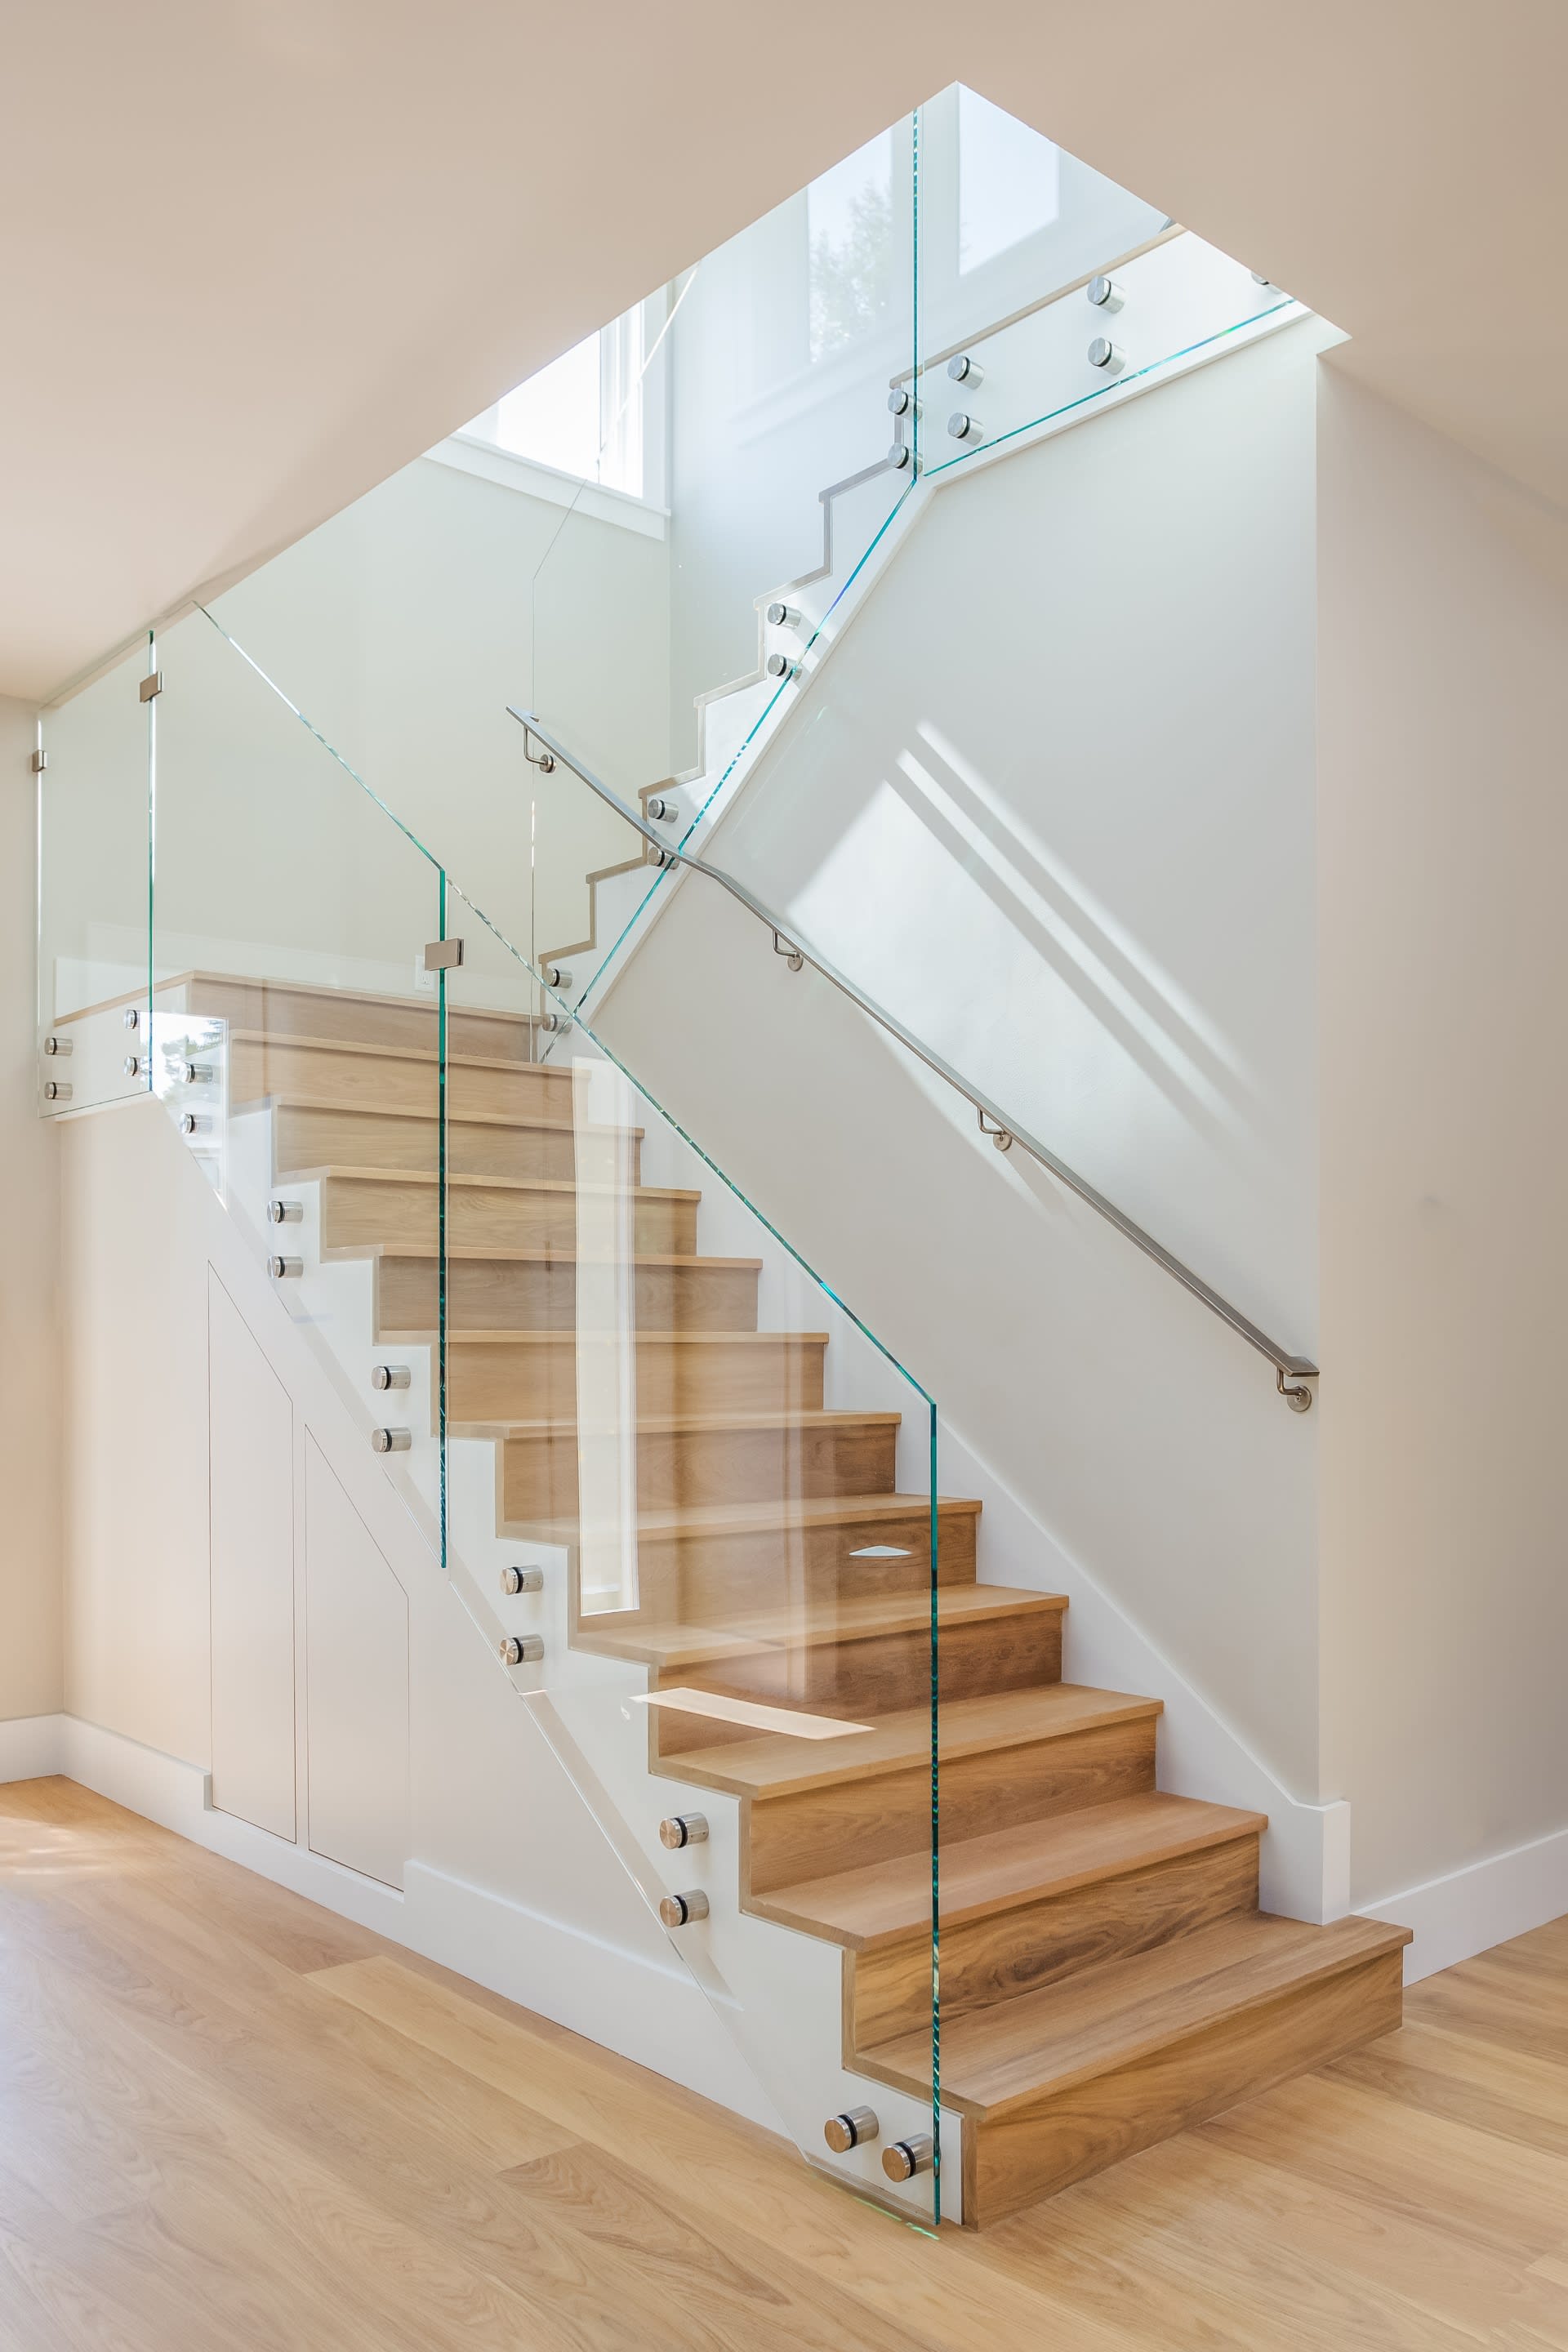
Image Form

Follow Me on Instagram