10805 Clarion Lane
10805 Clarion Lane
10805 Clarion Lane
10805 Clarion Lane
10805 Clarion Lane
10805 Clarion Lane
10805 Clarion Lane
10805 Clarion Lane
10805 Clarion Lane
10805 Clarion Lane
10805 Clarion Lane
10805 Clarion Lane
10805 Clarion Lane
10805 Clarion Lane
10805 Clarion Lane
10805 Clarion Lane
10805 Clarion Lane
10805 Clarion Lane
10805 Clarion Lane
10805 Clarion Lane
10805 Clarion Lane
10805 Clarion Lane
10805 Clarion Lane
10805 Clarion Lane
10805 Clarion Lane
10805 Clarion Lane
10805 Clarion Lane
10805 Clarion Lane
10805 Clarion Lane
10805 Clarion Lane
10805 Clarion Lane
10805 Clarion Lane
10805 Clarion Lane
10805 Clarion Lane
10805 Clarion Lane
10805 Clarion Lane
10805 Clarion Lane
10805 Clarion Lane
10805 Clarion Lane
10805 Clarion Lane
10805 Clarion Lane
10805 Clarion Lane
10805 Clarion Lane
SEE ALL PHOTOS
10805 Clarion Lane
10805 Clarion Lane
10805 Clarion Lane
10805 Clarion Lane
10805 Clarion Lane
10805 Clarion Lane
10805 Clarion Lane
10805 Clarion Lane
10805 Clarion Lane
10805 Clarion Lane
10805 Clarion Lane
10805 Clarion Lane
10805 Clarion Lane
10805 Clarion Lane
10805 Clarion Lane
10805 Clarion Lane
10805 Clarion Lane
10805 Clarion Lane
10805 Clarion Lane
10805 Clarion Lane
10805 Clarion Lane
10805 Clarion Lane
10805 Clarion Lane
10805 Clarion Lane
10805 Clarion Lane
10805 Clarion Lane
10805 Clarion Lane
10805 Clarion Lane
10805 Clarion Lane
10805 Clarion Lane
10805 Clarion Lane
10805 Clarion Lane
10805 Clarion Lane
10805 Clarion Lane
10805 Clarion Lane
10805 Clarion Lane
10805 Clarion Lane
10805 Clarion Lane
10805 Clarion Lane
10805 Clarion Lane
10805 Clarion Lane
10805 Clarion Lane
10805 Clarion Lane
Courtesy of LPT Realty, LLC Joseph Tinnel Listing Contact: (702) 498-2696 
Sold

10805 Clarion Lane

10805 Clarion Lane, Las Vegas, NV 89134

$690,000
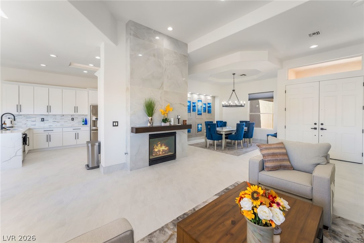
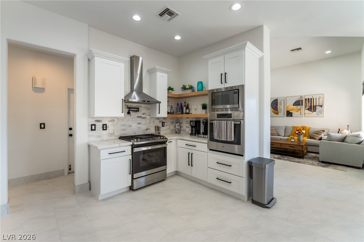
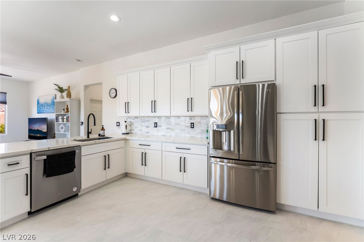
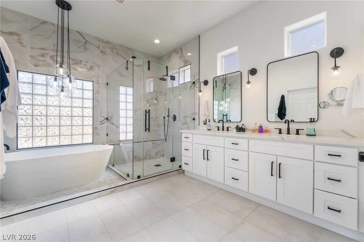
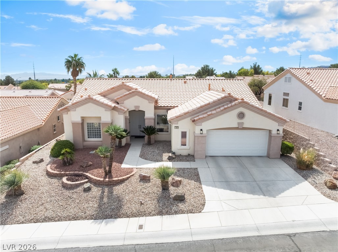
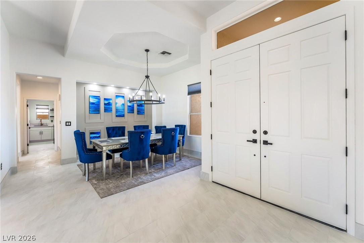
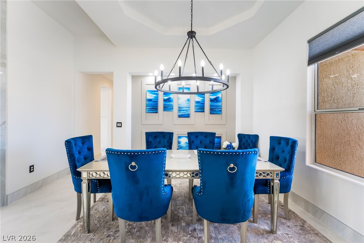
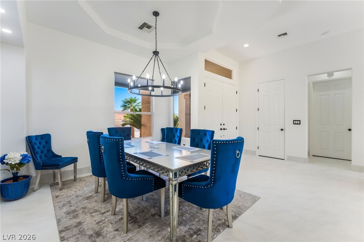
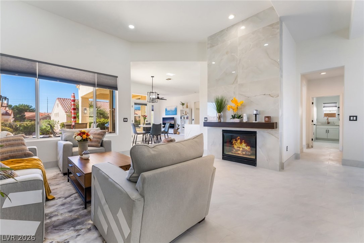
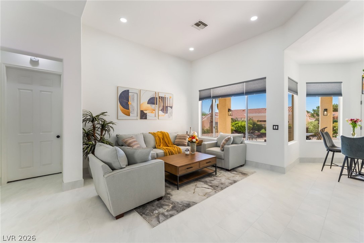
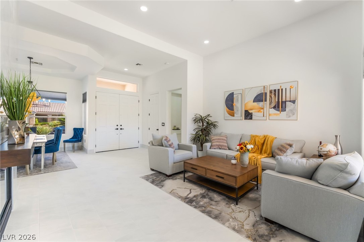
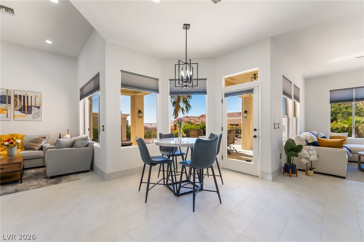
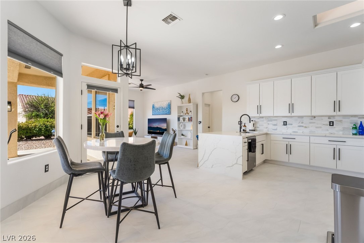
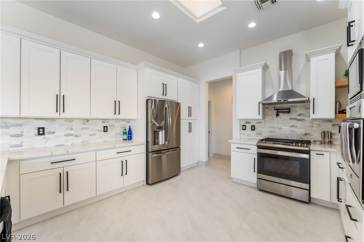
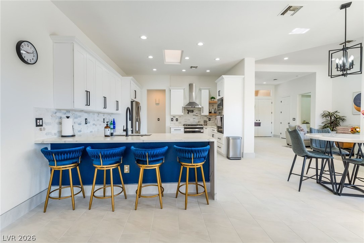
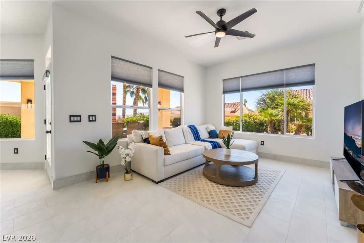
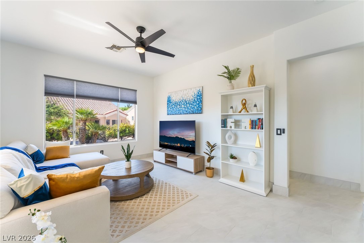
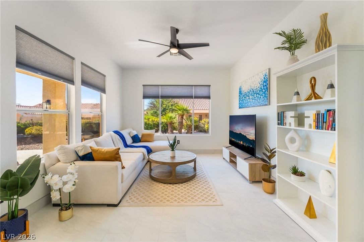
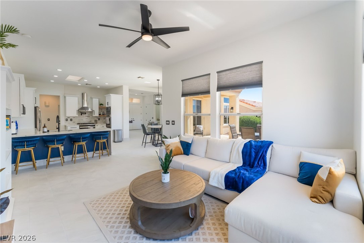
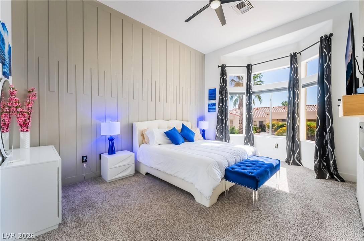
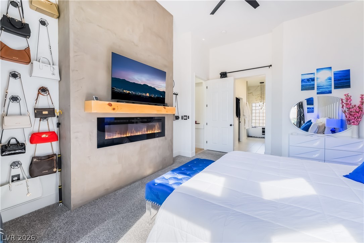
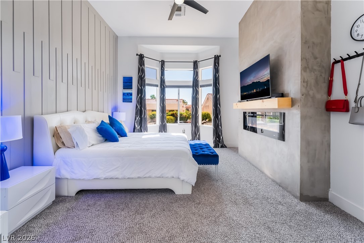
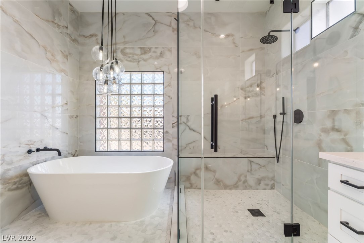
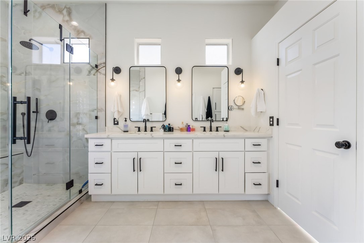
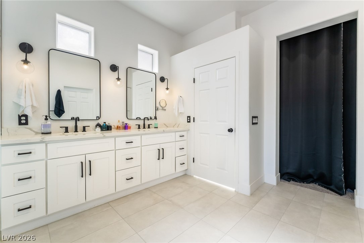
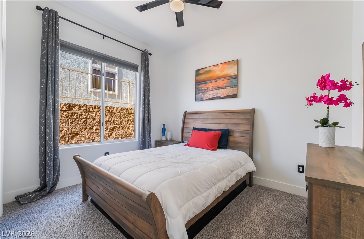
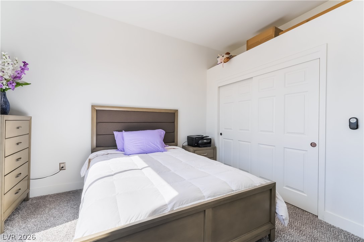
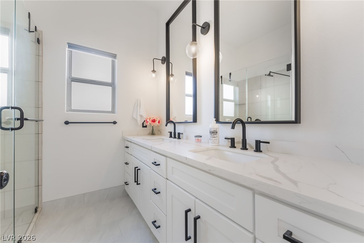
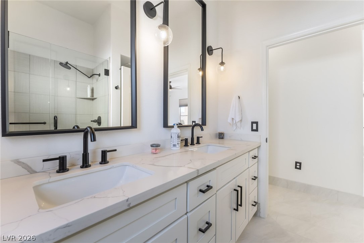
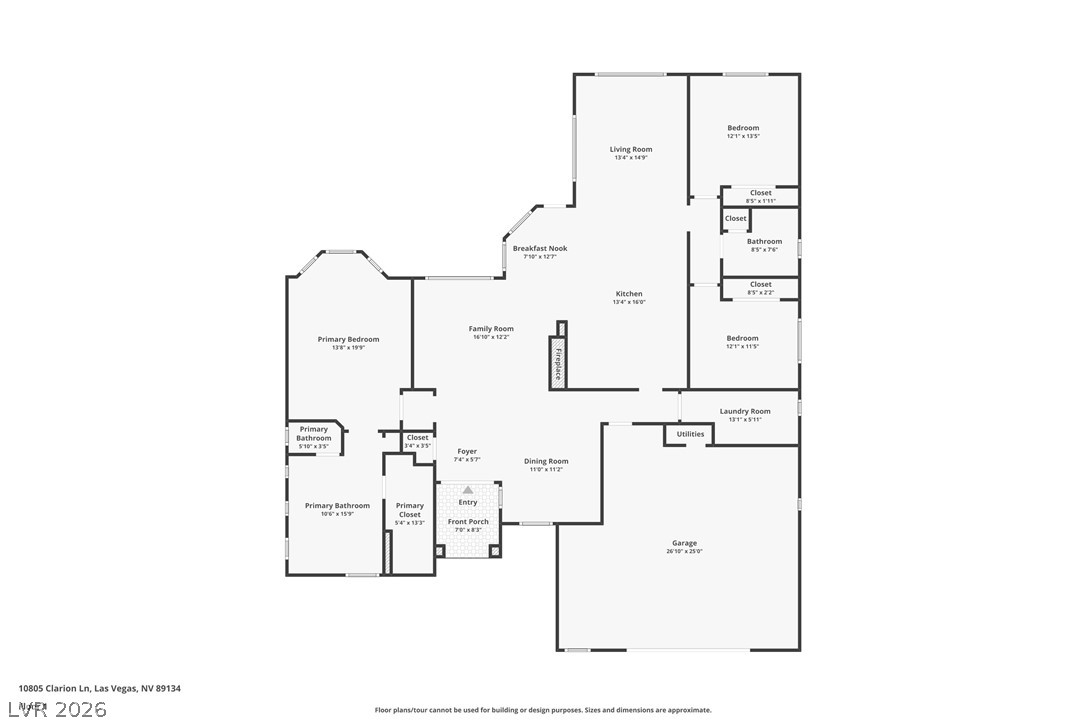
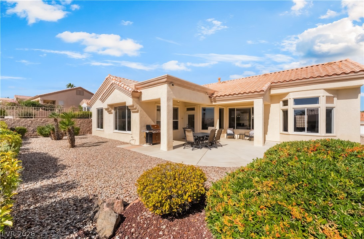
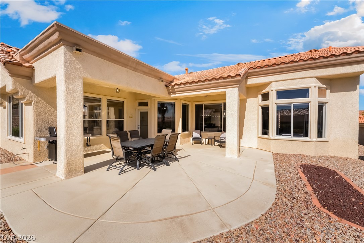
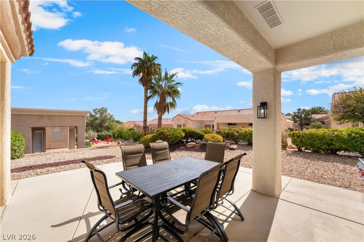
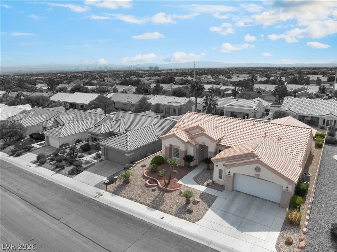
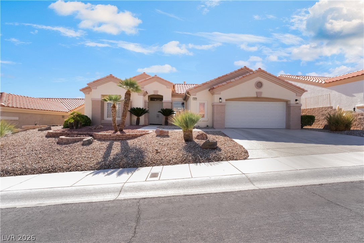
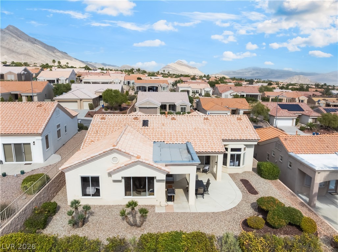
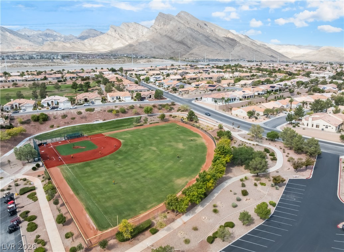
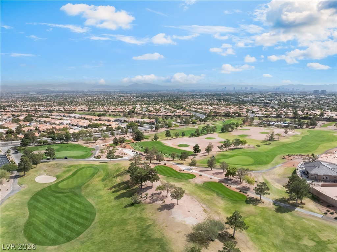
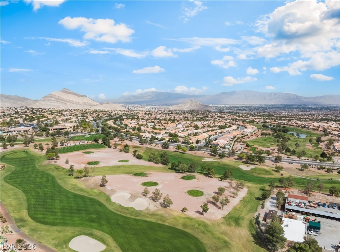
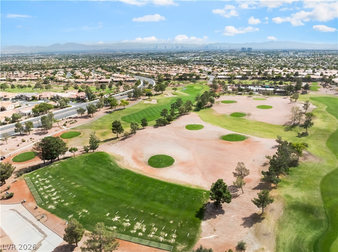
Welcome to your elevated, breathtaking desert retreat in Sun City Summerlin, built for the 55+ buyer who wants style, comfort, and an active lifestyle. This fully remodeled, move-in ready home showcases fresh interior paint, custom white shaker cabinetry, quartz countertops, newly updated tile flooring with 5.5 inch baseboards, plush bedroom carpet, stainless steel appliances, and sleek modern fixtures. The open concept design works just as well for entertaining as it does for unwinding after a day on the golf course. The spacious primary suite is a private escape, with a spa inspired bath featuring a freestanding soaking tub, an oversized step-in shower, and a cozy fireplace in your primary suite. Step outside to a beautifully landscaped backyard made for soaking up the Las Vegas sunshine. Minutes from golf, dining, shopping, and entertainment, with access to everything Sun City Summerlin offers. Experience the resort style living you have earned. Welcome home.

3
beds

2
baths

2,162 Sq.Ft. LIVING AREA

7,405 Sq.Ft. lot

Serena Heuser

Serena Heuser

Features & Amenities

Interior

  • total bedrooms3
  • Total bathrooms2
  • full bathroom1
  • three quarter bathroom1
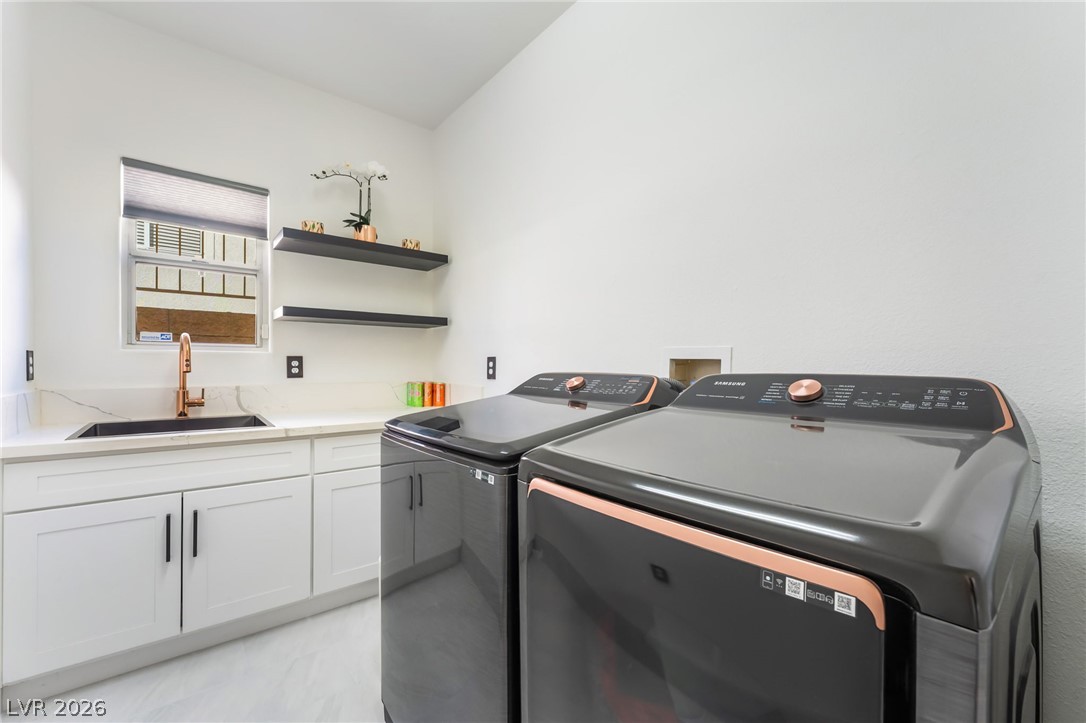
  • Laundry room Cabinets, Gas Dryer Hookup, Main Level, Laundry Room, Sink
  • Flooring Carpet, Tile
  • Fireplace Electric, Gas, Living Room, Primary Bedroom
  • APPLIANCES Dryer, Dishwasher, Disposal, Gas Range, Gas Water Heater, Microwave, Refrigerator, Water Softener Owned, Water Heater, Washer
  • other interior Features Bathroom on Main Level, Bedroom on Main Level, Ceiling Fan(s), Primary Downstairs, Window Treatments

Area & Lot

  • Status Sold
  • Date Sold October 9, 2026
  • Living Area2,162 Sq.Ft.
  • Total Area2,162 Sq.Ft.
  • Lot Area7,405 Sq.Ft.
  • MLS® ID2814192
  • TypeResidential
  • YEAR BUILT2000
  • NeighborhoodSun City Summerlin
  • Architecture StylesOne Story
  • View DescriptionMountain(s)
  • Elementary SchoolStaton, Ethel W.,Staton, Ethel W.
  • Middle SchoolBecker
  • High SchoolPalo Verde

Exterior

  • STORIES1
  • Garage Space2.0
  • water SourcePublic
  • utilitiesUnderground Utilities
  • PoolCommunity
  • roofTile
  • lot featuresDrip Irrigation/Bubblers, Desert Landscaping, Landscaped, 1/4 Acre
  • parkingAttached, Epoxy Flooring, Garage, Inside Entrance, Private, Shelves
  • HEAT TYPECentral, Gas
  • AIR CONDITIONINGCentral Air, Electric
  • sewerPublic Sewer
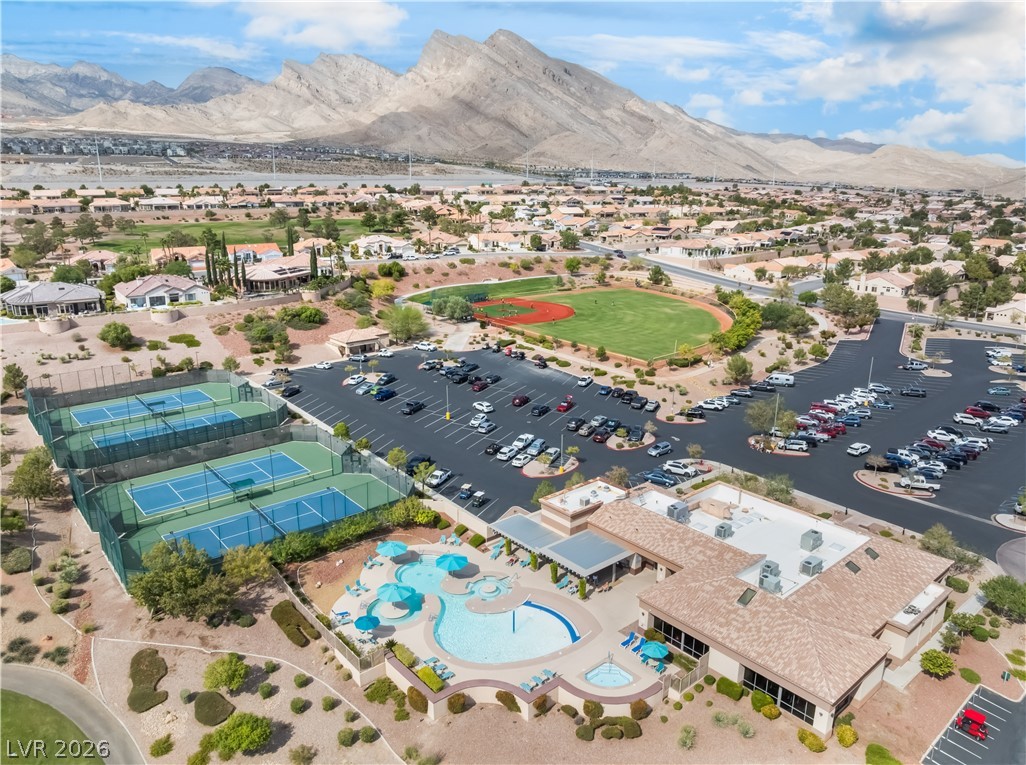
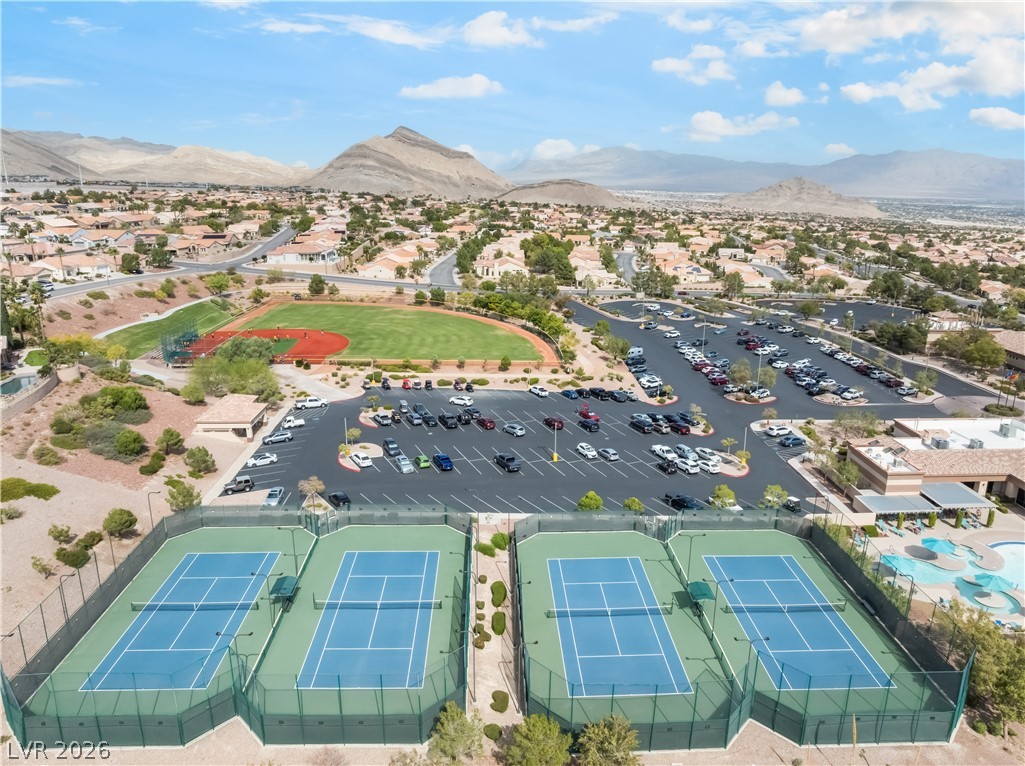
  • HOA AmenitiesClubhouse, Fitness Center, Golf Course, Pickleball, Pool, Spa/Hot Tub, Media Room
  • other exterior FeaturesPatio, Irrigation Sprinklers

Financial

  • Sales Price$690,000
  • Real Estate Tax $3,484/yr
  • HOA $230/mo
View Virtual Tour

Sun City Summerlin

Explore
Image Form

Follow Me on Instagram