10425 Ingelow Court
10425 Ingelow Court
10425 Ingelow Court
10425 Ingelow Court
10425 Ingelow Court
10425 Ingelow Court
10425 Ingelow Court
10425 Ingelow Court
10425 Ingelow Court
10425 Ingelow Court
10425 Ingelow Court
10425 Ingelow Court
10425 Ingelow Court
10425 Ingelow Court
10425 Ingelow Court
10425 Ingelow Court
10425 Ingelow Court
10425 Ingelow Court
10425 Ingelow Court
10425 Ingelow Court
10425 Ingelow Court
10425 Ingelow Court
10425 Ingelow Court
10425 Ingelow Court
10425 Ingelow Court
10425 Ingelow Court
10425 Ingelow Court
10425 Ingelow Court
10425 Ingelow Court
10425 Ingelow Court
10425 Ingelow Court
10425 Ingelow Court
10425 Ingelow Court
10425 Ingelow Court
10425 Ingelow Court
10425 Ingelow Court
10425 Ingelow Court
10425 Ingelow Court
10425 Ingelow Court
10425 Ingelow Court
10425 Ingelow Court
10425 Ingelow Court
10425 Ingelow Court
10425 Ingelow Court
10425 Ingelow Court
10425 Ingelow Court
10425 Ingelow Court
10425 Ingelow Court
10425 Ingelow Court
10425 Ingelow Court
10425 Ingelow Court
10425 Ingelow Court
10425 Ingelow Court
10425 Ingelow Court
10425 Ingelow Court
10425 Ingelow Court
10425 Ingelow Court
10425 Ingelow Court
10425 Ingelow Court
10425 Ingelow Court
10425 Ingelow Court
10425 Ingelow Court
10425 Ingelow Court
10425 Ingelow Court
10425 Ingelow Court
10425 Ingelow Court
10425 Ingelow Court
10425 Ingelow Court
10425 Ingelow Court
10425 Ingelow Court
10425 Ingelow Court
10425 Ingelow Court
10425 Ingelow Court
10425 Ingelow Court
10425 Ingelow Court
10425 Ingelow Court
10425 Ingelow Court
10425 Ingelow Court
10425 Ingelow Court
10425 Ingelow Court
10425 Ingelow Court
10425 Ingelow Court
10425 Ingelow Court
10425 Ingelow Court
10425 Ingelow Court
10425 Ingelow Court
SEE ALL PHOTOS
10425 Ingelow Court
10425 Ingelow Court
10425 Ingelow Court
10425 Ingelow Court
10425 Ingelow Court
10425 Ingelow Court
10425 Ingelow Court
10425 Ingelow Court
10425 Ingelow Court
10425 Ingelow Court
10425 Ingelow Court
10425 Ingelow Court
10425 Ingelow Court
10425 Ingelow Court
10425 Ingelow Court
10425 Ingelow Court
10425 Ingelow Court
10425 Ingelow Court
10425 Ingelow Court
10425 Ingelow Court
10425 Ingelow Court
10425 Ingelow Court
10425 Ingelow Court
10425 Ingelow Court
10425 Ingelow Court
10425 Ingelow Court
10425 Ingelow Court
10425 Ingelow Court
10425 Ingelow Court
10425 Ingelow Court
10425 Ingelow Court
10425 Ingelow Court
10425 Ingelow Court
10425 Ingelow Court
10425 Ingelow Court
10425 Ingelow Court
10425 Ingelow Court
10425 Ingelow Court
10425 Ingelow Court
10425 Ingelow Court
10425 Ingelow Court
10425 Ingelow Court
10425 Ingelow Court
10425 Ingelow Court
10425 Ingelow Court
10425 Ingelow Court
10425 Ingelow Court
10425 Ingelow Court
10425 Ingelow Court
10425 Ingelow Court
10425 Ingelow Court
10425 Ingelow Court
10425 Ingelow Court
10425 Ingelow Court
10425 Ingelow Court
10425 Ingelow Court
10425 Ingelow Court
10425 Ingelow Court
10425 Ingelow Court
10425 Ingelow Court
10425 Ingelow Court
10425 Ingelow Court
10425 Ingelow Court
10425 Ingelow Court
10425 Ingelow Court
10425 Ingelow Court
10425 Ingelow Court
10425 Ingelow Court
10425 Ingelow Court
10425 Ingelow Court
10425 Ingelow Court
10425 Ingelow Court
10425 Ingelow Court
10425 Ingelow Court
10425 Ingelow Court
10425 Ingelow Court
10425 Ingelow Court
10425 Ingelow Court
10425 Ingelow Court
10425 Ingelow Court
10425 Ingelow Court
10425 Ingelow Court
10425 Ingelow Court
10425 Ingelow Court
10425 Ingelow Court
10425 Ingelow Court
Courtesy of Huntington & Ellis, A Real Est Nicole A. Knobel Listing Contact: (702) 626-0552 
For Sale

10425 Ingelow Court

10425 Ingelow Court, Las Vegas, NV 89166

$769,000
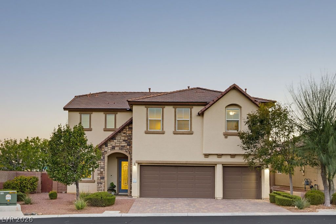
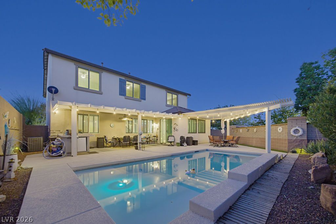
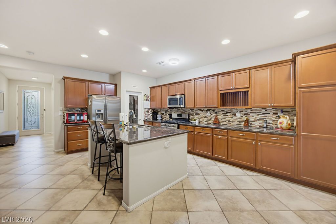
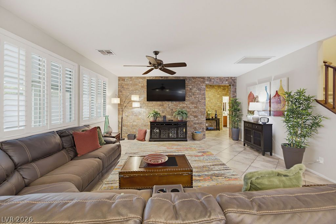
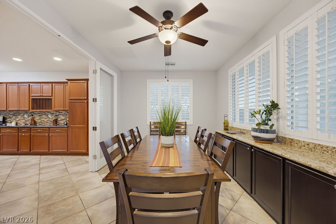
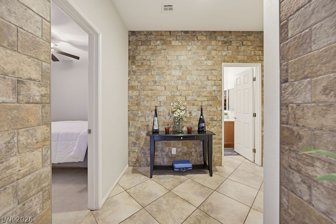
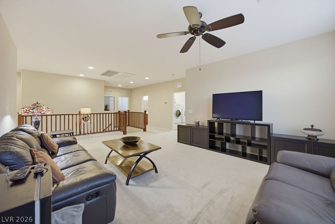
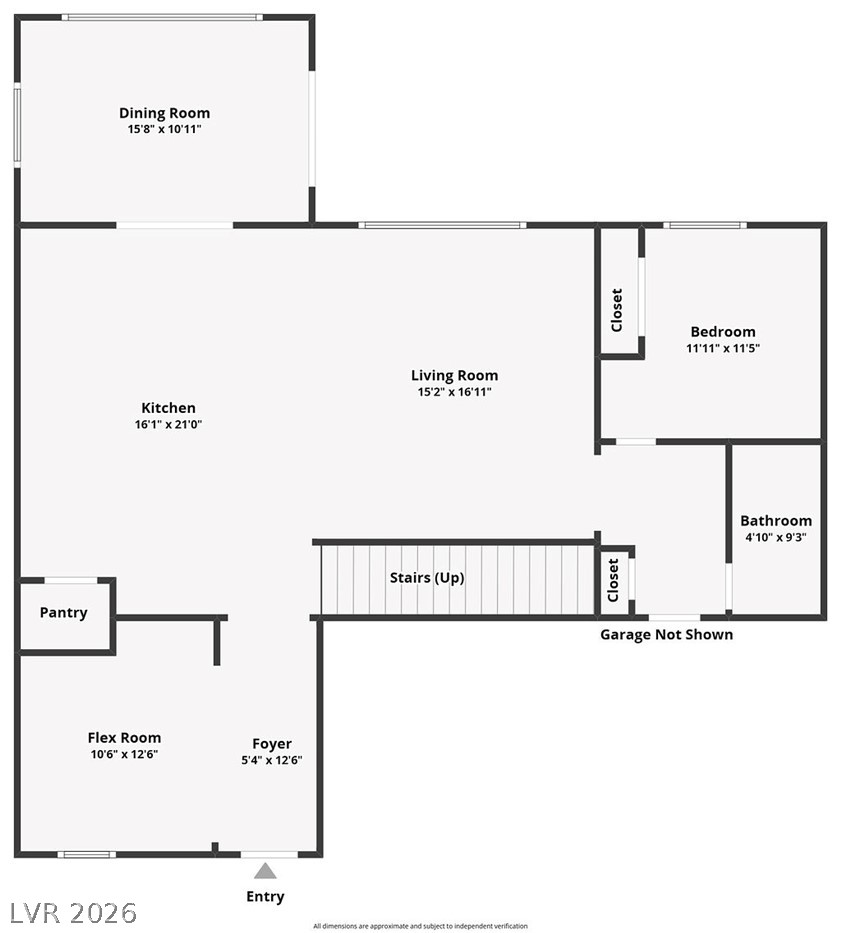
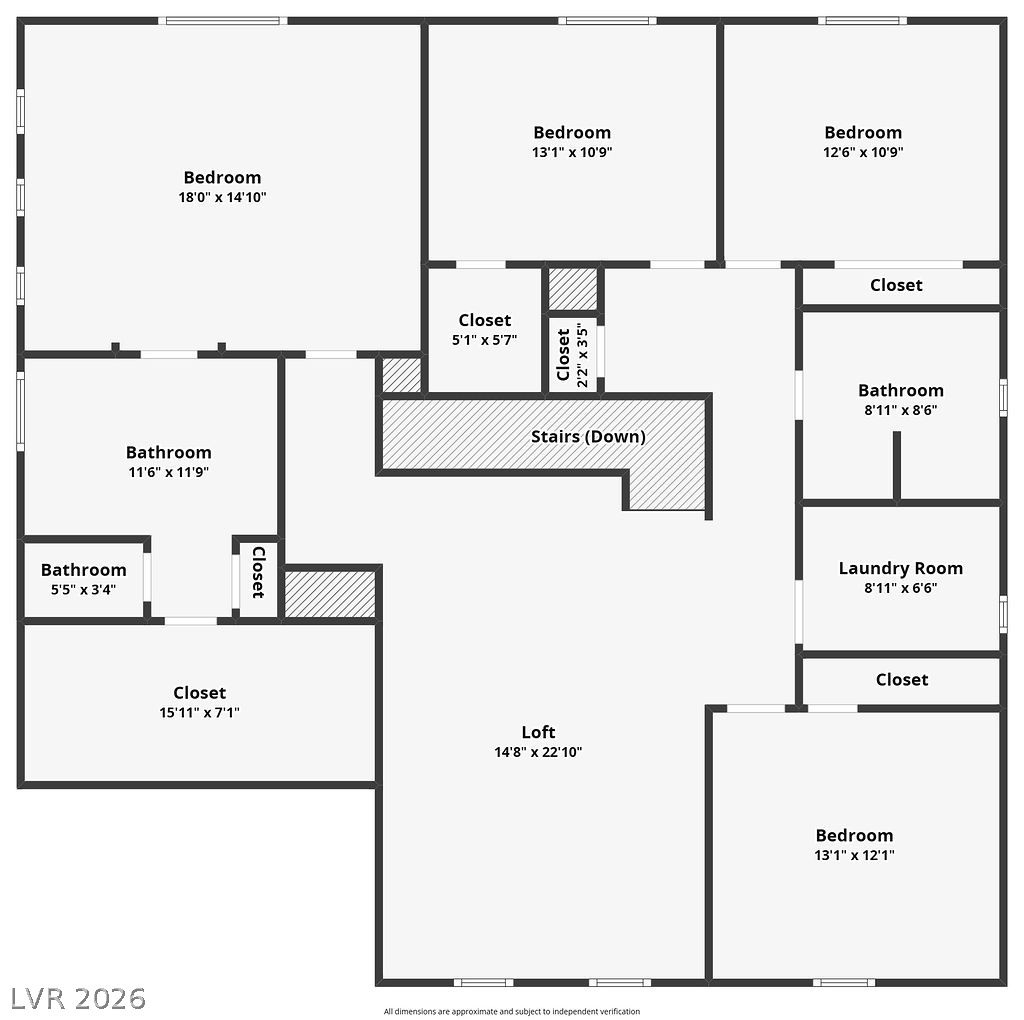
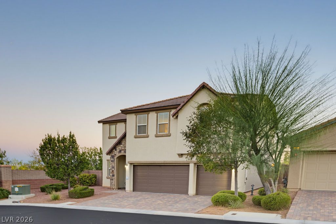
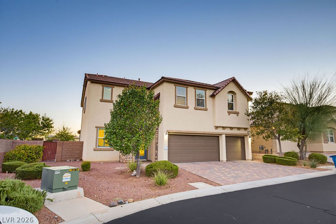
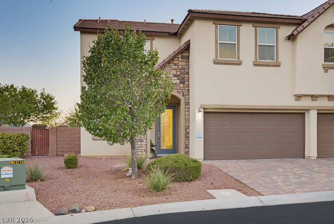
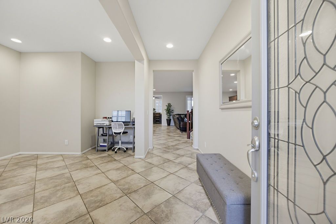
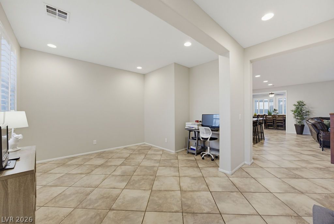
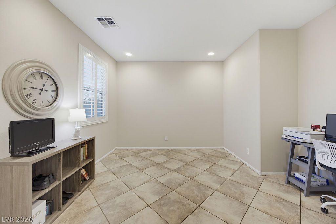
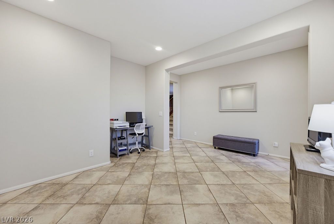
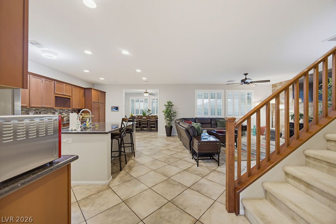
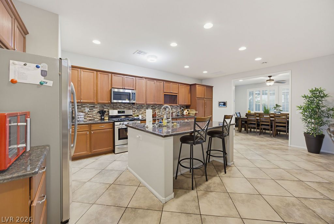
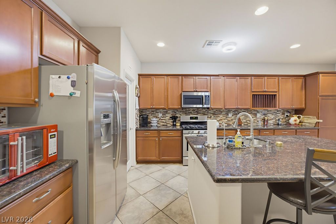
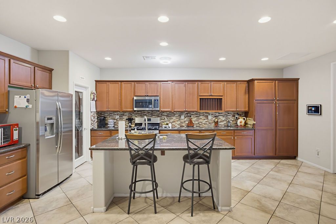
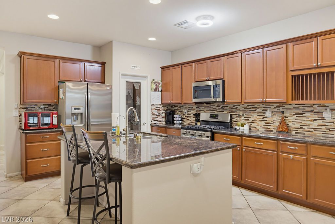
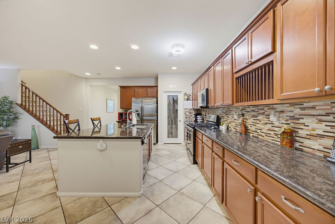
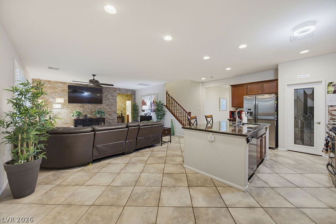
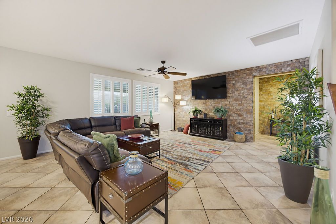
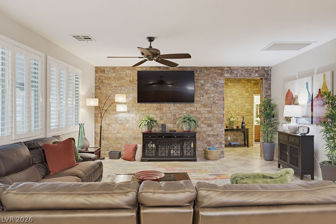
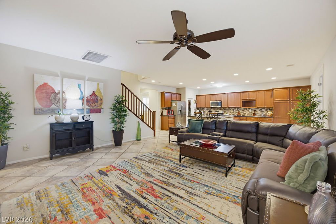
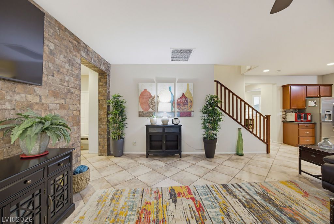
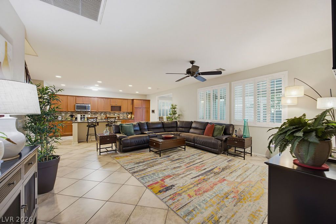
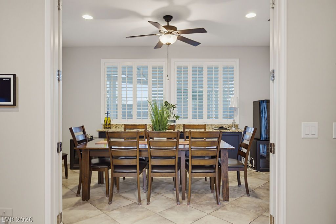
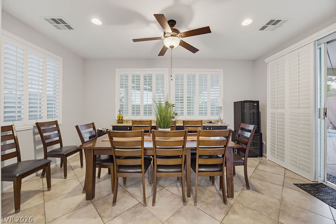
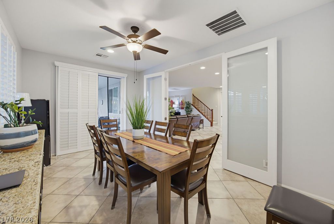
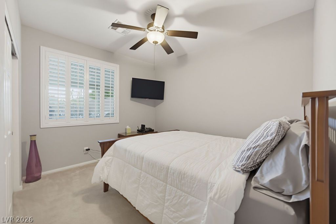
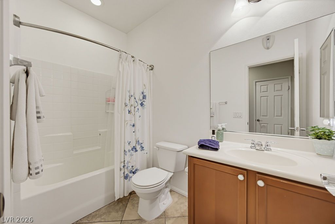
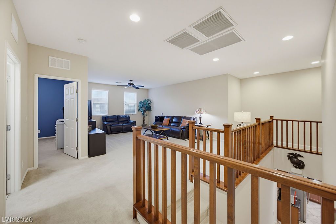
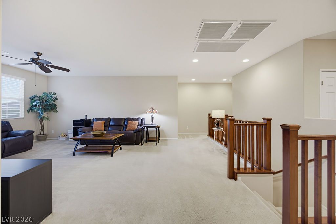
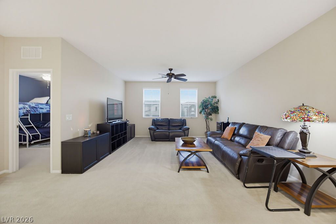
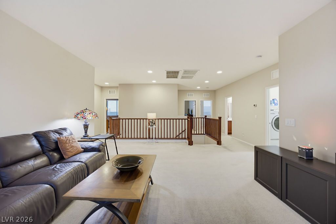
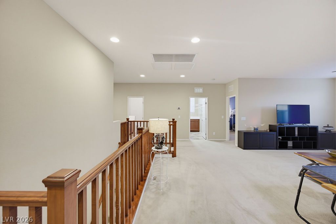
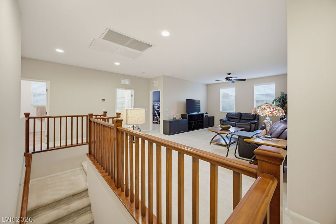
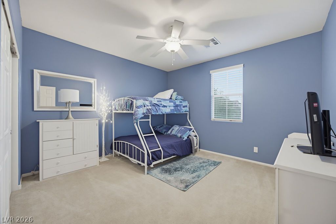
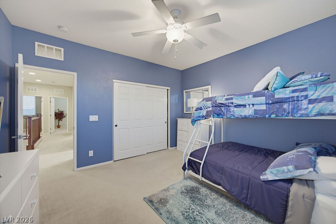
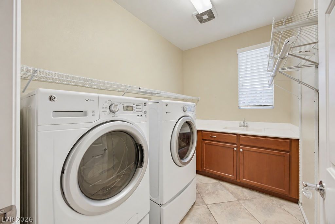
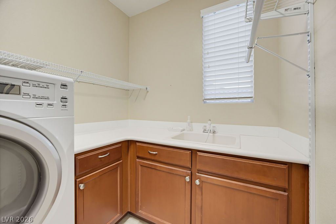
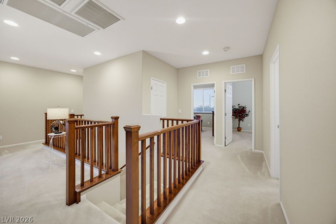
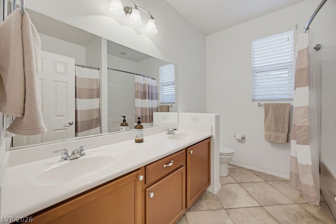
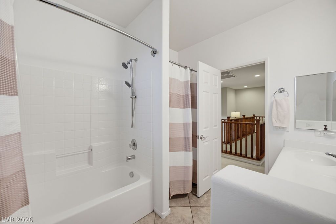
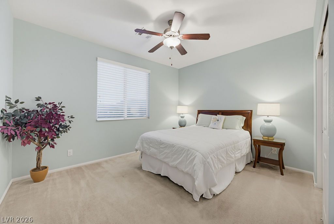
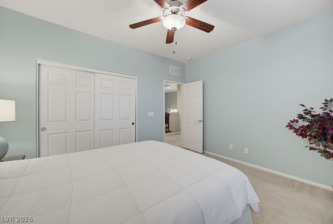
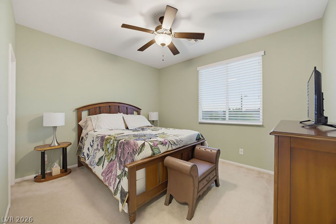
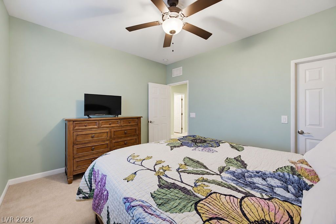
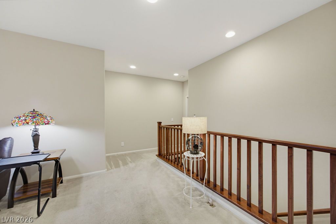
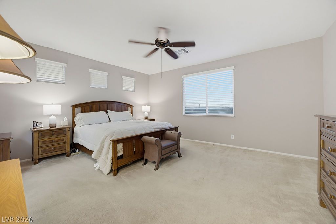
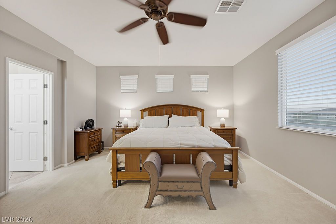
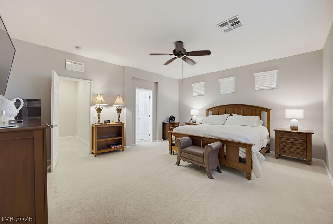
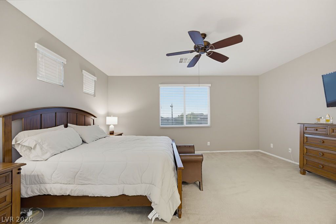
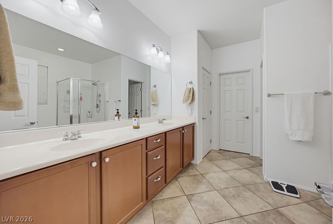
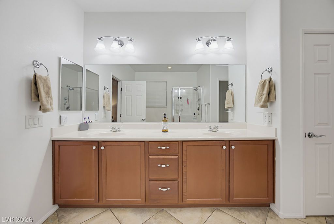
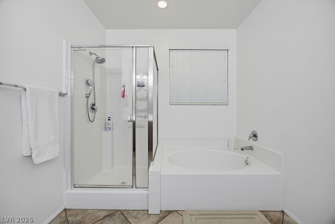
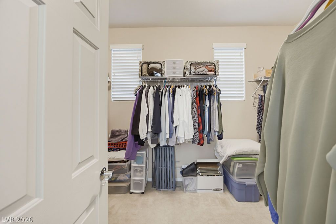
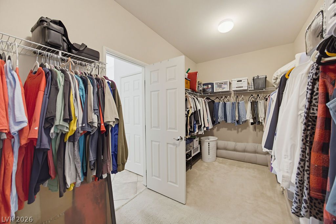
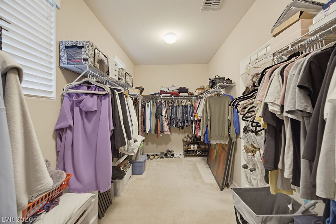
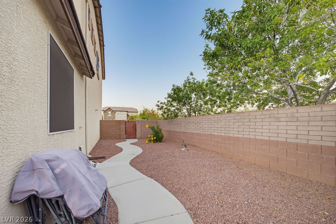
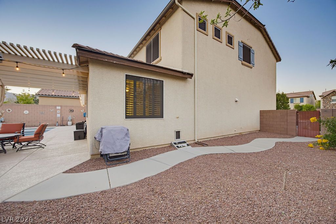
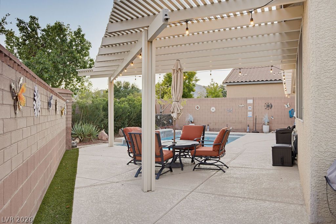
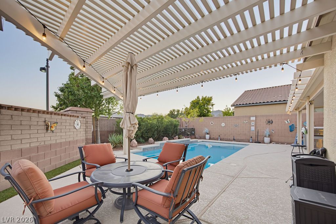
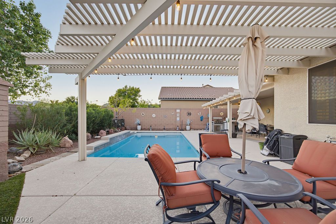
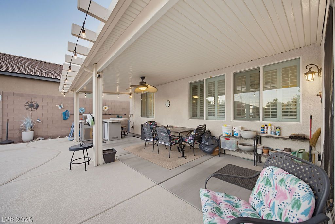
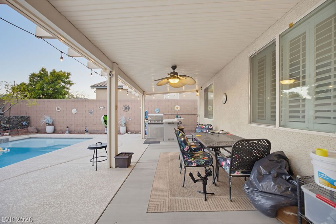
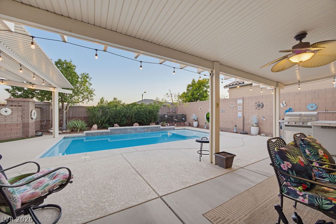
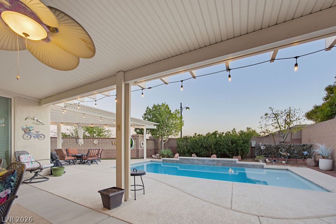
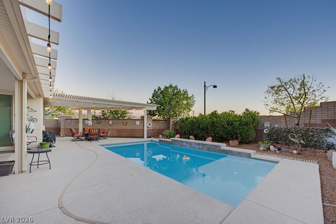
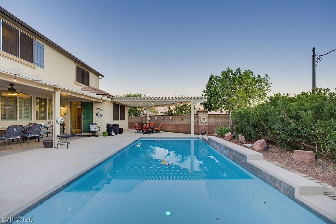
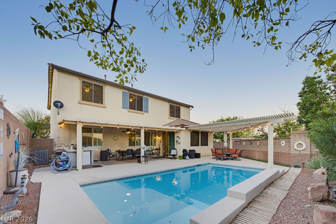
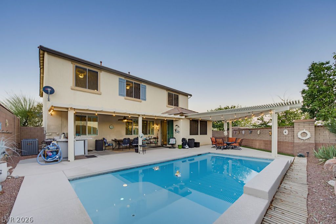
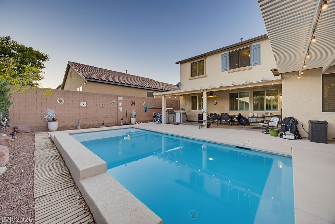
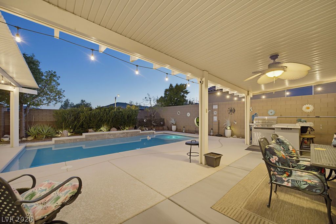
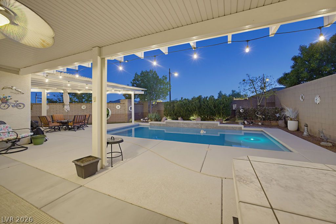
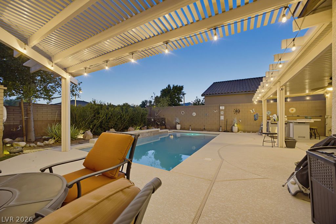
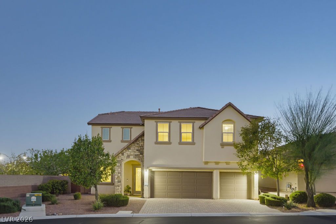
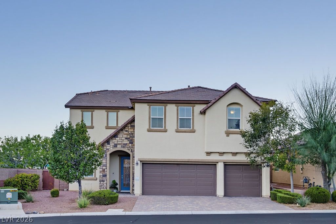
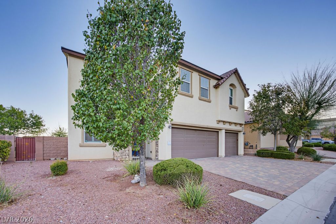
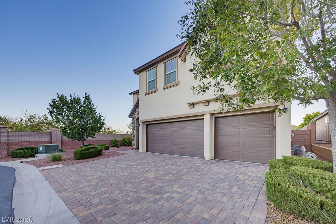
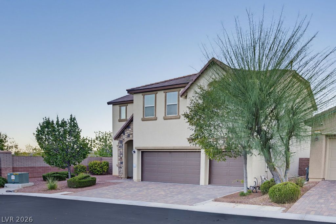
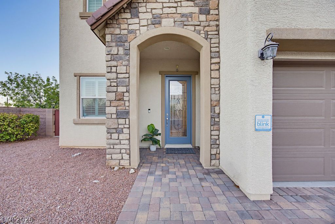
Tucked in a quiet, private CUL-DE-SAC in the Providence master planned community, this meticulously maintained, original-owner home offers room to spread out and exceptional PRIVACY with no rear neighbor and only one side neighbor! Featuring 5 bedrooms, 3 full baths, 3,230 sq. ft. and a 3-CAR GARAGE on a 6,970 sq. ft. lot, the flexible layout adapts beautifully to changing needs. A versatile entry DEN, enclosed SUNROOM and huge upstairs LOFT offer possibilities for offices, formal dining, fitness, hobbies or additional living areas. A generous DOWNSTAIRS BEDROOM and FULL BATH add convenience for short or long-term guests. The kitchen opens to a large living area and features and island with room for seating, everyday dining area, custom rich wood cabinetry with ample storage, granite counters, glass tile backsplash, a new microwave and a walk-in pantry with a beautiful custom glass door. Expanded cabinetry continues into the sunroom, currently used for formal dining. Brick accent walls in the living room complement the cabinetry, while wood shutters add elegance throughout the first floor. Ceiling fans and recessed lighting enhance everyday comfort. Upstairs, four additional bedrooms include a primary suite set apart from the other rooms, plus a separate laundry room with a washer & dryer, sink and cabinets. Enjoy a private backyard retreat with a large POOL BUILT IN 2018, brand-new pool pump and filter, expanded patio space with TWO OVERSIZED PATIO COVERS, market lighting, ceiling fans and an OUTDOOR BBQ. Low-maintenance landscaping leave time for relaxation, while the additional SIDE YARD offers possibilities for a dog run, turf or storage. HVAC units are less than 5 years old, and major systems have been maintained annually. Mountain views, nearby parks and walking & biking trails, convenient freeway access and proximity to Mount Charleston round out the setting. A rare combination of flexible space, a private pool lot, a quiet cul-de-sac and exceptional care!

5
beds

3
baths

3,230 Sq.Ft. LIVING AREA

6,970 Sq.Ft. lot

image

Schedule a Showing

We would love to show you our beautiful property. Please select your preferred date and time below. An agent will be in touch shortly to confirm your appointment.

Schedule a Showing

We would love to show you our beautiful property. Please select your preferred date and time below. An agent will be in touch shortly to confirm your appointment.

Thank you for your interest in 10425 Ingelow Court, Las Vegas, NV 89166. We are reviewing your request and will be in touch shortly!
Nicole Knobel

Nicole Knobel

Features & Amenities

Interior

  • total bedrooms5
  • Total bathrooms3
  • full bathrooms3
  • Laundry room Cabinets, Gas Dryer Hookup, Laundry Room, Sink, Upper Level
  • Flooring Carpet, Ceramic Tile, Tile
  • APPLIANCES Built-In Gas Oven, Double Oven, Dryer, Dishwasher, Disposal, Microwave, Refrigerator, Washer
  • other interior Features Bathroom on Main Level, Bedroom on Main Level, Ceiling Fan(s), Full Bath on Main Level, Window Treatments

Area & Lot

  • Status For Sale
  • Living Area3,230 Sq.Ft.
  • Total Area3,230 Sq.Ft.
  • Lot Area6,970 Sq.Ft.
  • MLS® ID2829485
  • TypeResidential
  • YEAR BUILT2013
  • NeighborhoodProvidence
  • Architecture StylesTwo Story
  • Elementary SchoolBozarth, Henry & Evelyn,Bozarth, Henry & Evelyn
  • Middle SchoolEscobedo Edmundo
  • High SchoolCentennial

Exterior

  • STORIES2
  • Garage Space3.0
  • water SourcePublic
  • utilitiesUnderground Utilities
  • PoolIn Ground, Private, Waterfall
  • roofTile
  • lot featuresDrip Irrigation/Bubblers, 1/4 Acre
  • parkingAttached, Garage, Garage Door Opener, Inside Entrance, Private
  • HEAT TYPECentral, Gas
  • AIR CONDITIONINGCentral Air, Electric, 2 Units
  • sewerPublic Sewer
  • HOA AmenitiesDog Park, Gated, Playground, Park
  • security FeaturesGated Community
  • other exterior FeaturesBuilt-in Barbecue, Barbecue, Dog Run, Patio, Private Yard, Irrigation Sprinklers

Financial

  • Sales Price$769,000
  • Real Estate Tax $4,653/yr
  • HOA $150/3 mos
View Virtual Tour

Mortgage Calculator

Estimate your monthly mortgage payment, including the principal and interest, property taxes, and HOA. Adjust the values to generate a more accurate rate.

All estimates are provided for informational purposes only. Actual amounts may vary.
$0,000 Your Payment 20 15 65
$0,000 Your Payment

Providence

You will be amazed by the variety of dining options in this community.

Explore
Image Form

Follow Me on Instagram